
5050 Mooney Falls Drive, Bryan, TX 77802
Local realty services provided by:Better Homes and Gardens Real Estate Hometown
5050 Mooney Falls Drive,Bryan, TX 77802
$420,000
- 3 Beds
- 3 Baths
- 1,930 sq. ft.
- Single family
- Active
Listed by: marty kelly
Office: keller williams realty c. p.
MLS#:26013164
Source:TX_BCSR
Price summary
- Price:$420,000
- Price per sq. ft.:$217.62
- Monthly HOA dues:$125
About this home
Step inside to discover an inviting, open-concept layout highlighted by raised ceilings with decorative beams that anchor the main living space with architectural warmth & texture. Throughout the residence, custom shiplap accent walls create an upscale designer aesthetic, seamlessly complemented by low-maintenance luxury vinyl plank flooring & neutral carpet in select areas for versatile styling options. The bathrooms deliver resort-level appeal, featuring subway tile showers, modern finishes, & classic sliding barn doors that balance rustic charm with clean contemporary lines.
Residents of master-planned Oakmont enjoy neighborhood amenities including resort-style pools, walking trails, & green spaces, all situated just 6.5 miles from Kyle Field & the Texas A&M University main campus. This location offers a quick commute to major area employers & regional hubs—including Texas A&M University, the RELLIS Campus, Texas A&M Health Science Center, CHI St. Joseph Health, & Baylor Scott & White. Exceptional educational accessibility is right at your doorstep, with straightforward connectivity to both Texas A&M & Blinn College campuses (Bryan & RELLIS).
Whether you are looking for an executive home, gameday retreat, or an investment property near the university corridor, this turnkey property delivers the perfect blend of location, quality craftsmanship, & timeless style....
Contact an agent
Home facts
- Year built:2021
- Subdivision & Development:Oakmont
- Listing ID #:26013164
- Added:1 day(s) ago
- Updated:November 08, 2026 at 01:58 AM
Rooms and interior
- Bedrooms:3
- Total bathrooms:3
- Full bathrooms:3
- Flooring:Carpet, Vinyl
- Dining Description:Breakfast Area
- Kitchen Description:Dishwasher, Disposal, Electric Range, Microwave, Walk-in Pantry
- Living area:1,930 sq. ft.
Heating and cooling
- Cooling:Ceiling Fans, Central Air, Electric
- Heating:Central, Electric
- Central air:Yes
Structure and exterior
- Roof:Composition, Shingle
- Year built:2021
- Building area:1,930 sq. ft.
- Lot area:0.1 Acres
- Architectural Style:Traditional
- Construction Materials:Stone
- Exterior Features:Covered
- Foundation Description:Slab
- Levels:2 Story
Utilities
- Water:Public, Water Available
- Sewer:Public Sewer, Sewer Available
Finances and disclosures
- Price:$420,000
- Price per sq. ft.:$217.62
Features and amenities
- Appliances:Dishwasher, Disposal, Electric Range, Electric Water Heater, Microwave, Water Heater
- Laundry features:Washer Hookup
- Amenities:Ceiling Fans, Granite Counters, High Ceilings, Maintenance Grounds, Walk In Pantry
Parking
- Parking description:Attached, Front Entry, Garage, Garage Door Opener
- Garage:Yes
- Garage spaces:2
New listings near 5050 Mooney Falls Drive
- New
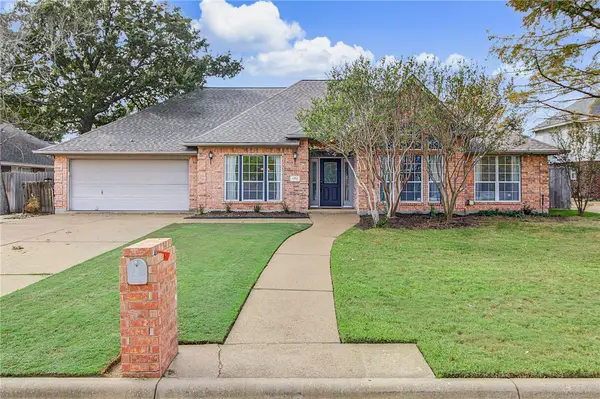 $425,000Active4 beds 3 baths2,205 sq. ft.
4702 Tiffany Park Circle, Bryan, TX 77802
MLS# 26012837Listed by: THE ROOTED COLLECTIVE - New
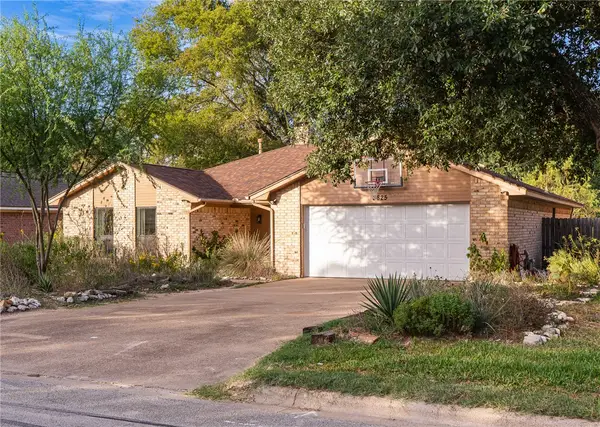 $285,000Active3 beds 2 baths1,736 sq. ft.
3825 Ravenwood Drive, Bryan, TX 77802
MLS# 26013100Listed by: REAL BROKER, LLC - New
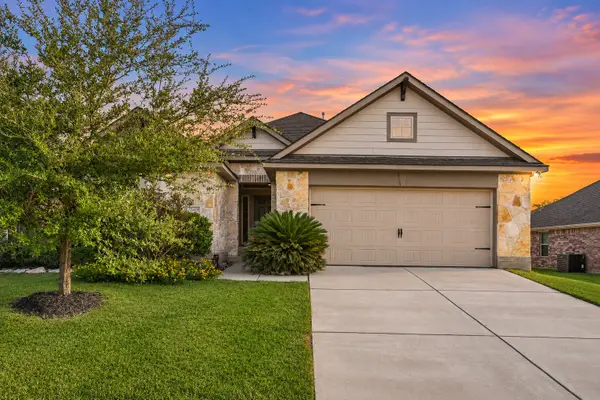 $399,900Active4 beds 3 baths2,166 sq. ft.
3465 Lockett Hall Circle, Bryan, TX 77808
MLS# 46590680Listed by: BERKSHIRE HATHAWAY HOME SERVICES CALIBER REALTY - New
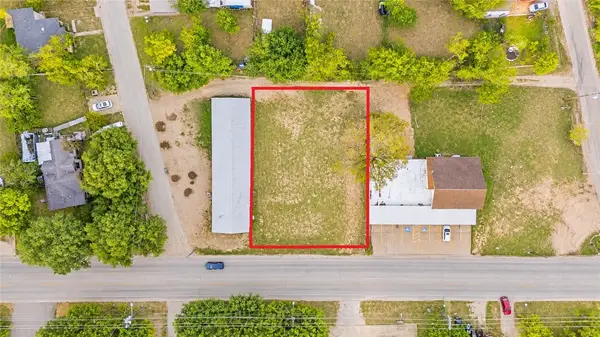 $225,000Active0.32 Acres
1905 S College Avenue, Bryan, TX 77801
MLS# 26013056Listed by: COLDWELL BANKER APEX, REALTORS - New
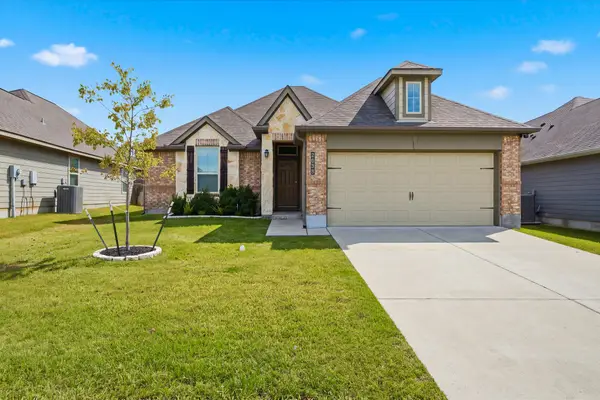 $314,900Active4 beds 2 baths1,603 sq. ft.
2038 Theresa Drive, Bryan, TX 77807
MLS# 21430128Listed by: EXIT REALTY PRO - New
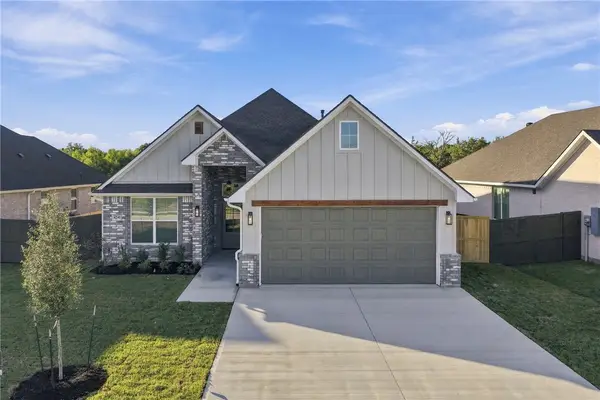 $508,000Active4 beds 3 baths2,227 sq. ft.
4241 Appalachian Trail, Bryan, TX 77802
MLS# 26013058Listed by: WALSH &MANGAN PREMIER RE GROUP - New
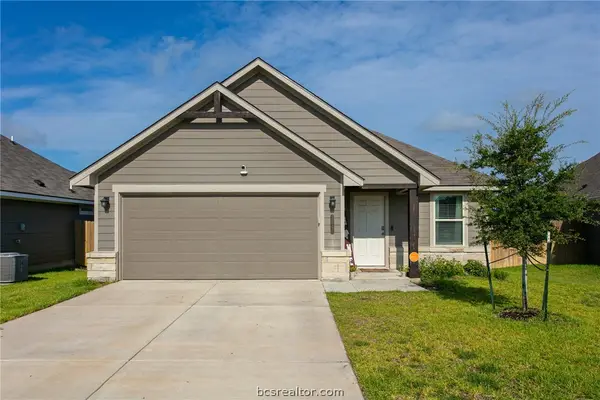 $275,000Active3 beds 2 baths1,273 sq. ft.
2846 Messenger Way, Bryan, TX 77803
MLS# 26013133Listed by: ENGEL & VOELKERS B/CS - New
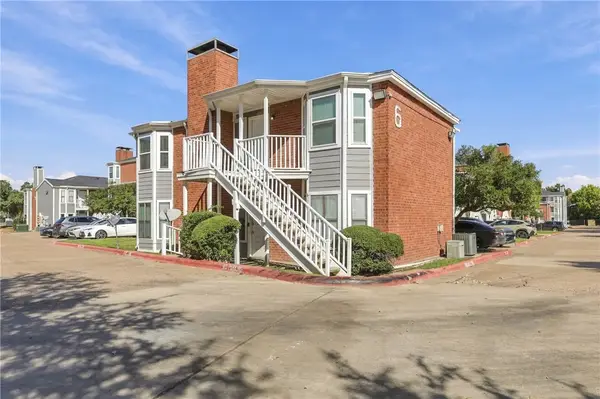 $145,000Active2 beds 2 baths789 sq. ft.
4441 Old College Road #6206, Bryan, TX 77801
MLS# 26013060Listed by: HUDSON TEAM, THE - New
 $589,900Active5 beds 4 baths3,108 sq. ft.
4118 Loganberry Lane, Bryan, TX 77802
MLS# 26013127Listed by: LLANO RIVER REALTY LLC


Protect your home and budget from life's surprises with an Assurant Home Warranty, backed by a partner that supports you through every step of homeownership. Explore Plans.
© 2026 Better Homes and Gardens Real Estate LLC. An Anywhere Real Estate company. All rights reserved. Better Homes and Gardens® Real Estate is a registered trademark owned by Meredith Operations Corporation, licensed to Better Homes and Gardens Real Estate LLC and used with permission. Better Homes and Gardens Real Estate LLC fully supports the principles of the Fair Housing Act and the Equal Opportunity Act. Listing information is deemed reliable but is not guaranteed accurate.
Each office is independently owned and operated.
Any services or products provided by third parties are not provided by, affiliated with or related to Better Homes and Gardens Real Estate LLC, or its affiliated companies.