
405 E Brookside Dr, Bryan, TX 77801
Local realty services provided by:Better Homes and Gardens Real Estate Hometown
405 E Brookside Dr,Bryan, TX 77801
$835,000
- 5 Beds
- 4 Baths
- 3,745 sq. ft.
- Single family
- Active
Listed by: geoffrey myers
Office: greenprint real estate group
MLS#:26012033
Source:TX_BCSR
Price summary
- Price:$835,000
- Price per sq. ft.:$222.96
About this home
Set in the highly sought-after North Oakwood neighborhood, this five-bedroom, three-and-a-half-bath home pairs timeless charm with generous living spaces just minutes from Texas A&M. Convenient to Century Square, Midtown Park, dining and shopping, it offers an inviting setting for everyday living, entertaining and Aggie game-day gatherings.
A spacious, updated kitchen connects to both a breakfast room and formal dining area, while beautiful windows fill the living room with natural light and frame views of the expansive backyard. A cozy fireplace anchors the welcoming gathering space. The main-level primary suite features an updated bath with a walk-in shower and tub. Three additional bedrooms and a recently renovated bathroom complete the split floor plan, while an upstairs suite with its own entrance and full bath provides added privacy and flexibility.
Outdoors, mature native hardwood trees and a scenic creek create a picturesque backdrop for the expansive deck, while a separate patio seating area with an outdoor fireplace invites relaxed evenings with friends. Ample parking, a covered carport, an additional concrete parking pad and a 30-amp RV outlet offer convenience for full-time residents and game-day guests alike.
Discover space, character and exceptional access to Aggieland in one of Bryan–College Station’s most cherished historic neighborhoods....
Contact an agent
Home facts
- Year built:1939
- Subdivision & Development:North Oakwood
- Listing ID #:26012033
- Added:1 day(s) ago
- Updated:October 10, 2026 at 02:58 AM
Rooms and interior
- Bedrooms:5
- Total bathrooms:4
- Full bathrooms:3
- Half bathrooms:1
- Flooring:Carpet, Tile, Wood
- Dining Description:Breakfast Area
- Kitchen Description:Dishwasher, Disposal, Gas Range, Indoor Grill, Kitchen Exhaust Fan, Kitchen Island, Microwave, Plumbed For Gas, Some Gas Appliances, Walk-in Pantry
- Living area:3,745 sq. ft.
Heating and cooling
- Cooling:Central Air, Electric, Zoned
- Heating:Central, Gas, Zoned
- Central air:Yes
Structure and exterior
- Roof:Shingle
- Year built:1939
- Building area:3,745 sq. ft.
- Lot area:1.21 Acres
- Lot Features:Stream/Creek, Trees, Trees Large Size
- Architectural Style:Traditional
- Construction Materials:Brick Veneer, Stone
- Foundation Description:Pillar/Post/Pier, Slab
- Levels:2 Story
Utilities
- Water:Public, Water Available
- Sewer:Public Sewer, Sewer Available
Finances and disclosures
- Price:$835,000
- Price per sq. ft.:$222.96
Features and amenities
- Appliances:Dishwasher, Disposal, Gas Range, Gas Water Heater, Indoor Grill, Microwave, Plumbed For Gas, Some Gas Appliances, Water Heater
- Laundry features:Washer Hookup
- Amenities:Ceiling Fans, Dry Bar, French Doors/Atrium Doors, Granite Counters, Maintenance Grounds, Programmable Thermostat, Shutters, Walk In Pantry
Parking
- Parking description:Converted Garage
New listings near 405 E Brookside Dr
- New
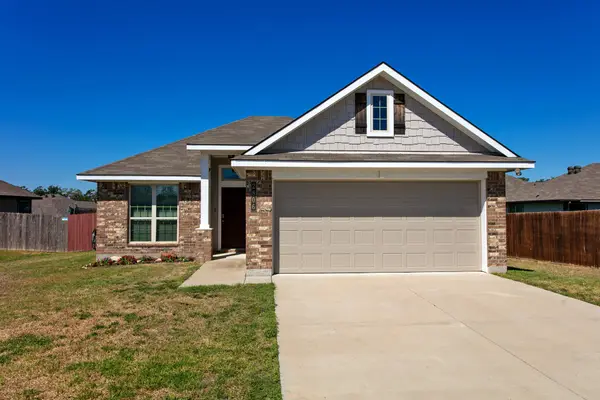 $298,500Active3 beds 2 baths1,677 sq. ft.
2806 Porters Way, Bryan, TX 77803
MLS# 33682153Listed by: REALTY ONE GROUP AMPLIFIED - New
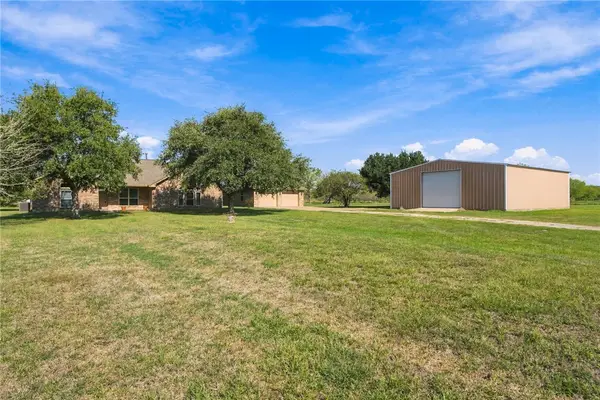 $575,000Active4 beds 2 baths2,155 sq. ft.
4551 Andert Road, Bryan, TX 77808
MLS# 26012093Listed by: CENTURY 21 INTEGRA UNLOCKED - New
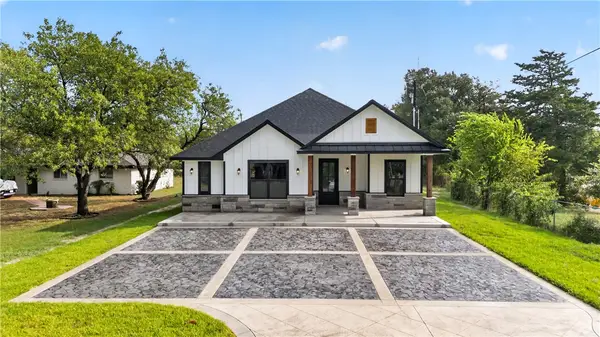 $399,000Active4 beds 3 baths2,111 sq. ft.
3708 Shirley Drive, Bryan, TX 77808
MLS# 26012100Listed by: COLDWELL BANKER APEX, REALTORS - New
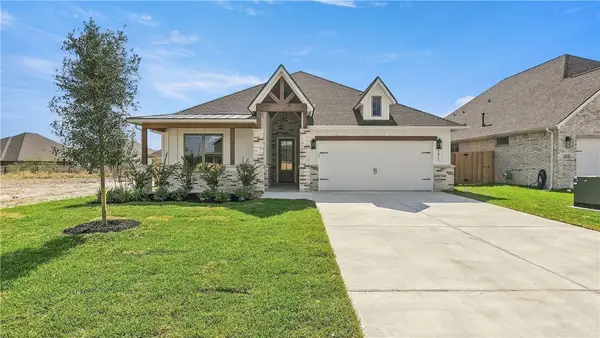 $397,900Active3 beds 3 baths1,880 sq. ft.
2817 Captain Drive, Bryan, TX 77808
MLS# 26012104Listed by: COLDWELL BANKER APEX, REALTORS - New
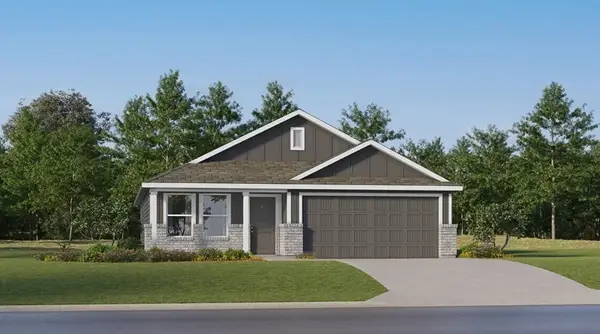 $221,991Active3 beds 2 baths1,269 sq. ft.
2731 Chippewa Road, Bryan, TX 77807
MLS# 12747081Listed by: KELLER WILLIAMS CITY VIEW - New
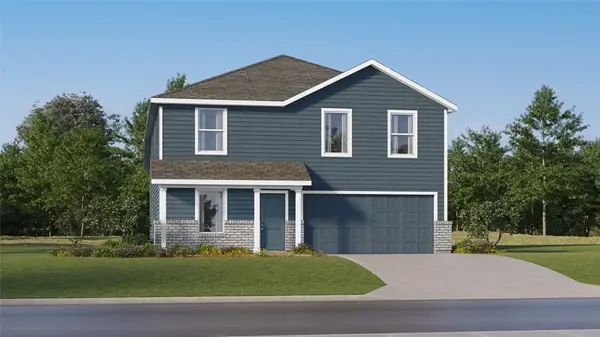 $284,990Active4 beds 2 baths1,922 sq. ft.
2733 Chippewa Road, Bryan, TX 77807
MLS# 42246499Listed by: KELLER WILLIAMS CITY VIEW - New
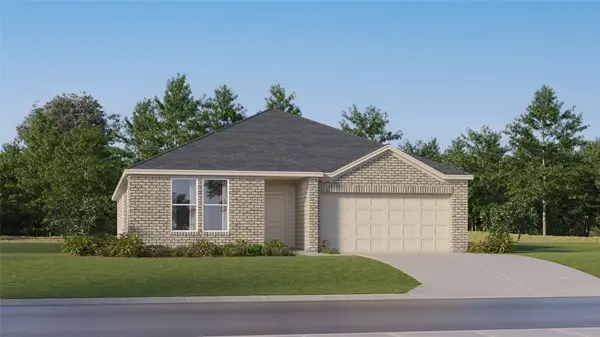 $319,990Active4 beds 3 baths2,303 sq. ft.
2707 Chippewa Road, Bryan, TX 77807
MLS# 65797175Listed by: KELLER WILLIAMS CITY VIEW - New
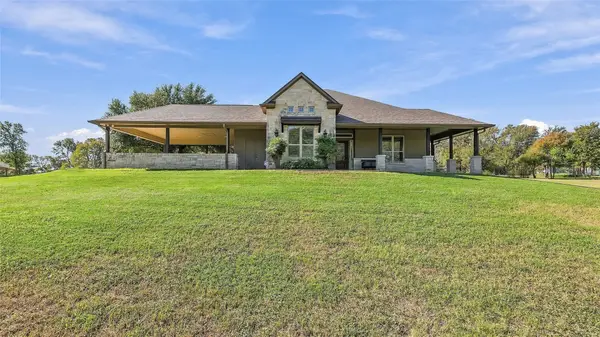 $1,300,000Active3 beds 2 baths2,488 sq. ft.
5050 Old Spanish Trail, Bryan, TX 77807
MLS# 35717962Listed by: COLDWELL BANKER APEX, REALTORS LLC - New
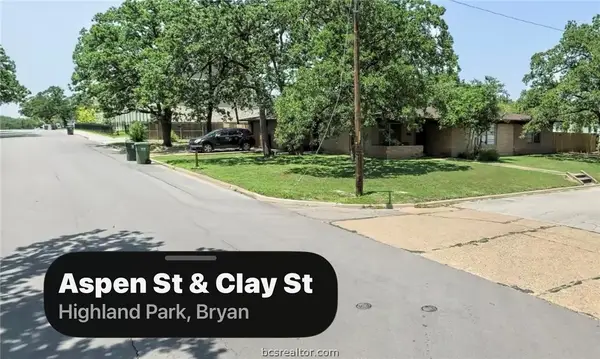 $520,000Active4 beds 2 baths1,666 sq. ft.
506 Clay Street, Bryan, TX 77801
MLS# 26012096Listed by: CORTIERS REAL ESTATE


Protect your home and budget from life's surprises with an Assurant Home Warranty, backed by a partner that supports you through every step of homeownership. Explore Plans.
© 2026 Better Homes and Gardens Real Estate LLC. An Anywhere Real Estate company. All rights reserved. Better Homes and Gardens® Real Estate is a registered trademark owned by Meredith Operations Corporation, licensed to Better Homes and Gardens Real Estate LLC and used with permission. Better Homes and Gardens Real Estate LLC fully supports the principles of the Fair Housing Act and the Equal Opportunity Act. Listing information is deemed reliable but is not guaranteed accurate.
Each office is independently owned and operated.
Any services or products provided by third parties are not provided by, affiliated with or related to Better Homes and Gardens Real Estate LLC, or its affiliated companies.