
4551 Andert Road, Bryan, TX 77808
Local realty services provided by:Better Homes and Gardens Real Estate Hometown
4551 Andert Road,Bryan, TX 77808
$575,000
- 4 Beds
- 2 Baths
- 2,155 sq. ft.
- Single family
- Active
Listed by: kristi fox satsky
Office: century 21 integra unlocked
MLS#:26012093
Source:TX_BCSR
Price summary
- Price:$575,000
- Price per sq. ft.:$266.82
About this home
Discover the beauty of country living! Situated on 4.89 acres, this 4-bed, 2-bath property offers the space, comfort & peaceful surroundings you’ve been looking for, all just a short drive from Bryan/College Station. Inside, you’ll find a welcoming living room with raised ceilings, exposed beams, a wood-burning stove & laminate flooring. The dining room is perfect for gathering with family and friends and flows into the clean, sleek kitchen featuring quartz countertops, a tile backsplash, an electric range & an abundance of cabinetry you have to see to believe! Generously sized bedrooms feature cozy carpet & offer flexibility for family, guests or a home office. The spacious shop offers endless possibilities, with room for vehicles, equipment, hobbies, a workshop, extra storage or DIY projects. Spray foam insulation adds energy efficiency. Enjoy the pasture full of mature trees, and the beauty of country living with city conveniences just minutes away!
Contact an agent
Home facts
- Year built:1998
- Subdivision & Development:Wildewood Estates
- Listing ID #:26012093
- Added:1 day(s) ago
- Updated:October 10, 2026 at 02:58 AM
Rooms and interior
- Bedrooms:4
- Total bathrooms:2
- Full bathrooms:2
- Rooms Total:8
- Flooring:Carpet, Vinyl
- Kitchen Description:Dishwasher, Electric Range, Kitchen Exhaust Fan
- Living area:2,155 sq. ft.
Heating and cooling
- Cooling:Central Air, Electric
- Heating:Central, Electric
- Central air:Yes
Structure and exterior
- Roof:Composition
- Year built:1998
- Building area:2,155 sq. ft.
- Lot area:4.89 Acres
- Lot Features:Open Lot, Trees, Trees Large Size
- Architectural Style:Traditional
- Construction Materials:Brick
- Foundation Description:Slab
- Levels:1 Story
Utilities
- Water:Community/Coop, Water Available
- Sewer:Septic Available
Finances and disclosures
- Price:$575,000
- Price per sq. ft.:$266.82
Features and amenities
- Appliances:Dishwasher, Electric Range, Electric Water Heater, Water Heater
- Amenities:All Window Treatments, Ceiling Fans, High Ceilings, Quartz Counters, Security System
Parking
- Parking description:Detached, Garage
- Garage:Yes
- Garage spaces:2
New listings near 4551 Andert Road
- New
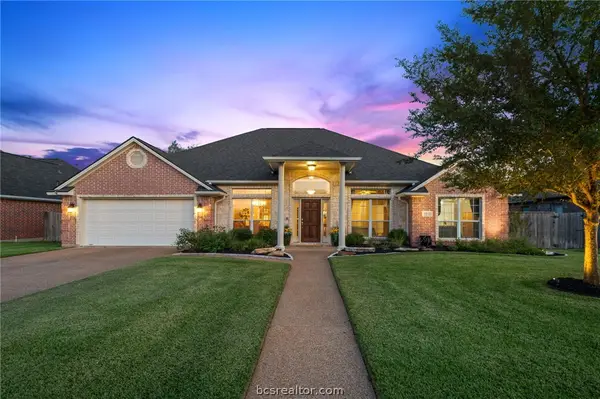 $434,500Active4 beds 2 baths2,080 sq. ft.
3816 Park Hampton, Bryan, TX 77802
MLS# 26011911Listed by: KELLER WILLIAMS REALTY BRAZOS VALLEY OFFICE - New
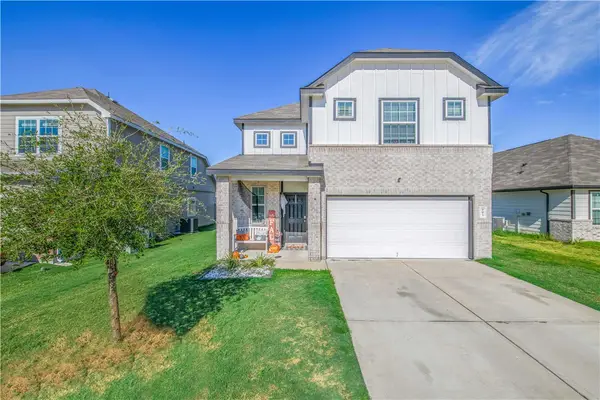 $330,000Active4 beds 3 baths2,720 sq. ft.
993 Rice Drive, Bryan, TX 77803
MLS# 26012098Listed by: CENTURY 21 INTEGRA - New
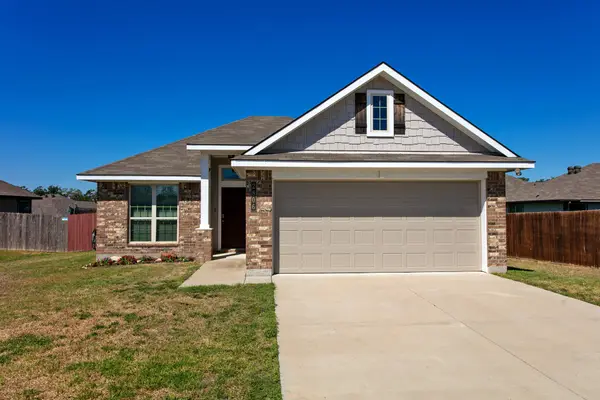 $298,500Active3 beds 2 baths1,677 sq. ft.
2806 Porters Way, Bryan, TX 77803
MLS# 33682153Listed by: REALTY ONE GROUP AMPLIFIED - New
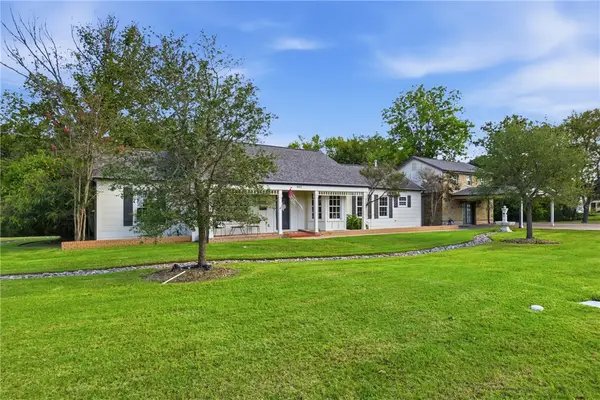 $835,000Active5 beds 4 baths3,745 sq. ft.
405 E Brookside Dr, Bryan, TX 77801
MLS# 26012033Listed by: GREENPRINT REAL ESTATE GROUP - New
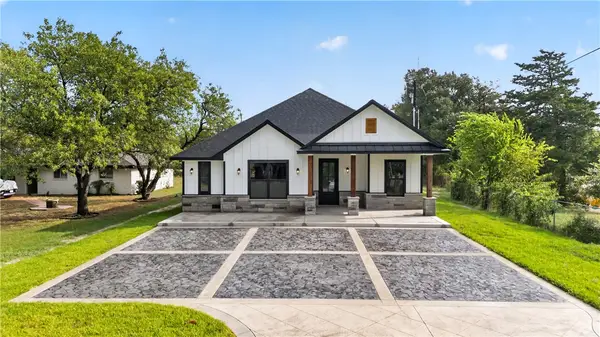 $399,000Active4 beds 3 baths2,111 sq. ft.
3708 Shirley Drive, Bryan, TX 77808
MLS# 26012100Listed by: COLDWELL BANKER APEX, REALTORS - New
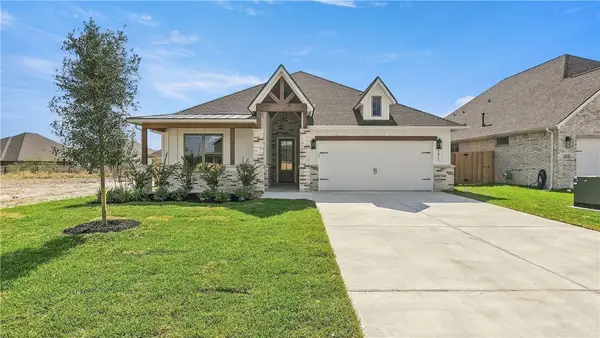 $397,900Active3 beds 3 baths1,880 sq. ft.
2817 Captain Drive, Bryan, TX 77808
MLS# 26012104Listed by: COLDWELL BANKER APEX, REALTORS - New
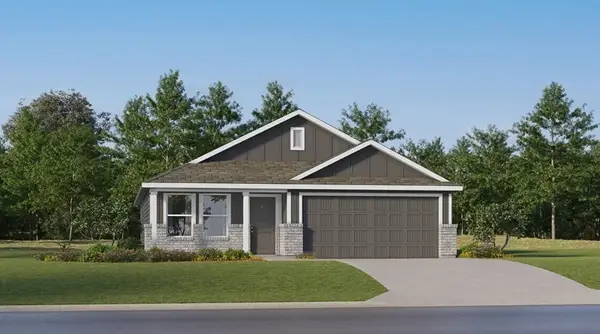 $221,991Active3 beds 2 baths1,269 sq. ft.
2731 Chippewa Road, Bryan, TX 77807
MLS# 12747081Listed by: KELLER WILLIAMS CITY VIEW - New
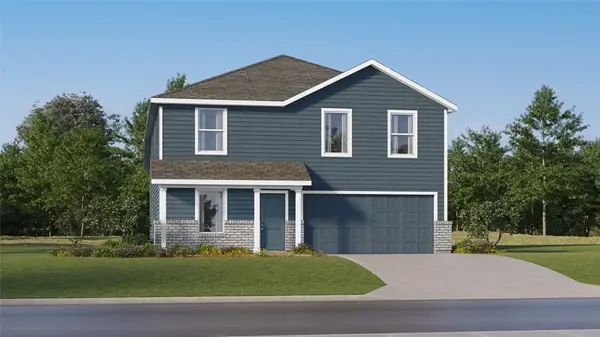 $284,990Active4 beds 2 baths1,922 sq. ft.
2733 Chippewa Road, Bryan, TX 77807
MLS# 42246499Listed by: KELLER WILLIAMS CITY VIEW - New
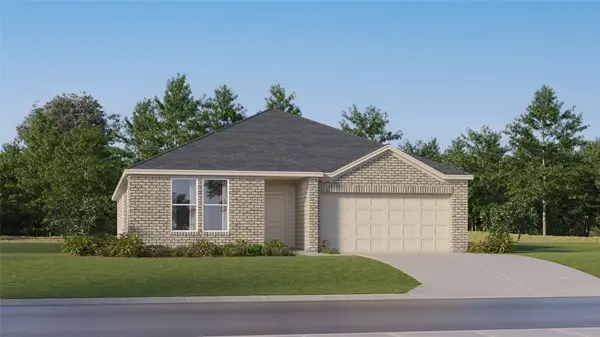 $319,990Active4 beds 3 baths2,303 sq. ft.
2707 Chippewa Road, Bryan, TX 77807
MLS# 65797175Listed by: KELLER WILLIAMS CITY VIEW


Protect your home and budget from life's surprises with an Assurant Home Warranty, backed by a partner that supports you through every step of homeownership. Explore Plans.
© 2026 Better Homes and Gardens Real Estate LLC. An Anywhere Real Estate company. All rights reserved. Better Homes and Gardens® Real Estate is a registered trademark owned by Meredith Operations Corporation, licensed to Better Homes and Gardens Real Estate LLC and used with permission. Better Homes and Gardens Real Estate LLC fully supports the principles of the Fair Housing Act and the Equal Opportunity Act. Listing information is deemed reliable but is not guaranteed accurate.
Each office is independently owned and operated.
Any services or products provided by third parties are not provided by, affiliated with or related to Better Homes and Gardens Real Estate LLC, or its affiliated companies.