
4118 Vintage Estates Court, Bryan, TX 77808
Local realty services provided by:Better Homes and Gardens Real Estate Hometown
4118 Vintage Estates Court,Bryan, TX 77808
$449,900
- 3 Beds
- 3 Baths
- 2,100 sq. ft.
- Single family
- Active
Listed by: kristi fox satsky
Office: century 21 integra unlocked
MLS#:26011542
Source:TX_BCSR
Price summary
- Price:$449,900
- Price per sq. ft.:$214.24
- Monthly HOA dues:$33.33
About this home
A backyard that backs up to Messina Hof Winery, a HUGE walk-in pantry, and a dedicated study? Now THAT is a floor plan worth seeing! Built in 2022, this 3-bedroom, 3-bath home offers 2,100 square feet of thoughtfully designed space that feels just as good as it looks. The open-concept living area flows into a beautiful kitchen with granite countertops, a spacious island, stainless steel appliances, and plenty of room to gather. Need a little extra space? The dedicated study is ready for your home office, while a secondary bedroom with its own private bathroom makes hosting overnight guests a breeze. The primary suite offers a soaking tub, separate shower, and that convenient walk-through closet you'll wonder how you ever lived without! Step outside to a covered back patio overlooking a fully fenced backyard with a storage shed and no immediate rear neighbors. Complete with smart home features, an attached two-car garage, and a layout designed to make everyday living easier, this home checks boxes you didn't even know you had. Schedule your showing and come see what makes this one different!...
Contact an agent
Home facts
- Year built:2022
- Subdivision & Development:Vintage Estates
- Listing ID #:26011542
- Added:2 day(s) ago
- Updated:September 23, 2026 at 10:50 AM
Rooms and interior
- Bedrooms:3
- Total bathrooms:3
- Full bathrooms:3
- Rooms Total:8
- Flooring:Carpet, Tile, Vinyl
- Dining Description:Breakfast Area
- Kitchen Description:Built-In Electric Oven, Cooktop, Dishwasher, Disposal, Kitchen Exhaust Fan, Kitchen Island, Microwave, Walk-in Pantry
- Living area:2,100 sq. ft.
Heating and cooling
- Cooling:Attic Fan, Central Air, Electric
- Heating:Central, Electric
- Central air:Yes
Structure and exterior
- Roof:Composition, Shingle
- Year built:2022
- Building area:2,100 sq. ft.
- Lot area:0.23 Acres
- Lot Features:Trees
- Architectural Style:Traditional
- Construction Materials:Stone
- Exterior Features:Covered, Sprinkler Irrigation
- Foundation Description:Slab
- Levels:1 Story
Utilities
- Water:Public, Water Available
- Sewer:Public Sewer, Sewer Available
Finances and disclosures
- Price:$449,900
- Price per sq. ft.:$214.24
Features and amenities
- Appliances:Built-In Electric Oven, Cooktop, Dishwasher, Disposal, Electric Water Heater, Microwave, Water Heater
- Laundry features:Washer Hookup
- Amenities:All Window Treatments, Ceiling Fans, Dry Bar, French Doors/Atrium Doors, Granite Counters, Low Emissivity Windows, Maintenance Grounds, Programmable Thermostat, Security System, Smart Home, Smoke Detectors, Walk In Pantry
- Smart home:Yes
Parking
- Parking description:Attached, Garage, Garage Door Opener
- Garage:Yes
- Garage spaces:2
New listings near 4118 Vintage Estates Court
- New
 $224,900Active3 beds 2 baths1,470 sq. ft.
3907 Oak Bend Drive, Bryan, TX 77802
MLS# 26011651Listed by: TOWERPOINT REALTY - New
 $550,000Active0.5 Acres
3907 College Main, Bryan, TX 77801
MLS# 26011639Listed by: BRAZOS COUNTY REALTY - New
 $298,000Active4 beds 3 baths2,004 sq. ft.
6037 Toby Bend, Bryan, TX 77807
MLS# 76391688Listed by: KELLER WILLIAMS REALTY THE WOODLANDS - New
 $225,000Active3 beds 1 baths864 sq. ft.
906 W Martin Luther King Jr Street, Bryan, TX 77803
MLS# 93918898Listed by: CENTURY 21 INTEGRA UNLOCKED - New
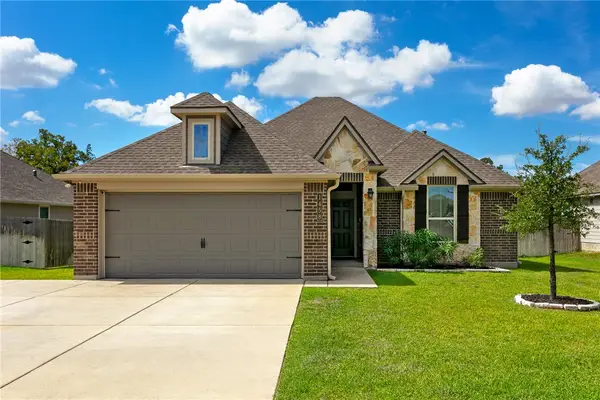 $305,000Active4 beds 2 baths1,618 sq. ft.
1458 Kingsgate Drive, Bryan, TX 77807
MLS# 26011659Listed by: FATHOM REALTY - New
 $259,040Active3 beds 2 baths1,501 sq. ft.
2673 Fremont Court, Bryan, TX 77807
MLS# 45053018Listed by: DR HORTON, AMERICA'S BUILDER - New
 $296,595Active4 beds 2 baths1,665 sq. ft.
2665 Fremont Court, Bryan, TX 77807
MLS# 48616966Listed by: DR HORTON, AMERICA'S BUILDER - New
 $277,240Active3 beds 2 baths1,415 sq. ft.
2669 Fremont Court, Bryan, TX 77807
MLS# 49032814Listed by: DR HORTON, AMERICA'S BUILDER - New
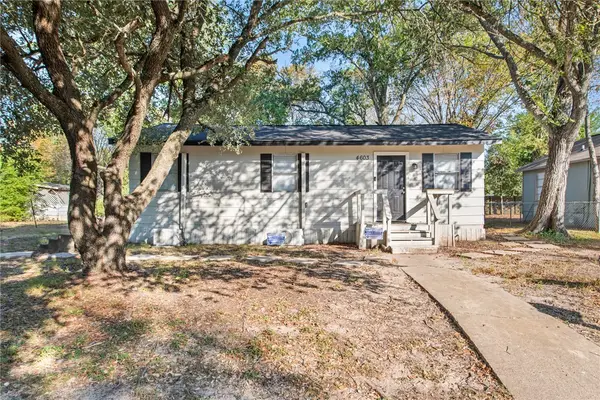 $149,900Active3 beds 1 baths720 sq. ft.
4603 Castle Avenue, Bryan, TX 77808
MLS# 26010835Listed by: CENTURY 21 INTEGRA UNLOCKED - Open Sun, 2 to 3:30pmNew
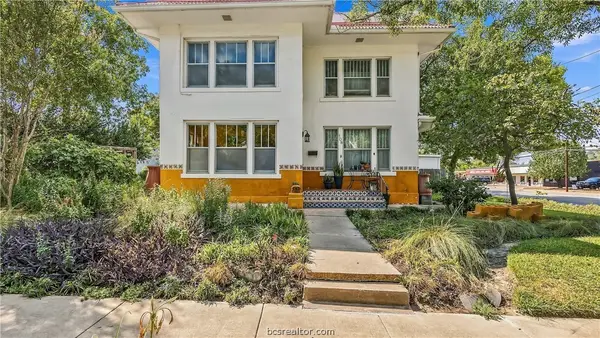 $249,000Active3 beds 2 baths2,710 sq. ft.
108 N Sterling Avenue, Bryan, TX 77803
MLS# 26010952Listed by: COLDWELL BANKER APEX, REALTORS


Protect your home and budget from life's surprises with an Assurant Home Warranty, backed by a partner that supports you through every step of homeownership. Explore Plans.
© 2026 Better Homes and Gardens Real Estate LLC. An Anywhere Real Estate company. All rights reserved. Better Homes and Gardens® Real Estate is a registered trademark owned by Meredith Operations Corporation, licensed to Better Homes and Gardens Real Estate LLC and used with permission. Better Homes and Gardens Real Estate LLC fully supports the principles of the Fair Housing Act and the Equal Opportunity Act. Listing information is deemed reliable but is not guaranteed accurate.
Each office is independently owned and operated.
Any services or products provided by third parties are not provided by, affiliated with or related to Better Homes and Gardens Real Estate LLC, or its affiliated companies.