
504 W 28th Street, Bryan, TX 77803
Local realty services provided by:Better Homes and Gardens Real Estate Hometown
Listed by: jonathan poe, nikki stutts
Office: sherlock - realtors
MLS#:26010175
Source:TX_BCSR
Price summary
- Price:$259,000
- Price per sq. ft.:$187.41
About this home
Welcome to 504 W 28th Street - Charming 2-bedroom, 2-bath home blending classic 1935 character with thoughtful modern updates. Remodeled in 2016, this inviting home features beautiful original hardwood flooring, carpet, tile, lots of windows for natural lighting, plantation shutters, and a welcoming front porch enjoying your morning coffee or relaxing at the end of you day. A convenient one-car carport provides covered parking, while the home's timeless details and comfortable layout make it a wonderful place to call home. This space will surprise you!
Call us to schedule your showing today.
Contact an agent
Home facts
- Year built:1935
- Subdivision & Development:Other
- Listing ID #:26010175
- Added:47 day(s) ago
- Updated:September 30, 2026 at 02:33 PM
Rooms and interior
- Bedrooms:2
- Total bathrooms:2
- Full bathrooms:2
- Flooring:Carpet, Tile, Wood
- Kitchen Description:Electric Range
- Living area:1,382 sq. ft.
Heating and cooling
- Cooling:Central Air, Electric
- Heating:Central, Gas
- Central air:Yes
Structure and exterior
- Roof:Shingle
- Year built:1935
- Building area:1,382 sq. ft.
- Lot area:0.14 Acres
- Architectural Style:Historic/Antique
- Foundation Description:Pillar/Post/Pier
- Levels:1 Story
Utilities
- Water:Public, Water Available
- Sewer:Public Sewer, Sewer Available
Finances and disclosures
- Price:$259,000
- Price per sq. ft.:$187.41
Features and amenities
- Appliances:Electric Range, Electric Water Heater
- Laundry features:Washer Hookup
- Amenities:Ceiling Fans, Maintenance Grounds, Security System, Shutters
Parking
- Parking description:Attached Carport
- Garage:Yes
- Garage spaces:1
New listings near 504 W 28th Street
- New
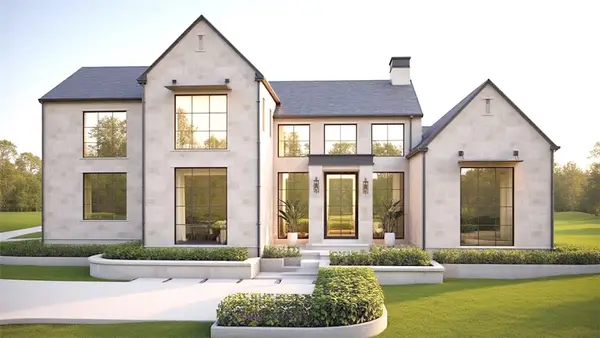 $3,199,999Active5 beds 5 baths5,216 sq. ft.
5107 Miramont Circle, Bryan, TX 77802
MLS# 26011486Listed by: ENGEL & VOELKERS B/CS - New
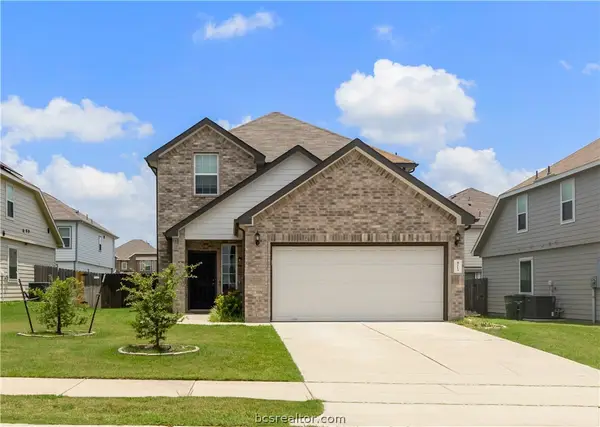 $279,900Active4 beds 3 baths1,725 sq. ft.
4713 Via Verde Way, Bryan, TX 77807
MLS# 26011043Listed by: HUDSON TEAM, THE - New
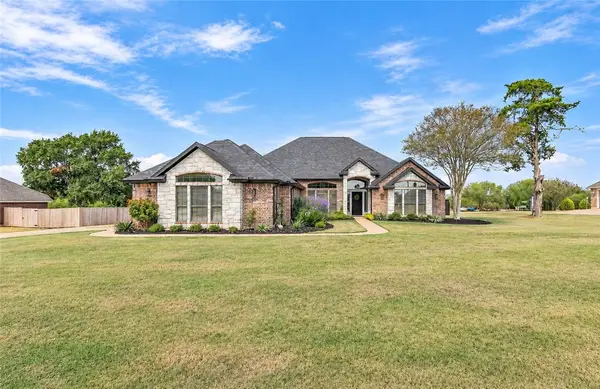 $670,000Active5 beds 4 baths2,796 sq. ft.
4021 Austins Estates Drive, Bryan, TX 77808
MLS# 26011693Listed by: COLDWELL BANKER APEX, REALTORS - New
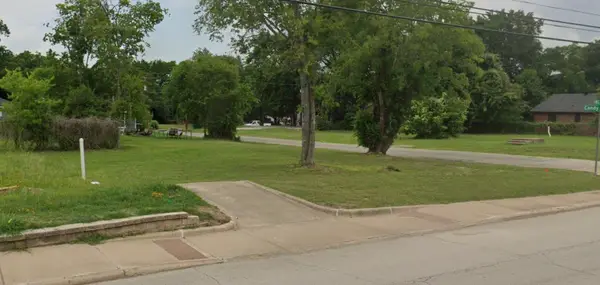 $44,900Active0.11 Acres
1010 E Martin Luther King Jr Street, Bryan, TX 77803
MLS# 69052774Listed by: CARTER REALTY - New
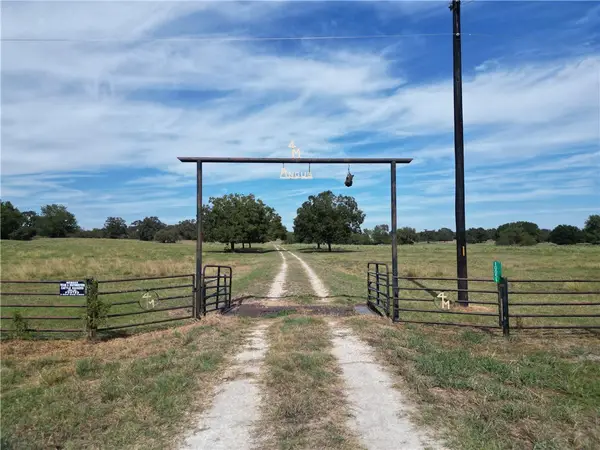 $2,750,000Active120 Acres
10236 S Fm 2038, Bryan, TX 77808
MLS# 26011782Listed by: KELLER WILLIAMS REALTY PROFESSIONALS - New
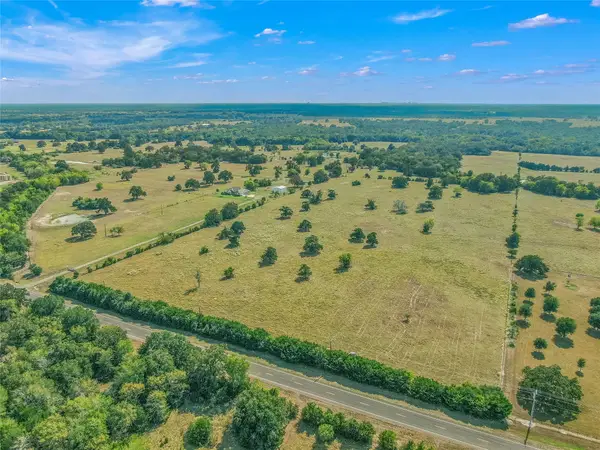 $1,280,000Active49.06 Acres
TBD S Fm 2038, Bryan, TX 77808
MLS# 3645401Listed by: ZWEIACKER & ASSOCIATES - New
 $309,900Active4 beds 2 baths1,619 sq. ft.
4813 Native Tree Lane, Bryan, TX 77845
MLS# 26011757Listed by: CENTURY 21 INTEGRA UNLOCKED - New
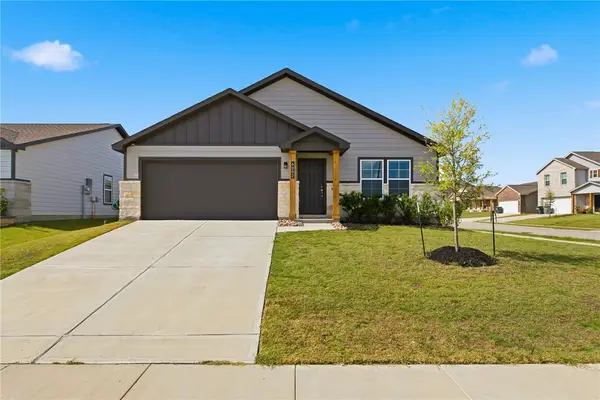 $274,900Active4 beds 2 baths1,685 sq. ft.
6002 Eagle Ridge Drive, Bryan, TX 77807
MLS# 26011758Listed by: CENTURY 21 INTEGRA UNLOCKED - New
 $49,900Active0.18 Acres
811 N Polk Avenue, Bryan, TX 77803
MLS# 7780583Listed by: CARTER REALTY - New
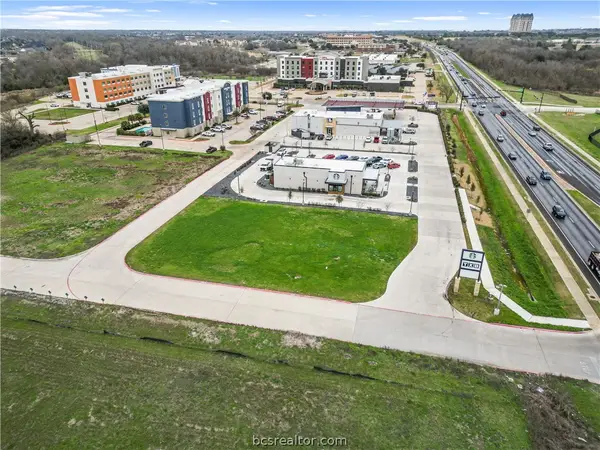 $1,295,000Active0.78 Acres
3047 University Dr, Bryan, TX 77802
MLS# 26011769Listed by: EXP REALTY, LLC


Protect your home and budget from life's surprises with an Assurant Home Warranty, backed by a partner that supports you through every step of homeownership. Explore Plans.
© 2026 Better Homes and Gardens Real Estate LLC. An Anywhere Real Estate company. All rights reserved. Better Homes and Gardens® Real Estate is a registered trademark owned by Meredith Operations Corporation, licensed to Better Homes and Gardens Real Estate LLC and used with permission. Better Homes and Gardens Real Estate LLC fully supports the principles of the Fair Housing Act and the Equal Opportunity Act. Listing information is deemed reliable but is not guaranteed accurate.
Each office is independently owned and operated.
Any services or products provided by third parties are not provided by, affiliated with or related to Better Homes and Gardens Real Estate LLC, or its affiliated companies.