
5313 Gabby Pass, Bryan, TX 77807
Local realty services provided by:Better Homes and Gardens Real Estate Hometown
5313 Gabby Pass,Bryan, TX 77807
$255,000
- 4 Beds
- 3 Baths
- 1,922 sq. ft.
- Single family
- Active
Listed by: lindsey whitacre
Office: nexthome realty solutions bcs
MLS#:26012568
Source:TX_BCSR
Price summary
- Price:$255,000
- Price per sq. ft.:$132.67
- Monthly HOA dues:$33.33
About this home
Welcome to 5313 Gabby Pass, a beautifully crafted single-family residence completed in 2024. This home is practically new and offers a fresh, modern start for those seeking a property in great condition, blending thoughtful design with a functional layout that supports a seamless daily lifestyle. The heart of the home is open to the kitchen, which integrates fluidly with the living room to encourage effortless gathering and conversation. Designed for both utility and aesthetics, the kitchen features sleek stainless steel appliances, durable stone counters, and a functional peninsula that serves as a central hub for morning coffee or casual dining. The residence includes four bedrooms, two and one half bathrooms, AND a bonus room. Schedule a private tour today!
Contact an agent
Home facts
- Year built:2024
- Subdivision & Development:Pleasant Hill
- Listing ID #:26012568
- Added:1 day(s) ago
- Updated:October 22, 2026 at 04:26 PM
Rooms and interior
- Bedrooms:4
- Total bathrooms:3
- Full bathrooms:2
- Half bathrooms:1
- Flooring:Carpet, Vinyl
- Kitchen Description:Electric Range, Microwave
- Living area:1,922 sq. ft.
Heating and cooling
- Cooling:Central Air, Electric
- Heating:Central, Electric
- Central air:Yes
Structure and exterior
- Roof:Composition
- Year built:2024
- Building area:1,922 sq. ft.
- Lot area:0.17 Acres
- Architectural Style:Traditional
- Construction Materials:Brick
- Foundation Description:Slab
- Levels:2 Story
Utilities
- Water:Public, Water Available
- Sewer:Public Sewer, Sewer Available
Finances and disclosures
- Price:$255,000
- Price per sq. ft.:$132.67
Features and amenities
- Appliances:Electric Range, Electric Water Heater, Microwave, Water Heater
- Amenities:All Window Treatments, Maintenance Grounds, Management, Quartz Counters
- Pool features:Community
Parking
- Parking description:Attached, Garage
- Garage:Yes
- Garage spaces:2
New listings near 5313 Gabby Pass
- New
 $327,900Active4 beds 3 baths2,035 sq. ft.
2100 Pitkin Lane, Bryan, TX 77803
MLS# 26012591Listed by: STYLECRAFT BROKERAGE, LLC - New
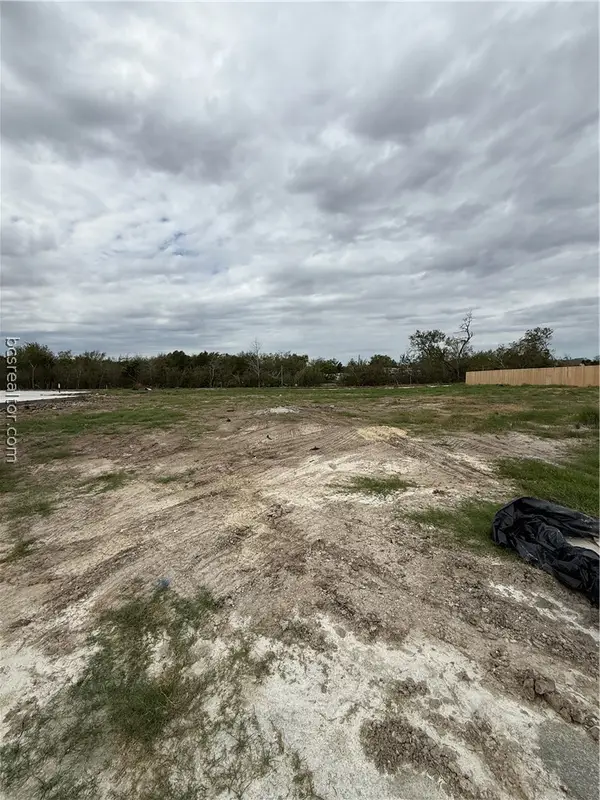 $239,900Active2 beds 2 baths1,100 sq. ft.
2318 Pagosa Springs Drive, Bryan, TX 77803
MLS# 26012592Listed by: STYLECRAFT BROKERAGE, LLC - New
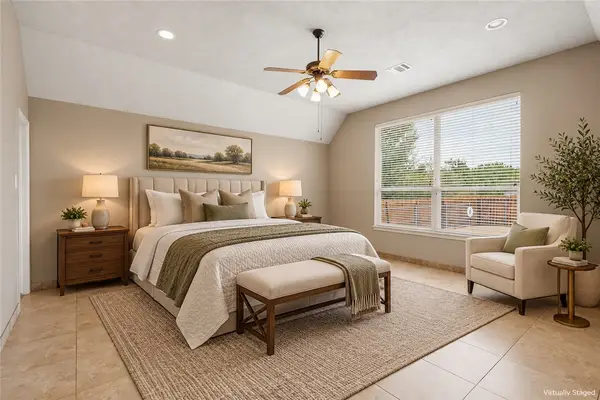 $559,900Active4 beds 3 baths2,958 sq. ft.
3710 Williams Trace Drive, Bryan, TX 77808
MLS# 26012529Listed by: EXP REALTY, LLC - New
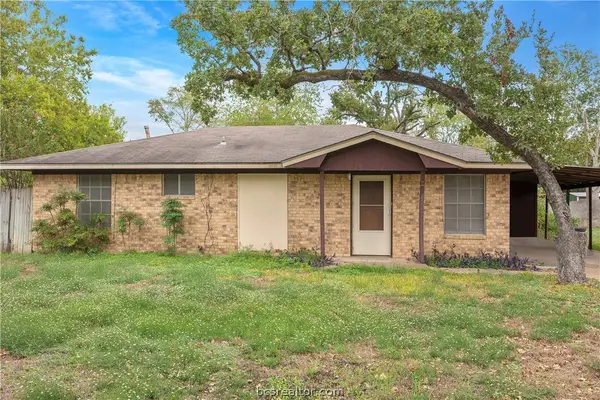 $179,500Active3 beds 2 baths1,025 sq. ft.
2407 Woodville Road, Bryan, TX 77803
MLS# 26012466Listed by: SHERLOCK - REALTORS - New
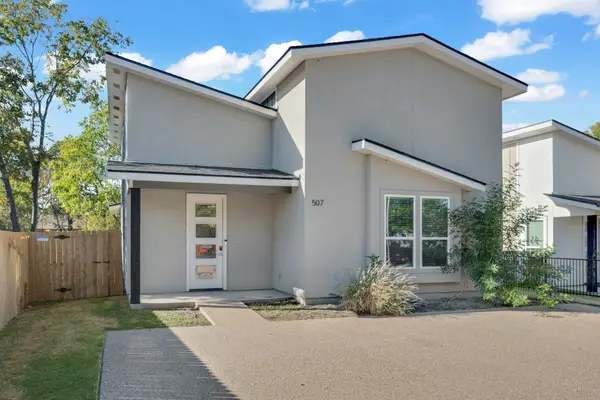 $269,000Active4 beds 3 baths1,522 sq. ft.
507 Walnut Street, Bryan, TX 77803
MLS# 52097120Listed by: BEYOND REAL ESTATE - New
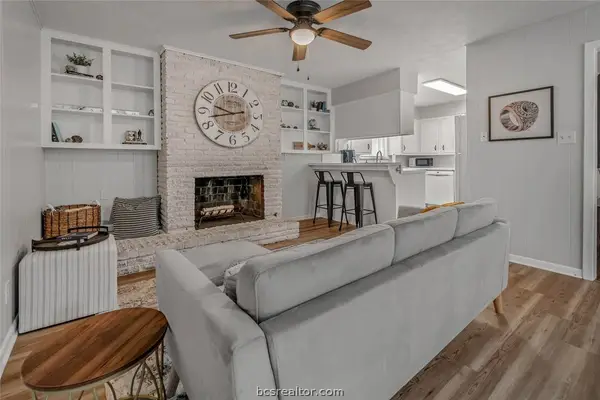 $259,900Active3 beds 2 baths1,673 sq. ft.
1811 Rose Street, Bryan, TX 77802
MLS# 26012523Listed by: KELLER WILLIAMS REALTY BRAZOS VALLEY OFFICE - New
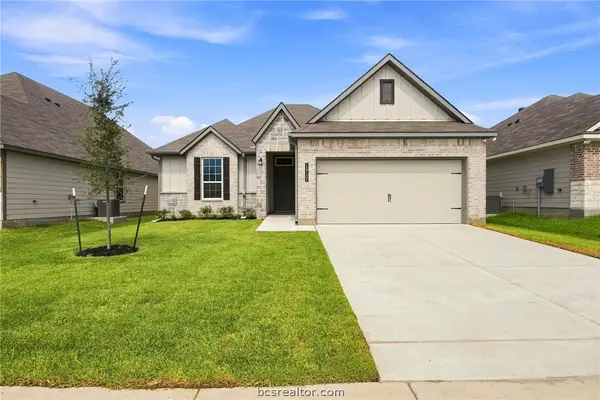 $316,900Active4 beds 2 baths1,654 sq. ft.
1917 Meridian Court, Bryan, TX 77807
MLS# 26012556Listed by: STYLECRAFT BROKERAGE, LLC - New
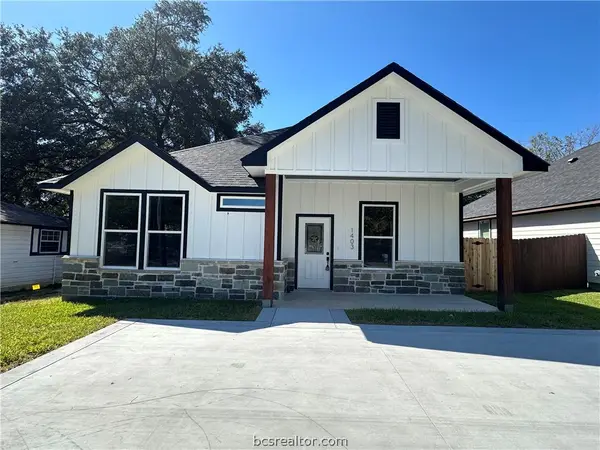 $264,900Active3 beds 2 baths1,464 sq. ft.
1403 Clark Street, Bryan, TX 77808
MLS# 26012557Listed by: JLA REALTY - New
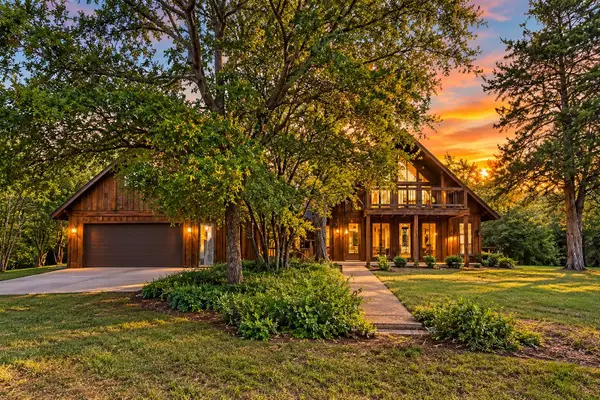 $649,000Active3 beds 2 baths2,371 sq. ft.
13127 Fm 974, Bryan, TX 77808
MLS# 6992885Listed by: KELLER WILLIAMS REALTY


Protect your home and budget from life's surprises with an Assurant Home Warranty, backed by a partner that supports you through every step of homeownership. Explore Plans.
© 2026 Better Homes and Gardens Real Estate LLC. An Anywhere Real Estate company. All rights reserved. Better Homes and Gardens® Real Estate is a registered trademark owned by Meredith Operations Corporation, licensed to Better Homes and Gardens Real Estate LLC and used with permission. Better Homes and Gardens Real Estate LLC fully supports the principles of the Fair Housing Act and the Equal Opportunity Act. Listing information is deemed reliable but is not guaranteed accurate.
Each office is independently owned and operated.
Any services or products provided by third parties are not provided by, affiliated with or related to Better Homes and Gardens Real Estate LLC, or its affiliated companies.