
7033 Skipping Rock Path, Bryan, TX 77808
Local realty services provided by:Better Homes and Gardens Real Estate Hometown
7033 Skipping Rock Path,Bryan, TX 77808
$839,900
- 4 Beds
- 5 Baths
- 3,236 sq. ft.
- Single family
- Active
Listed by: ricardo reyna-pepi
Office: llano river realty llc.
MLS#:26013130
Source:TX_BCSR
Price summary
- Price:$839,900
- Price per sq. ft.:$259.55
- Monthly HOA dues:$100
About this home
Meet The Scarlett – a stunning floor plan now available to accommodate families of every size. This home features four bedrooms, four full bathrooms, a game room, and powder room for added convenience. Defined by elegance, The Scarlett features an open-concept kitchen and family room that seamlessly connect. The scullery adjacent to the pantry offers added prep space and flexibility with a second sink and dishwasher.
The owner’s suite serves as a peaceful retreat with a massive walk-in closet and free-standing tub for spa-like relaxation. Utilize the study room for a private escape, and gather together on the large covered patio, accessible via dual sliding glass doors.
With its generous size, smart design, and upscale options, The Scarlett is truly a one-of-a-kind home.
Contact an agent
Home facts
- Year built:2027
- Subdivision & Development:Stella Ranch
- Listing ID #:26013130
- Added:1 day(s) ago
- Updated:November 06, 2026 at 02:57 AM
Rooms and interior
- Bedrooms:4
- Total bathrooms:5
- Full bathrooms:4
- Half bathrooms:1
- Flooring:Carpet, Tile, Wood
- Kitchen Description:Cooktop, Dishwasher, Disposal, Double Oven, Kitchen Exhaust Fan, Kitchen Island, Microwave, Walk-in Pantry
- Living area:3,236 sq. ft.
Heating and cooling
- Cooling:Ceiling Fans, Central Air, Electric
- Heating:Central, Gas
- Central air:Yes
Structure and exterior
- Roof:Metal, Shingle
- Year built:2027
- Building area:3,236 sq. ft.
- Lot area:0.22 Acres
- Architectural Style:Traditional
- Construction Materials:Brick, Stone
- Exterior Features:Covered
- Foundation Description:Slab
- Levels:1 Story
Utilities
- Water:Public, Water Available
- Sewer:Public Sewer, Sewer Available
Finances and disclosures
- Price:$839,900
- Price per sq. ft.:$259.55
Features and amenities
- Appliances:Cooktop, Dishwasher, Disposal, Double Oven, Microwave, Tankless Water Heater, Water Heater
- Laundry features:Washer Hookup
- Amenities:All Window Treatments, Ceiling Fans, High Ceilings, High Speed Internet, Maintenance Grounds, Management, Programmable Thermostat, Quartz Counters, Smoke Detectors, Walk In Pantry
Parking
- Parking description:Attached, Garage, Garage Door Opener
- Garage:Yes
- Garage spaces:3
New listings near 7033 Skipping Rock Path
- New
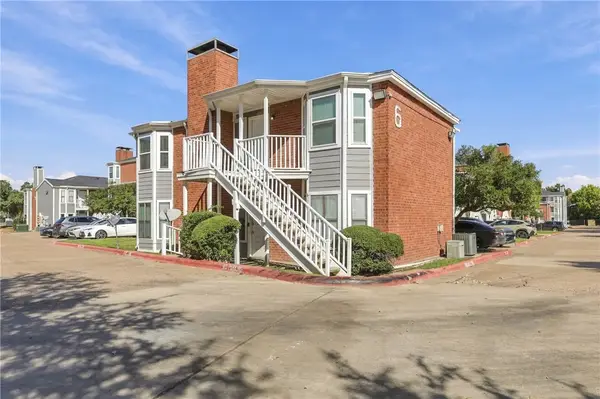 $145,000Active2 beds 2 baths789 sq. ft.
4441 Old College Road #6206, Bryan, TX 77801
MLS# 26013060Listed by: HUDSON TEAM, THE - New
 $589,900Active5 beds 4 baths3,108 sq. ft.
4118 Loganberry Lane, Bryan, TX 77802
MLS# 26013127Listed by: LLANO RIVER REALTY LLC - New
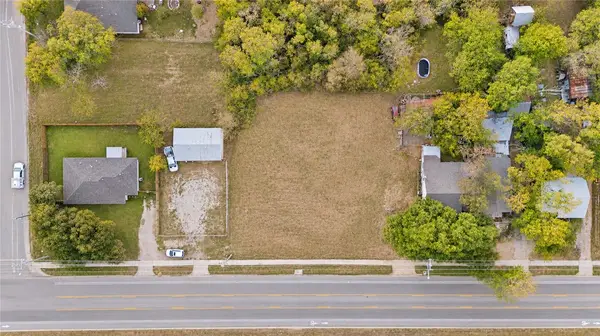 $165,000Active1 Acres
1414 Finfeather Road, Bryan, TX 77803
MLS# 26013061Listed by: COLDWELL BANKER APEX, REALTORS - New
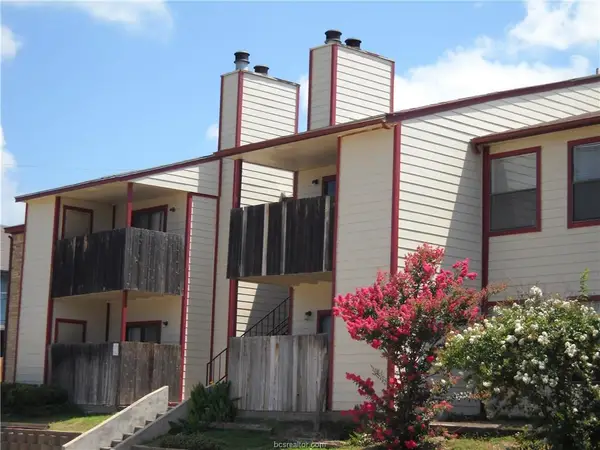 $78,500Active2 beds 2 baths889 sq. ft.
1107 Verde Drive #83, Bryan, TX 77801
MLS# 26013124Listed by: LONGITUDE REAL ESTATE - New
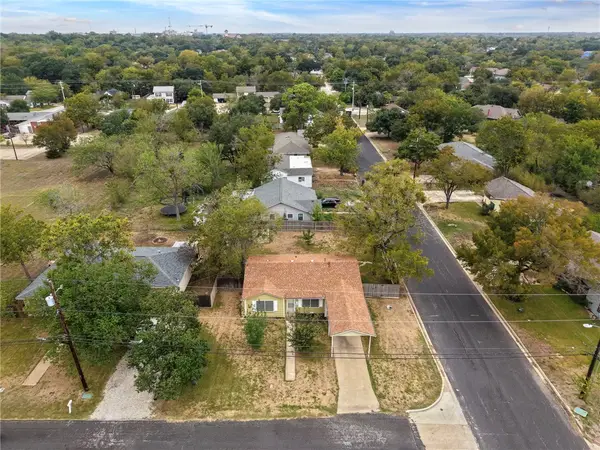 $199,900Active2 beds 1 baths1,012 sq. ft.
110 N Gordon Street, Bryan, TX 77802
MLS# 26013062Listed by: TOWERPOINT REALTY - New
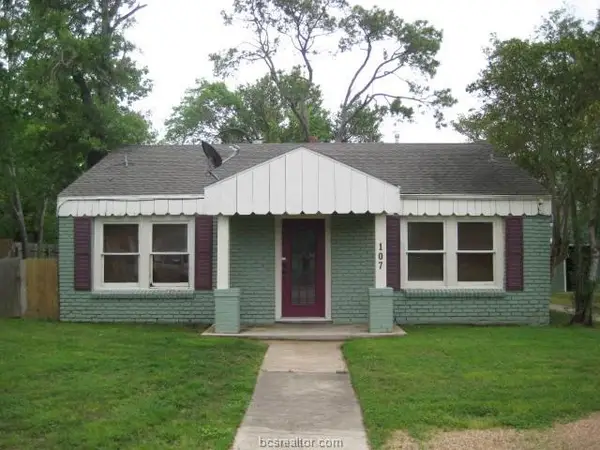 $345,000Active2 beds 1 baths2,620 sq. ft.
107 Hollydale Street, Bryan, TX 77801
MLS# 26013080Listed by: CENTURY 21 INTEGRA - New
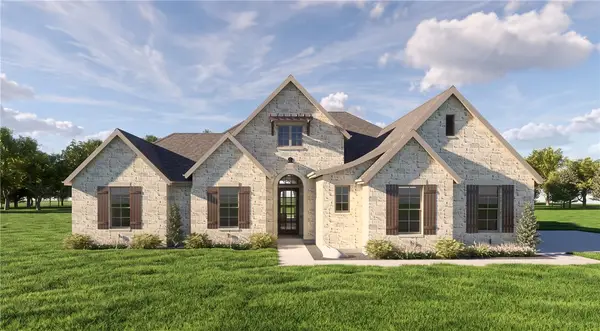 $849,900Active4 beds 4 baths2,815 sq. ft.
6967 Ellehue Lane, Bryan, TX 77808
MLS# 26013092Listed by: THE ROOTED COLLECTIVE - New
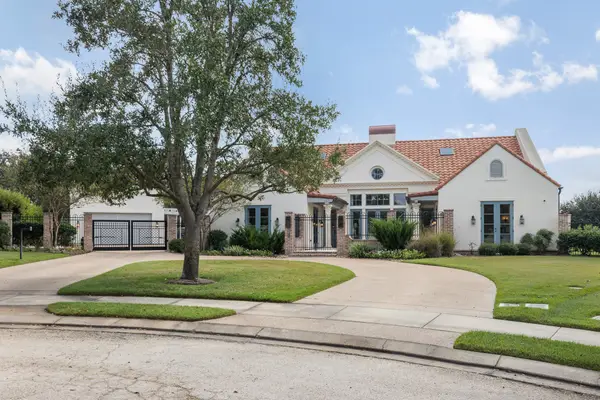 $2,375,000Active4 beds 6 baths4,131 sq. ft.
4817 Miravista Court, Bryan, TX 77802
MLS# 66557527Listed by: CEDAR FRAME - New
 $759,900Active4 beds 4 baths3,066 sq. ft.
7024 Skipping Rock Path, Bryan, TX 77808
MLS# 26013075Listed by: ENGEL & VOELKERS B/CS


Protect your home and budget from life's surprises with an Assurant Home Warranty, backed by a partner that supports you through every step of homeownership. Explore Plans.
© 2026 Better Homes and Gardens Real Estate LLC. An Anywhere Real Estate company. All rights reserved. Better Homes and Gardens® Real Estate is a registered trademark owned by Meredith Operations Corporation, licensed to Better Homes and Gardens Real Estate LLC and used with permission. Better Homes and Gardens Real Estate LLC fully supports the principles of the Fair Housing Act and the Equal Opportunity Act. Listing information is deemed reliable but is not guaranteed accurate.
Each office is independently owned and operated.
Any services or products provided by third parties are not provided by, affiliated with or related to Better Homes and Gardens Real Estate LLC, or its affiliated companies.