
7090 Old Reliance Road, Bryan, TX 77808
Local realty services provided by:Better Homes and Gardens Real Estate Hometown
Listed by: megan bock, roy may
Office: real broker, llc.
MLS#:26009933
Source:TX_BCSR
Price summary
- Price:$1,450,000
- Price per sq. ft.:$433.22
About this home
Nestled among a remarkable grove of 200-300-year-old Post Oak trees on approximately 12 beautiful acres, this completely updated 4-bedroom, 3.5-bath home offers the perfect blend of modern comfort and peaceful country living, just minutes from Bryan, College Station, and Texas A&M University. Inside, you'll find 3,347 square feet of thoughtfully renovated living space, including a new 30-year roof and all-new Triple Low-E windows for lasting value and energy efficiency. A classic wraparound porch welcomes you home, while the backyard is designed for entertaining around one of the property's magnificent heritage oaks, with a sparkling pool featuring recently replaced decking and a fully equipped outdoor kitchen. The 1,200-square-foot shop with an attached 630-square-foot covered area provides exceptional flexibility for equipment, RV or boat storage, hobbies, or workshop space. A pond extends partially onto the property, while the healthy, mature Post Oak grove creates unmatched beauty, shade, and privacy. This move-in-ready property offers a rare opportunity to enjoy the serenity of country living with the convenience of town just minutes away....
Contact an agent
Home facts
- Year built:1995
- Subdivision & Development:Other
- Listing ID #:26009933
- Added:21 day(s) ago
- Updated:August 29, 2026 at 02:02 PM
Rooms and interior
- Bedrooms:4
- Total bathrooms:4
- Full bathrooms:3
- Half bathrooms:1
- Flooring:Tile, Wood
- Dining Description:Breakfast Area
- Kitchen Description:Dishwasher, Electric Range, Microwave, Outdoor Kitchen
- Living area:3,347 sq. ft.
Heating and cooling
- Cooling:Central Air, Electric
- Heating:Central, Electric
- Central air:Yes
Structure and exterior
- Roof:Composition
- Year built:1995
- Building area:3,347 sq. ft.
- Lot area:11.93 Acres
- Lot Features:Wooded
- Architectural Style:Victorian
- Construction Materials:Wood Siding
- Exterior Features:Covered, Fire Pit, Outdoor Kitchen
- Foundation Description:Slab
- Levels:2 Story
Utilities
- Water:Community/Coop, Water Available
- Sewer:Septic Available
Finances and disclosures
- Price:$1,450,000
- Price per sq. ft.:$433.22
Features and amenities
- Appliances:Dishwasher, Electric Range, Electric Water Heater, Microwave
- Amenities:Ceiling Fans, French Doors/Atrium Doors, Granite Counters, High Ceilings
- Pool features:In Ground
Parking
- Parking description:Attached, Garage
- Garage:Yes
- Garage spaces:2
New listings near 7090 Old Reliance Road
- New
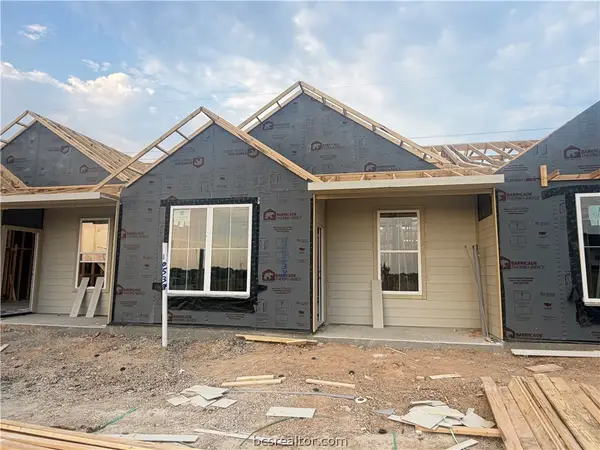 $202,900Active2 beds 2 baths995 sq. ft.
10538 Berry Branch Lane, Bryan, TX 77845
MLS# 26010751Listed by: STYLECRAFT BROKERAGE, LLC - New
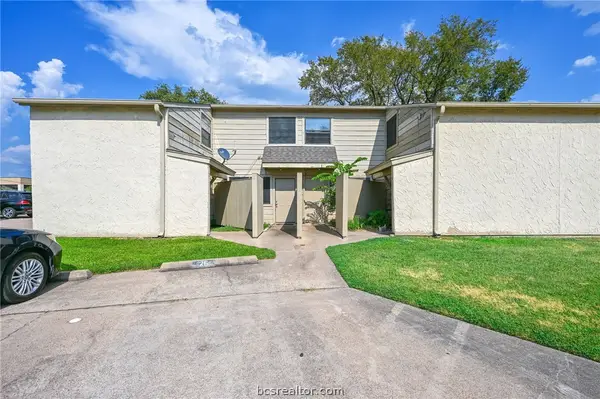 $130,000Active2 beds 1 baths1,116 sq. ft.
4405 Carter Creek Parkway #2, Bryan, TX 77802
MLS# 26010756Listed by: RE/MAX 2020 - Open Sun, 1 to 4pmNew
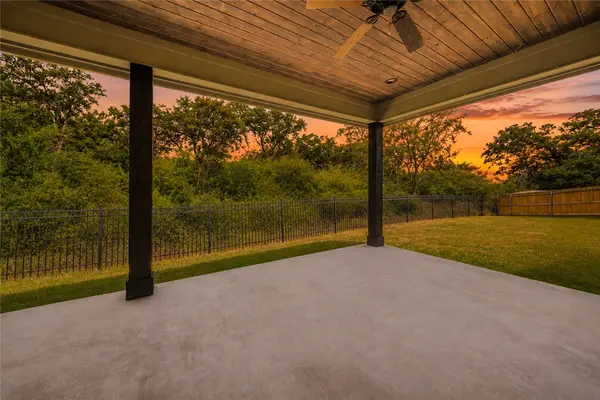 $435,000Active3 beds 3 baths2,094 sq. ft.
3533 Fairfax Green, Bryan, TX 77808-1479
MLS# 26010726Listed by: KELLER WILLIAMS REALTY B/V - New
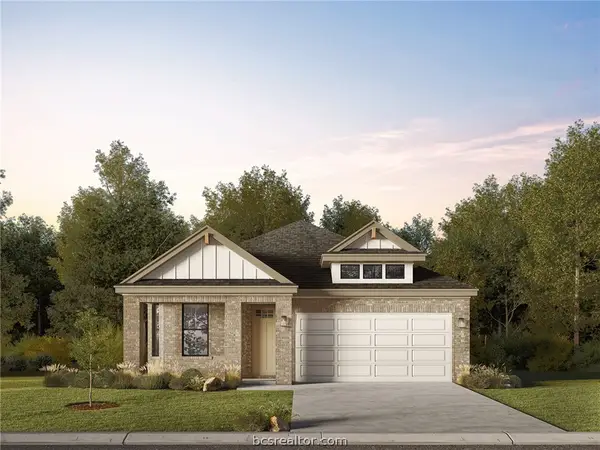 $319,900Active3 beds 2 baths1,682 sq. ft.
2768 Messenger Way, Bryan, TX 77803
MLS# 26010750Listed by: LLANO RIVER REALTY LLC - New
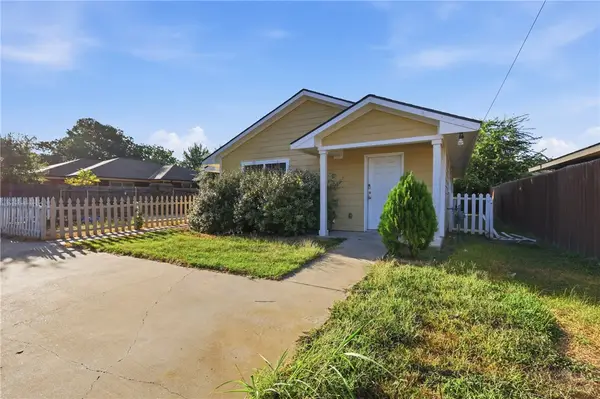 $235,000Active5 beds 2 baths1,378 sq. ft.
1511 W 28th St, Bryan, TX 77803
MLS# 26010649Listed by: ARETE REAL ESTATE ADVISORS - New
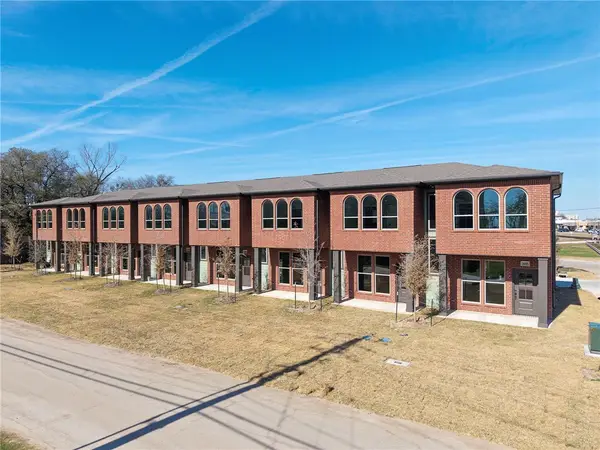 $259,500Active2 beds 3 baths1,204 sq. ft.
102 33rd W, Bryan, TX 77803
MLS# 26010728Listed by: LEGACY REALTY GROUP - New
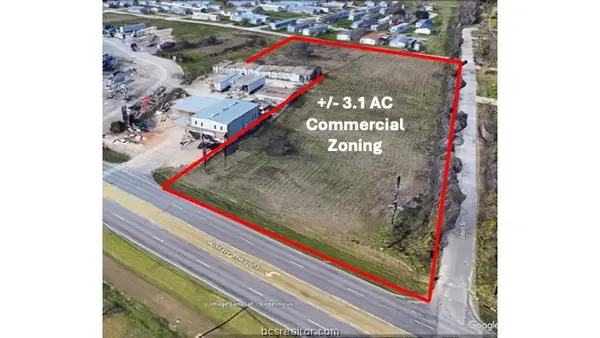 $649,995Active3.1 Acres
2708 Hwy 21 W, Bryan, TX 77803
MLS# 26010705Listed by: LKG REALTY ADVISORS - New
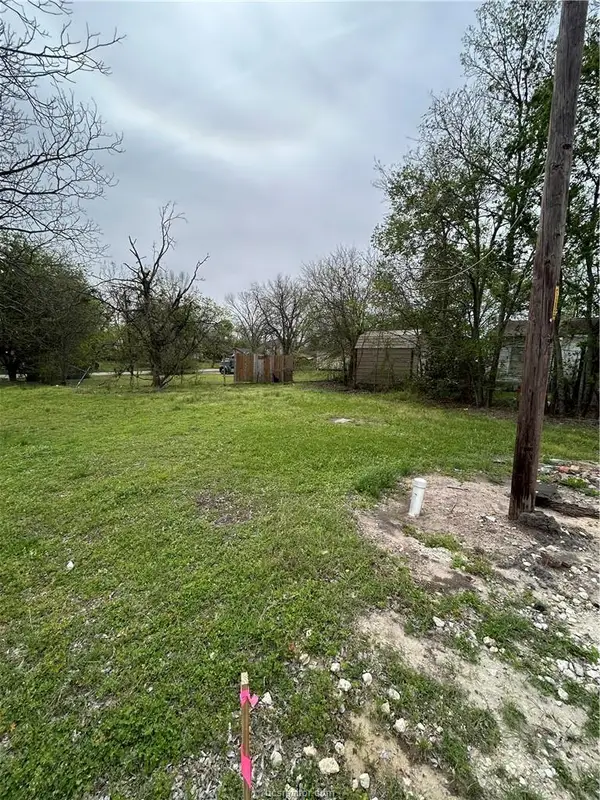 $19,000Active0.07 Acres
919 N Preston Avenue, Bryan, TX 77803
MLS# 26010713Listed by: TRADEMARK PROPERTIES - New
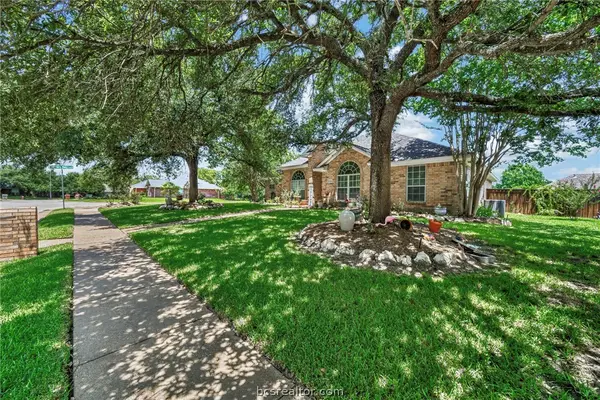 $459,000Active3 beds 2 baths2,263 sq. ft.
2301 Kuykendall Circle, Bryan, TX 77808
MLS# 26010694Listed by: ENGEL & VOELKERS B/CS - Open Sun, 1 to 3pmNew
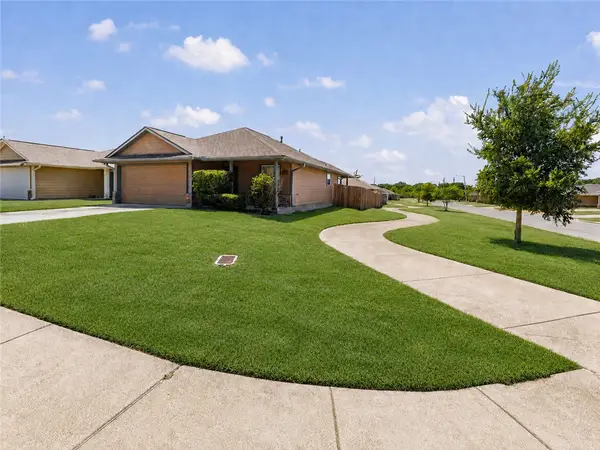 $225,000Active3 beds 2 baths1,243 sq. ft.
1297 Cottage Grove Circle, Bryan, TX 77801
MLS# 26010652Listed by: NEXTHOME REALTY SOLUTIONS BCS


Protect your home and budget from life's surprises with an Assurant Home Warranty, backed by a partner that supports you through every step of homeownership. Explore Plans.
© 2026 Better Homes and Gardens Real Estate LLC. An Anywhere Real Estate company. All rights reserved. Better Homes and Gardens® Real Estate is a registered trademark owned by Meredith Operations Corporation, licensed to Better Homes and Gardens Real Estate LLC and used with permission. Better Homes and Gardens Real Estate LLC fully supports the principles of the Fair Housing Act and the Equal Opportunity Act. Listing information is deemed reliable but is not guaranteed accurate.
Each office is independently owned and operated.
Any services or products provided by third parties are not provided by, affiliated with or related to Better Homes and Gardens Real Estate LLC, or its affiliated companies.