
800 Dogwood Lane, Bryan, TX 77802
Local realty services provided by:Better Homes and Gardens Real Estate Hometown
800 Dogwood Lane,Bryan, TX 77802
$349,900Last list price
- 3 Beds
- 3 Baths
- - sq. ft.
- Single family
- Sold
Listed by: chad hovde
Office: re/max 2020
MLS#:26006002
Source:TX_BCSR
Sorry, we are unable to map this address
Price summary
- Price:$349,900
- Monthly HOA dues:$99.58
About this home
Welcome to the timelessly elegant enclave of townhouses located in the Women's Club District at Brook Hollow. These residences are exceedingly well constructed, all with unique elevations and interiors. Some of the most impactful interiors of Bryan are housed in these understated, yet striking, townhomes. Built in 1977 by Buddy Price, this property has been owned by one family since its original construction. As you approach the front elevation you appreciate the historic brick and muted colors. From the front door you enter a proper entry hall that leads to the double formals, guest suite and family room. Adorned with high ceilings, gas fireplace, and lattice cut wood floors this double formal can function flexibly. The den boasts a wonderful built-in bookcase, with antique brass hardware, and overlooks the tranquil mature oak treed side courtyard. The breakfast area leads you into the kitchen with diamond laid gray and white flooring, simple counters, and large pantry/second refrigerator area. Positioned privately in the front of the home is a ample sized guest suite with en-suite bath. An oversized primary suite with dual closets, walk-in shower and spacious vanity is tucked at the rear of the home creating a perfect owner escape. A back staircase leads from the breakfast room to a landing library and massive bedroom/flex space with en-suite bath on the second floor. Do not miss this remarkable opportunity to live in the one of Bryan's most revered and classic areas!...
Contact an agent
Home facts
- Year built:1977
- Subdivision & Development:Brook Hollow
- Listing ID #:26006002
- Added:81 day(s) ago
- Updated:August 07, 2026 at 07:11 AM
Rooms and interior
- Bedrooms:3
- Total bathrooms:3
- Full bathrooms:3
- Flooring:Carpet, Tile, Vinyl, Wood
- Kitchen Description:Cooktop, Dishwasher, Disposal, Double Oven, Kitchen Exhaust Fan, Walk-in Pantry
Heating and cooling
- Cooling:Central Air, Electric
- Heating:Central, Gas
- Central air:Yes
Structure and exterior
- Roof:Asphalt, Flat, Shingle
- Year built:1977
- Lot Features:Corner Lot, Trees Large Size, Zero Lot Line
- Architectural Style:Traditional
- Construction Materials:Brick Veneer
- Foundation Description:Slab
- Levels:2 Story
Utilities
- Water:Public, Water Available
- Sewer:Public Sewer, Sewer Available
Finances and disclosures
- Price:$349,900
Features and amenities
- Appliances:Cooktop, Dishwasher, Disposal, Double Oven, Gas Water Heater, Water Heater
- Laundry features:Washer Hookup
- Amenities:Ceiling Fans, Laminate Counters, Maintenance Front Yard, Maintenance Grounds, Skylights, Smoke Detectors, Walk In Pantry
Parking
- Parking description:Attached, Garage, Garage Door Opener, Garage Faces Rear, Rear Side Off Street
- Garage:Yes
- Garage spaces:2
New listings near 800 Dogwood Lane
- New
 $279,000Active3 beds 3 baths1,624 sq. ft.
2100 Cavitt Avenue, Bryan, TX 77801
MLS# 26009905Listed by: INHABIT REAL ESTATE GROUP - New
 $259,000Active2 beds 3 baths963 sq. ft.
302 W 31st Street #601, Bryan, TX 77803
MLS# 38283058Listed by: REAL BROKER, LLC - New
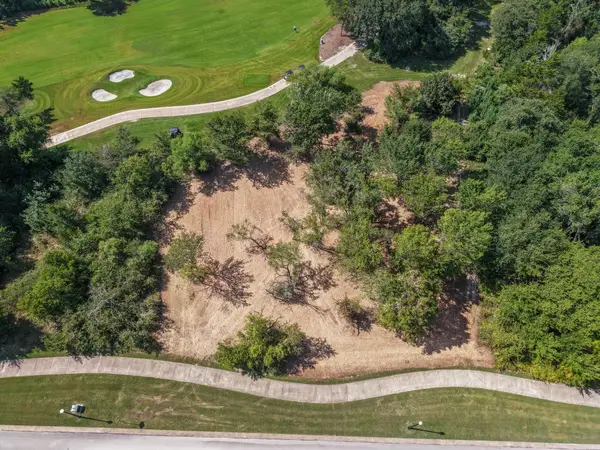 $949,999Active1.14 Acres
3450 N Traditions Drive, Bryan, TX 77807
MLS# 17128668Listed by: THE FARMHOUSE TWIST - New
 $1,399,900Active5 beds 5 baths4,117 sq. ft.
3211 Pinyon Creek Drive, Bryan, TX 77807
MLS# 54496902Listed by: THE FARMHOUSE TWIST - Open Sun, 1:30 to 3pmNew
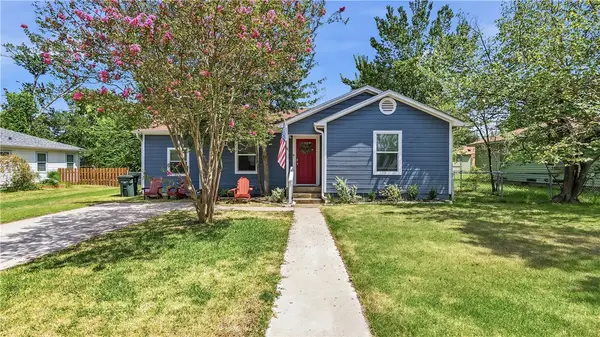 $235,000Active3 beds 1 baths1,171 sq. ft.
907 North Avenue, Bryan, TX 77802
MLS# 26009861Listed by: COLDWELL BANKER APEX, REALTORS - New
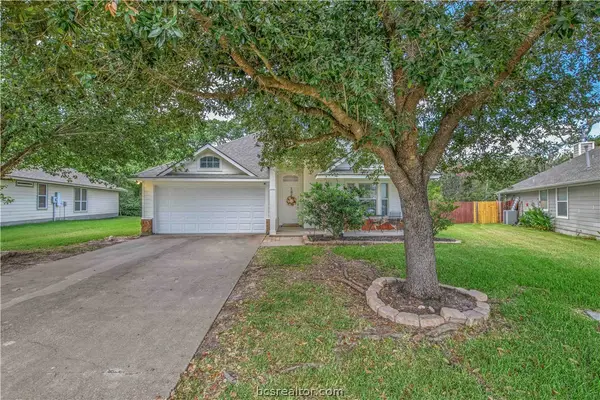 $359,900Active3 beds 2 baths1,549 sq. ft.
1721 Summerwood Loop, Bryan, TX 77807
MLS# 26009924Listed by: SRA STRATEGIC REALTY ADVISORS - New
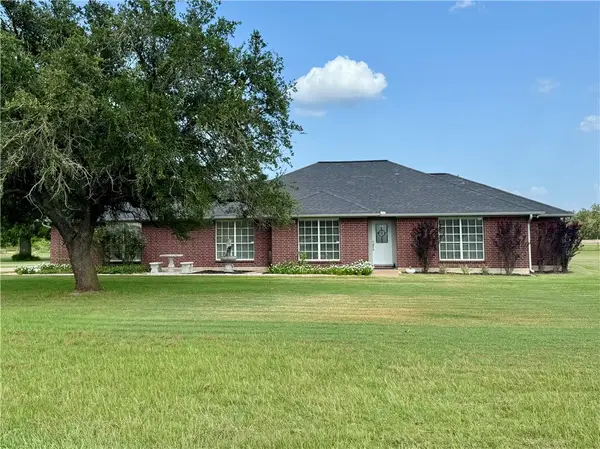 $498,000Active3 beds 2 baths2,073 sq. ft.
5570 Dilly Shaw Tap Road, Bryan, TX 77808
MLS# 26009919Listed by: TOWN & COUNTRY REALTY - New
 $340,000Active34 Acres
TBD Jackrabbit Lane Lane, Bryan, TX 77808
MLS# 71440508Listed by: KELLER WILLIAMS REALTY BRAZOS VALLEY OFFICE - New
 $195,000Active3 beds 2 baths1,252 sq. ft.
208 Tee Drive, Bryan, TX 77801
MLS# 26009603Listed by: LONGITUDE REAL ESTATE - New
 $301,900Active3 beds 2 baths1,509 sq. ft.
2223 Terrilyn Court, Bryan, TX 77807
MLS# 26009882Listed by: STYLECRAFT BROKERAGE, LLC


Protect your home and budget from life's surprises with an Assurant Home Warranty, backed by a partner that supports you through every step of homeownership. Explore Plans.
© 2026 Better Homes and Gardens Real Estate LLC. An Anywhere Real Estate company. All rights reserved. Better Homes and Gardens® Real Estate is a registered trademark owned by Meredith Operations Corporation, licensed to Better Homes and Gardens Real Estate LLC and used with permission. Better Homes and Gardens Real Estate LLC fully supports the principles of the Fair Housing Act and the Equal Opportunity Act. Listing information is deemed reliable but is not guaranteed accurate.
Each office is independently owned and operated.
Any services or products provided by third parties are not provided by, affiliated with or related to Better Homes and Gardens Real Estate LLC, or its affiliated companies.