
955 Harper Lane, Bryan, TX 77803
Local realty services provided by:Better Homes and Gardens Real Estate Hometown
955 Harper Lane,Bryan, TX 77803
$295,000
- 4 Beds
- 3 Baths
- 1,982 sq. ft.
- Single family
- Active
Listed by: natalie meyer
Office: beal properties
MLS#:26011049
Source:TX_BCSR
Price summary
- Price:$295,000
- Price per sq. ft.:$148.84
- Monthly HOA dues:$29.17
About this home
Welcome to this beautiful 4-bedroom, 2.5-bathroom home in Bryan's peaceful Leonard Crossing neighborhood! The main level showcases an open layout complete with durable vinyl plank flooring, window blinds, and a kitchen equipped with 42" upper cabinets and granite countertops. Upstairs, the spacious primary suite serves as a private retreat, offering an expansive walk-in closet alongside a master bathroom with a garden tub and separate shower. Complete with a built-in yard sprinkler system, this property sits just minutes from Downtown Bryan, the RELLIS Campus, and Texas A&M University. Schedule your tour today!
Contact an agent
Home facts
- Year built:2021
- Subdivision & Development:Other
- Listing ID #:26011049
- Added:1 day(s) ago
- Updated:September 29, 2026 at 04:56 AM
Rooms and interior
- Bedrooms:4
- Total bathrooms:3
- Full bathrooms:2
- Half bathrooms:1
- Rooms Total:4
- Flooring:Carpet, Vinyl
- Dining Description:Breakfast Area
- Kitchen Description:Dishwasher, Disposal, Electric Range
- Living area:1,982 sq. ft.
Heating and cooling
- Cooling:Central Air, Electric
- Heating:Central, Electric
- Central air:Yes
Structure and exterior
- Roof:Composition
- Year built:2021
- Building area:1,982 sq. ft.
- Lot area:0.11 Acres
- Architectural Style:Traditional
- Construction Materials:Brick Veneer
- Exterior Features:Satellite Dish
- Foundation Description:Slab
- Levels:2 Story
Utilities
- Water:Public, Water Available
- Sewer:Public Sewer, Sewer Available
Finances and disclosures
- Price:$295,000
- Price per sq. ft.:$148.84
Features and amenities
- Appliances:Dishwasher, Disposal, Electric Range, Electric Water Heater, Water Heater
- Laundry features:Washer Hookup
- Amenities:All Window Treatments, Ceiling Fans, Dry Bar, Granite Counters, Low Emissivity Windows, Management, Programmable Thermostat, Smoke Detectors
Parking
- Parking description:Attached, Garage, Garage Door Opener
- Garage:Yes
- Garage spaces:2
New listings near 955 Harper Lane
- New
 $435,000Active-- beds -- baths2,644 sq. ft.
1436 Western Oaks Court, Bryan, TX 77807
MLS# 26011727Listed by: KELLER WILLIAMS REALTY B/V - New
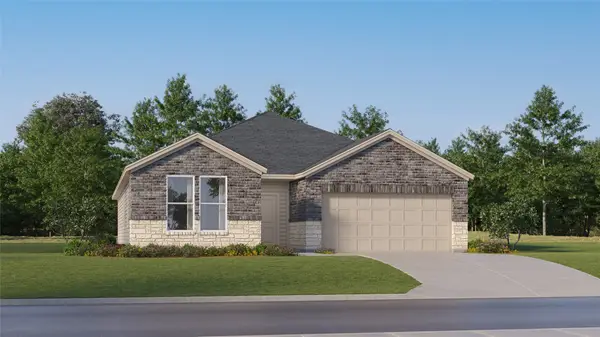 $315,990Active4 beds 3 baths2,157 sq. ft.
2709 Chippewa Road, Bryan, TX 77807
MLS# 17292498Listed by: KELLER WILLIAMS CITY VIEW - New
 $639,900Active3 beds 2 baths2,551 sq. ft.
4201 Nagle Street, Bryan, TX 77801
MLS# 26011736Listed by: BHHS CALIBER REALTY - New
 $1,280,000Active4906 Acres
TBD S Fm 2038, Bryan, TX 77808
MLS# 26011614Listed by: ZWEIACKER & ASSOCIATES - New
 $2,379,000Active156.3 Acres
8080 Harris Lane, Bryan, TX 77808
MLS# 12622481Listed by: ZWEIACKER & ASSOCIATES - New
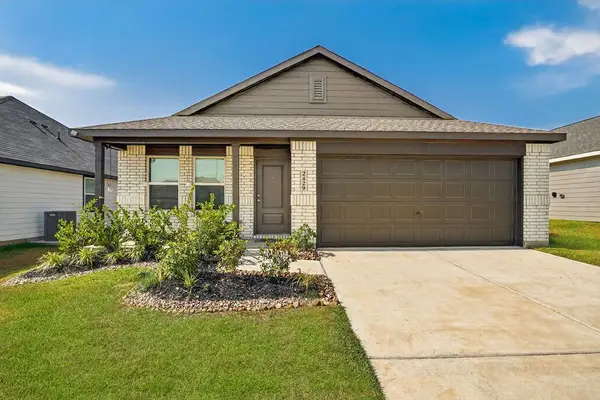 $295,000Active4 beds 2 baths1,725 sq. ft.
2429 Rooke Road, Bryan, TX 77807
MLS# 29960800Listed by: COLDWELL BANKER APEX, REALTORS LLC - New
 $332,020Active3 beds 3 baths1,700 sq. ft.
10627 Knox Landing Drive, Bryan, TX 77845
MLS# 38355835Listed by: DR HORTON, AMERICA'S BUILDER - New
 $275,000Active4 beds 3 baths1,515 sq. ft.
3902 Oak Bluff Circle, Bryan, TX 77802
MLS# 26011635Listed by: BEYOND REAL ESTATE - New
 $320,000Active0.68 Acres
1617 Briarcrest Drive, Bryan, TX 77802
MLS# 26011720Listed by: OLDHAM GOODWIN GROUP, LLC


Protect your home and budget from life's surprises with an Assurant Home Warranty, backed by a partner that supports you through every step of homeownership. Explore Plans.
© 2026 Better Homes and Gardens Real Estate LLC. An Anywhere Real Estate company. All rights reserved. Better Homes and Gardens® Real Estate is a registered trademark owned by Meredith Operations Corporation, licensed to Better Homes and Gardens Real Estate LLC and used with permission. Better Homes and Gardens Real Estate LLC fully supports the principles of the Fair Housing Act and the Equal Opportunity Act. Listing information is deemed reliable but is not guaranteed accurate.
Each office is independently owned and operated.
Any services or products provided by third parties are not provided by, affiliated with or related to Better Homes and Gardens Real Estate LLC, or its affiliated companies.