
3073 Positano Loop, Bryan, TX 77808
Local realty services provided by:Better Homes and Gardens Real Estate Hometown
3073 Positano Loop,Bryan, TX 77808
$328,000
- 3 Beds
- 2 Baths
- 1,830 sq. ft.
- Single family
- Active
Listed by: jennifer zweiacker
Office: zweiacker & associates979-450-0455
MLS#:55350293
Source:HARMLS
Price summary
- Price:$328,000
- Price per sq. ft.:$179.23
- Monthly HOA dues:$41.67
About this home
Set along Positano Loop in Bryan's charming Siena neighborhood, this home pairs refined finishes with a layout made for easy living. The open-concept living room is a natural gathering place, with a stone tile fireplace and large windows that fill the space with light. The kitchen anchors the home with a generous island/eating bar, and an open flow into the dining area. Use the versatile flex room as a second living area, a home office, or a quiet place to unwind. Just off the living room, a hallway introduces a desk nook, two spacious bedrooms and a full bath finished with a tiled tub and shower combo. The primary suite is a true retreat, with a dual-vanity, separate shower, soaking tub, and direct access to the walk-in closet. The covered back patio extends the living space outdoors for entertaining or settling in with a view of the yard. A large storage shed in the backyard offers a place for tools, equipment, and seasonal essentials.
Contact an agent
Home facts
- Year built:2015
- Subdivision & Development:Siena Ph 3
- Listing ID #:55350293
- Updated:November 09, 2026 at 01:02 PM
Rooms and interior
- Bedrooms:3
- Total bathrooms:2
- Full bathrooms:2
- Rooms Total:10
- Bathrooms Description:Separate Shower, Soaking Tub, Tub Shower
- Kitchen Description:Dishwasher, Disposal, Microwave, Pantry
- Living area:1,830 sq. ft.
Heating and cooling
- Cooling:Central Air, Electric
- Heating:Central, Gas
- Central air:Yes
Structure and exterior
- Roof:Composition, Wood
- Year built:2015
- Building area:1,830 sq. ft.
- Lot area:22 Acres
- Lot Features:Cul De Sac
- Architectural Style:Traditional
- Construction Materials:Brick, Stone
- Exterior Features:Patio, Storage
- Foundation Description:Slab
- Levels:1 Story
Schools
- High school:JAMES EARL RUDDER HIGH SCHOOL
- Middle school:STEPHEN F. AUSTIN MIDDLE SCHOOL
- Elementary school:MITCHELL ELEMENTARY SCHOOL (BRYAN)
Utilities
- Sewer:Public Sewer
Finances and disclosures
- Price:$328,000
- Price per sq. ft.:$179.23
Features and amenities
- Appliances:Dishwasher, Disposal, Microwave
- Amenities:Ceiling Fans
Parking
- Parking description:Garage
- Garage:Yes
- Garage spaces:2
New listings near 3073 Positano Loop
- New
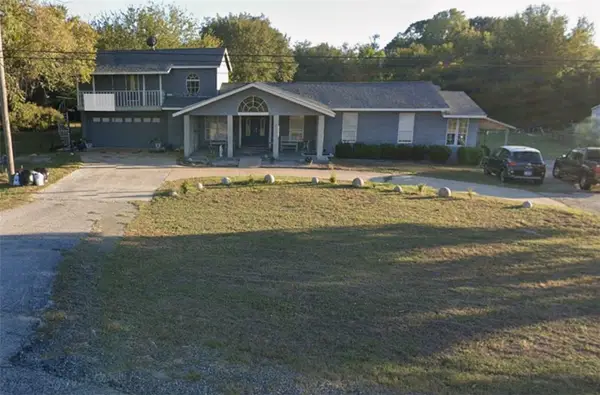 $730,700Active5 beds 3 baths3,048 sq. ft.
6865 W State Highway 21, Bryan, TX 77807
MLS# 26013109Listed by: JLA REALTY - New
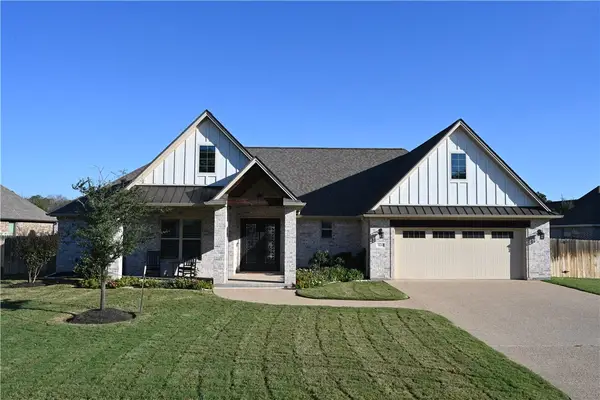 $612,000Active4 beds 3 baths2,470 sq. ft.
3220 Rose Hill Lane, Bryan, TX 77808
MLS# 26013161Listed by: INHABIT REAL ESTATE GROUP - New
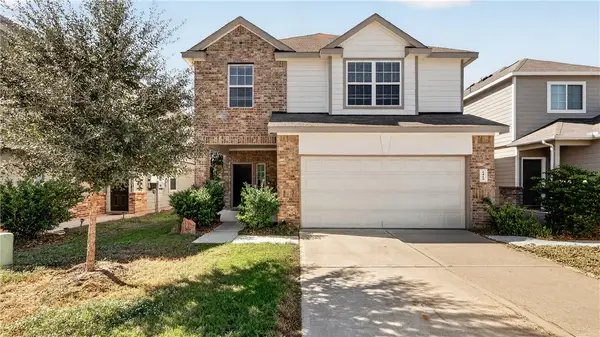 $285,000Active4 beds 3 baths2,067 sq. ft.
1419 Promise Court, Bryan, TX 77803
MLS# 26011697Listed by: WALSH &MANGAN PREMIER RE GROUP - New
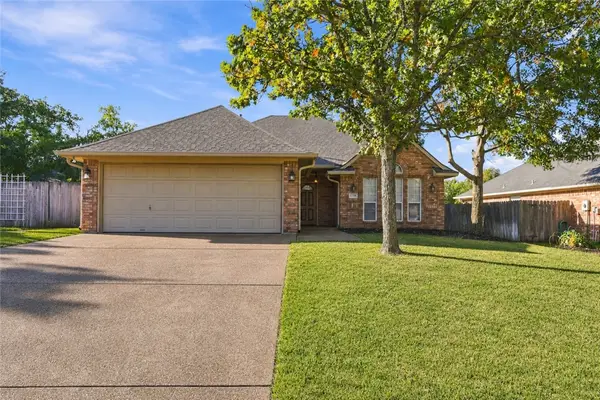 $325,000Active3 beds 2 baths1,818 sq. ft.
1708 Gray Stone Drive, Bryan, TX 77807
MLS# 26013175Listed by: HUDSON TEAM, THE - New
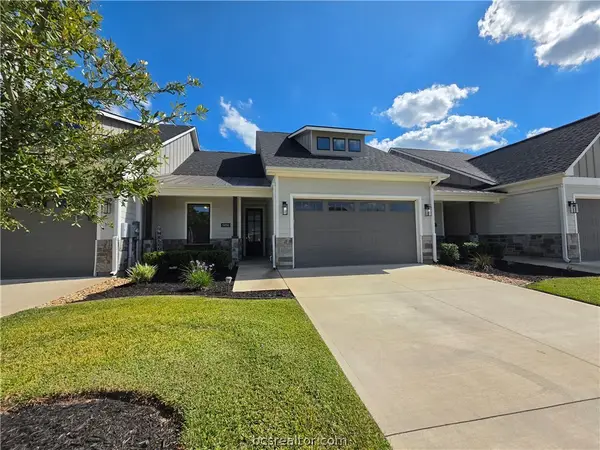 $420,000Active3 beds 3 baths1,930 sq. ft.
5050 Mooney Falls Drive, Bryan, TX 77802
MLS# 26013164Listed by: KELLER WILLIAMS REALTY C. P. - New
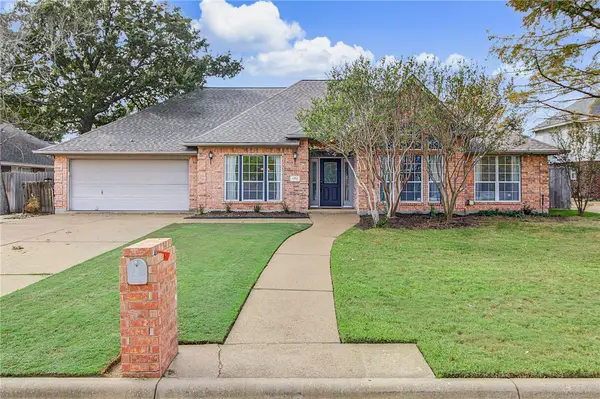 $425,000Active4 beds 3 baths2,205 sq. ft.
4702 Tiffany Park Circle, Bryan, TX 77802
MLS# 26012837Listed by: THE ROOTED COLLECTIVE - New
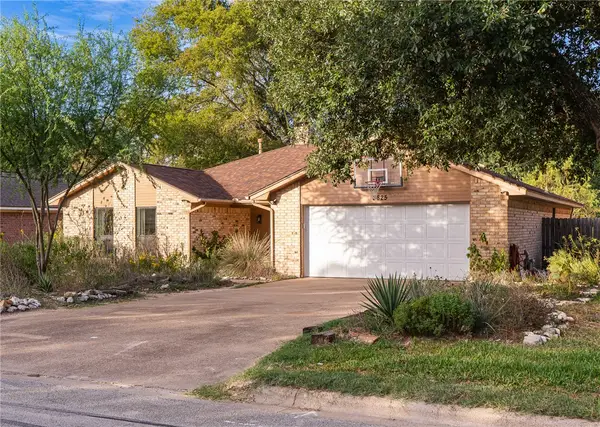 $285,000Active3 beds 2 baths1,736 sq. ft.
3825 Ravenwood Drive, Bryan, TX 77802
MLS# 26013100Listed by: REAL BROKER, LLC - New
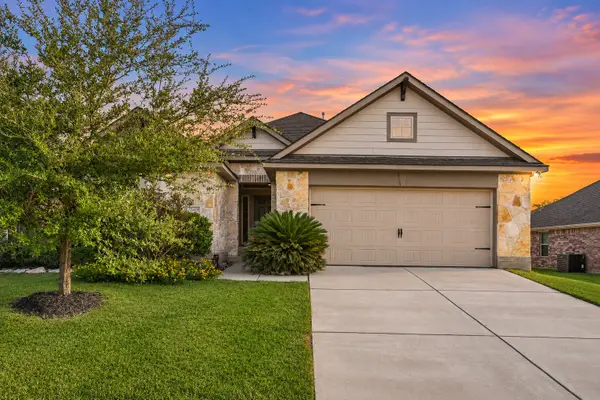 $399,900Active4 beds 3 baths2,166 sq. ft.
3465 Lockett Hall Circle, Bryan, TX 77808
MLS# 46590680Listed by: BERKSHIRE HATHAWAY HOME SERVICES CALIBER REALTY - New
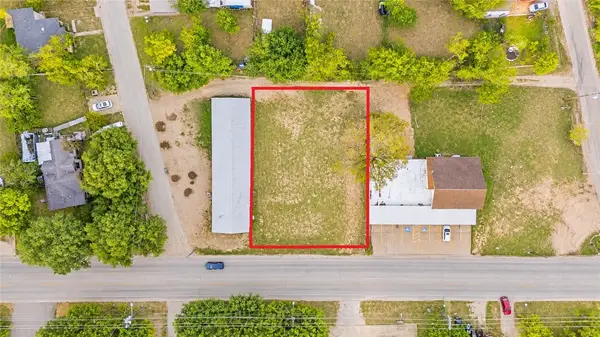 $225,000Active0.32 Acres
1905 S College Avenue, Bryan, TX 77801
MLS# 26013056Listed by: COLDWELL BANKER APEX, REALTORS - New
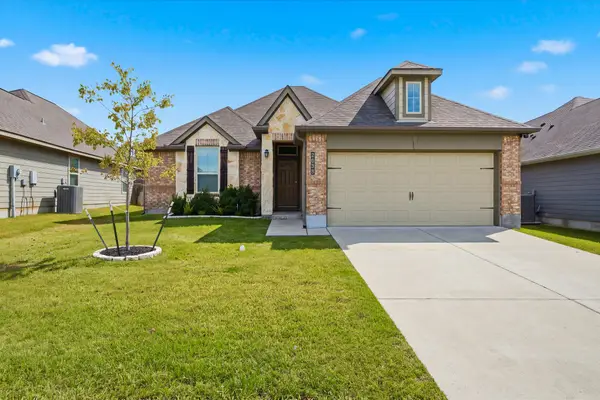 $314,900Active4 beds 2 baths1,603 sq. ft.
2038 Theresa Drive, Bryan, TX 77807
MLS# 21430128Listed by: EXIT REALTY PRO


Protect your home and budget from life's surprises with an Assurant Home Warranty, backed by a partner that supports you through every step of homeownership. Explore Plans.
© 2026 Better Homes and Gardens Real Estate LLC. An Anywhere Real Estate company. All rights reserved. Better Homes and Gardens® Real Estate is a registered trademark owned by Meredith Operations Corporation, licensed to Better Homes and Gardens Real Estate LLC and used with permission. Better Homes and Gardens Real Estate LLC fully supports the principles of the Fair Housing Act and the Equal Opportunity Act. Listing information is deemed reliable but is not guaranteed accurate.
Each office is independently owned and operated.
Any services or products provided by third parties are not provided by, affiliated with or related to Better Homes and Gardens Real Estate LLC, or its affiliated companies.