
10613 Trifecta Way, Buda, TX 78610
Local realty services provided by:Better Homes and Gardens Real Estate Hometown
Listed by: ben caballero
Office: homesusa.com
MLS#:1043008
Source:ACTRIS
10613 Trifecta Way,Buda, TX 78610
$336,485
- 4 Beds
- 3 Baths
- 2,003 sq. ft.
- Single family
- Active
Price summary
- Price:$336,485
- Price per sq. ft.:$167.99
- Monthly HOA dues:$29.33
About this home
MLS# 1043008 - Built by Century Communities - Dec 2026 completion! ~ The Hampton plan will have you feeling right at home in no time. Upon entering, a foyer welcomes you into a versatile and accessible open-concept layout, with a lavish kitchen overlooking a generous great room and dining area. The main floor is also home to an expansive owner’s suite and primary bathroom, boasting dual vanities and a sizeable walk-in closet. Completing the home, the second floor features three more bedrooms and a loft—perfect for entertainment and relaxation. This home also features a two-bay garage and a covered patio.
Contact an agent
Home facts
- Year built:2026
- Subdivision & Development:Stallion Run
- Listing ID #:1043008
- Updated:September 22, 2026 at 03:00 PM
Rooms and interior
- Bedrooms:4
- Total bathrooms:3
- Full bathrooms:2
- Half bathrooms:1
- Flooring:Carpet, Vinyl
- Kitchen Description:Dishwasher, Disposal, Free-Standing Gas Oven, Gas Range, Microwave, Stainless Steel Appliance(s), Vented Exhaust Fan
- Living area:2,003 sq. ft.
Heating and cooling
- Cooling:Central, Exhaust Fan
- Heating:Central, Exhaust Fan, Natural Gas
- Central air:Yes
Structure and exterior
- Roof:Composition, Shingle
- Year built:2026
- Building area:2,003 sq. ft.
- Lot area:0.13 Acres
- Lot Features:Back Yard, Curbs, Front Yard, Interior Lot, Level, Public Maintained Road
- Construction Materials:Attic/Crawl Hatchway(s) Insulated, Blown-In Insulation, Frame, HardiPlank Type, Stone Veneer
- Exterior Features:Private Yard
- Foundation Description:Slab
Schools
- High school:Del Valle
- Elementary school:Creedmor
Utilities
- Water:Public
- Sewer:Public Sewer
Finances and disclosures
- Price:$336,485
- Price per sq. ft.:$167.99
Features and amenities
- Appliances:Dishwasher, Disposal, Free-Standing Gas Oven, Gas Range, Microwave, Stainless Steel Appliance(s), Vented Exhaust Fan, Water Heater
Parking
- Total parking spaces:2
- Parking description:Attached, Driveway, Garage, Garage Door Opener
- Garage:Yes
- Garage spaces:2
New listings near 10613 Trifecta Way
- New
 $447,990Active3 beds 3 baths1,825 sq. ft.
325 Champ Ave, Buda, TX 78610
MLS# 4490714Listed by: M/I HOMES REALTY  $1,180,000Active1.56 Acres
221 Main St, Buda, TX 78610
MLS# 9203808Listed by: KELLER WILLIAMS REALTY- New
 $360,990Active4 beds 3 baths2,338 sq. ft.
12908 Kentucky Warbler Dr, Buda, TX 78610
MLS# 8484882Listed by: ERA EXPERTS - New
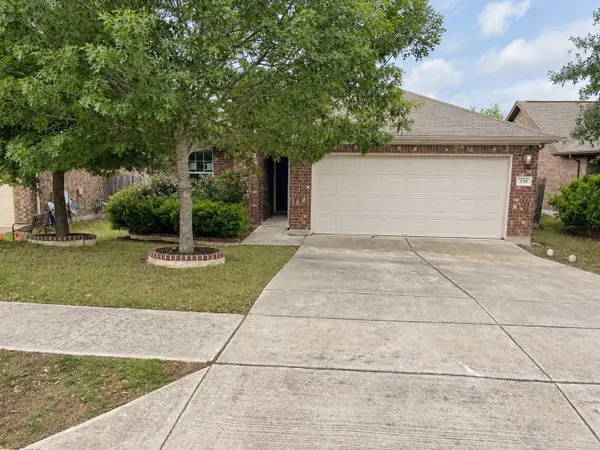 $269,000Active4 beds 2 baths1,660 sq. ft.
239 Pond View Pass, Buda, TX 78610
MLS# 21391613Listed by: RE/MAX NEW HORIZON - New
 $425,000Active4 beds 4 baths2,813 sq. ft.
231 Fletcher Bnd, Buda, TX 78610
MLS# 3798293Listed by: COMPASS RE TEXAS, LLC - New
 $549,999Active4 beds 3 baths2,123 sq. ft.
134 Comfort Dr, Buda, TX 78610
MLS# 4634559Listed by: OUTLAW REALTY - New
 $779,999Active4 beds 4 baths3,552 sq. ft.
272 Terlingua Dr, Buda, TX 78610
MLS# 6718344Listed by: OUTLAW REALTY - New
 $334,988Active3 beds 2 baths1,668 sq. ft.
311 Wildhorse Crk, Buda, TX 78610
MLS# 9250837Listed by: RE/MAX FINE PROPERTIES - New
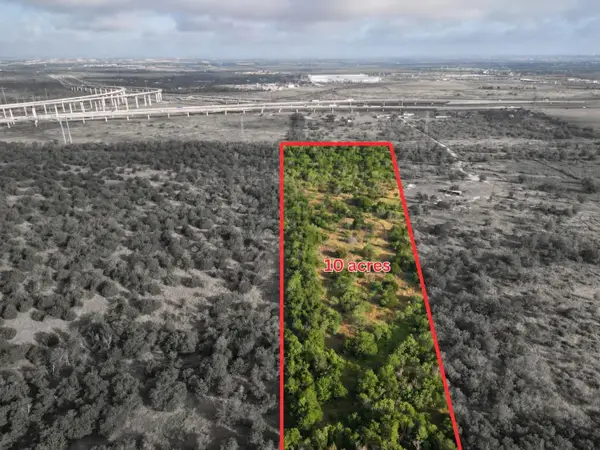 $375,000Active10 Acres
- - Dr, Buda, TX 78610
MLS# 4490148Listed by: COMPASS RE TEXAS, LLC - New
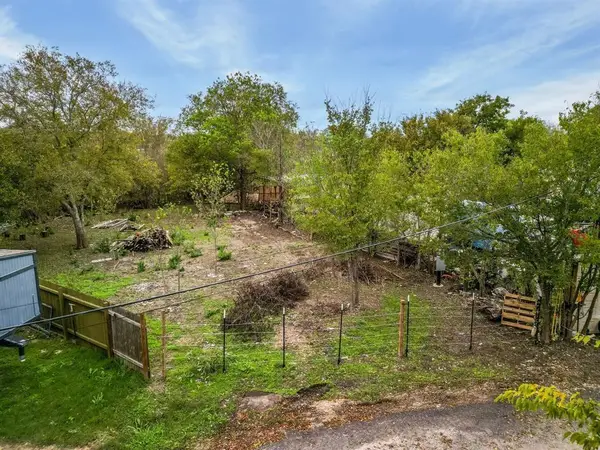 $100,000Active0.29 Acres
324 NW Knox Dr, Buda, TX 78610
MLS# 2998348Listed by: FRIDA MACK REALTY


Protect your home and budget from life's surprises with an Assurant Home Warranty, backed by a partner that supports you through every step of homeownership. Explore Plans.
© 2026 Better Homes and Gardens Real Estate LLC. An Anywhere Real Estate company. All rights reserved. Better Homes and Gardens® Real Estate is a registered trademark owned by Meredith Operations Corporation, licensed to Better Homes and Gardens Real Estate LLC and used with permission. Better Homes and Gardens Real Estate LLC fully supports the principles of the Fair Housing Act and the Equal Opportunity Act. Listing information is deemed reliable but is not guaranteed accurate.
Each office is independently owned and operated.
Any services or products provided by third parties are not provided by, affiliated with or related to Better Homes and Gardens Real Estate LLC, or its affiliated companies.