
12208 Stilt Sandpiper Cv, Buda, TX 78610
Local realty services provided by:Better Homes and Gardens Real Estate Hometown
Listed by: patrick easter
Office: m/i homes realty
MLS#:6437118
Source:ACTRIS
12208 Stilt Sandpiper Cv,Buda, TX 78610
$384,990
- 6 Beds
- 3 Baths
- 2,564 sq. ft.
- Single family
- Active
Price summary
- Price:$384,990
- Price per sq. ft.:$150.15
- Monthly HOA dues:$16.67
About this home
Welcome to the spacious Magellan B floor plan, offering 2,639 square feet of thoughtfully designed living space. With six bedrooms and three full bathrooms, this home provides exceptional flexibility for large families, guests, or a home office while maintaining an open, inviting layout perfect for entertaining.
This home also showcases M/I Homes' Gold Design Package, featuring elegant Madison maple cabinets, beautiful Dallas White granite countertops, rich brown wood-look tile flooring throughout the main living areas, Bare Mineral carpet in select rooms, and light neutral bathroom floor tile. The kitchen is completed with a 50/50 stainless steel undermount sink, chrome faucet, and the option for a classic 3x6 Arctic White subway tile backsplash, while the bathrooms include cultured marble countertops with oval sinks and matching chrome fixtures. These timeless, neutral finishes create a warm, stylish interior that's ready to complement any décor.
Contact an agent
Home facts
- Year built:2026
- Subdivision & Development:Willow Springs
- Listing ID #:6437118
- Updated:August 26, 2026 at 07:43 PM
Rooms and interior
- Bedrooms:6
- Total bathrooms:3
- Full bathrooms:3
- Flooring:Tile
- Kitchen Description:Dishwasher, Disposal, ENERGY STAR Qualified Appliances, Exhaust Fan, Gas Oven, Gas Range, Microwave, Self Cleaning Oven, Stainless Steel Appliance(s)
- Living area:2,564 sq. ft.
Heating and cooling
- Cooling:Central, ENERGY STAR Qualified Equipment
- Heating:Central, Natural Gas
- Central air:Yes
Structure and exterior
- Roof:Composition
- Year built:2026
- Building area:2,564 sq. ft.
- Lot area:0.14 Acres
- Lot Features:Back Yard, Close to Clubhouse, Front Yard, Landscaped, Near Golf Course, Sprinkler - Automatic, Trees-Small (Under 20 Ft)
- Construction Materials:Blown-In Insulation, Brick, HardiPlank Type, Vertical Siding
- Exterior Features:Pest Tubes in Walls, Private Yard
- Foundation Description:Slab
Schools
- High school:Del Valle
- Elementary school:Creedmor
Utilities
- Water:MUD
Finances and disclosures
- Price:$384,990
- Price per sq. ft.:$150.15
Features and amenities
- Appliances:Dishwasher, Disposal, ENERGY STAR Qualified Appliances, ENERGY STAR Qualified Water Heater, Exhaust Fan, Gas Oven, Gas Range, Microwave, Self Cleaning Oven, Stainless Steel Appliance(s), Tankless Water Heater, Water Heater
- Amenities:Pantry
Parking
- Total parking spaces:4
- Parking description:Attached, Driveway, Garage
- Garage:Yes
- Garage spaces:2
New listings near 12208 Stilt Sandpiper Cv
- New
 $399,990Active3 beds 2 baths2,637 sq. ft.
12721 Setting Peak Ln, Buda, TX 78610
MLS# 4951751Listed by: M/I HOMES REALTY - New
 $329,000Active3 beds 2 baths1,715 sq. ft.
339 Strawberry Blonde Dr, Buda, TX 78610
MLS# 8094642Listed by: MORELAND PROPERTIES - New
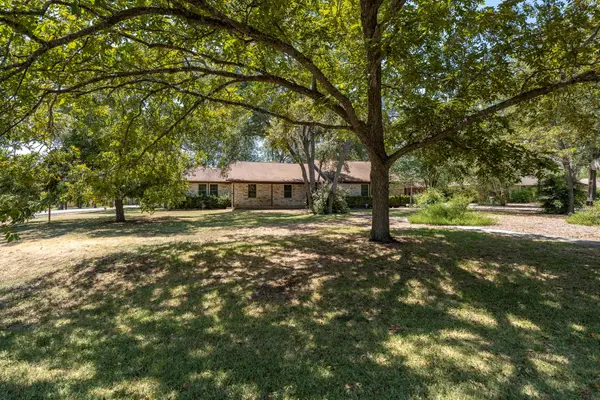 $525,000Active4 beds 2 baths1,818 sq. ft.
315 Caracara Dr, Buda, TX 78610
MLS# 7303092Listed by: ASSET REALTY - New
 $377,090Active4 beds 3 baths2,193 sq. ft.
119 Jake Pine Dr, Buda, TX 78610
MLS# 1037531Listed by: ALEXANDER PROPERTIES - New
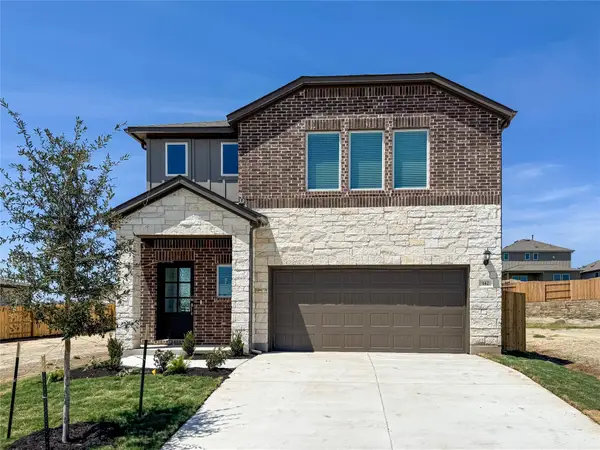 $380,050Active4 beds 3 baths2,193 sq. ft.
142 Jake Pine Dr, Buda, TX 78610
MLS# 9952190Listed by: ALEXANDER PROPERTIES - New
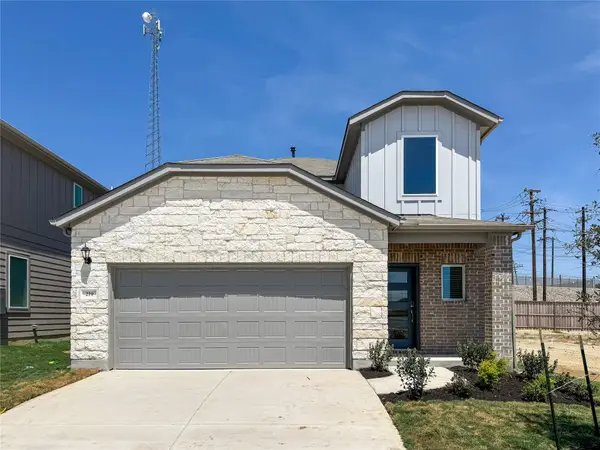 $349,015Active3 beds 3 baths1,876 sq. ft.
219 Mad Pupper Dr, Buda, TX 78610
MLS# 1829550Listed by: ALEXANDER PROPERTIES - New
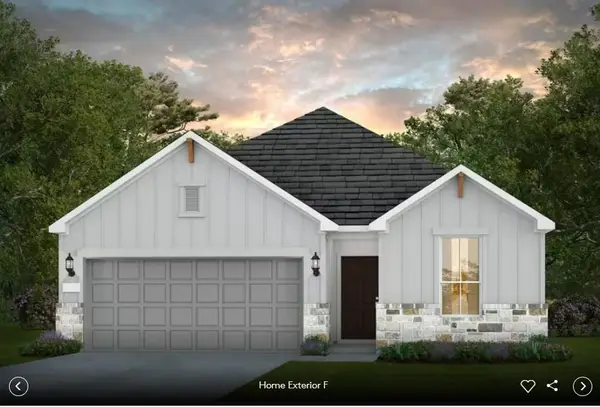 $390,043Active4 beds 2 baths1,849 sq. ft.
635 Rubber Tree Way, Buda, TX 78610
MLS# 6507109Listed by: ERA EXPERTS - New
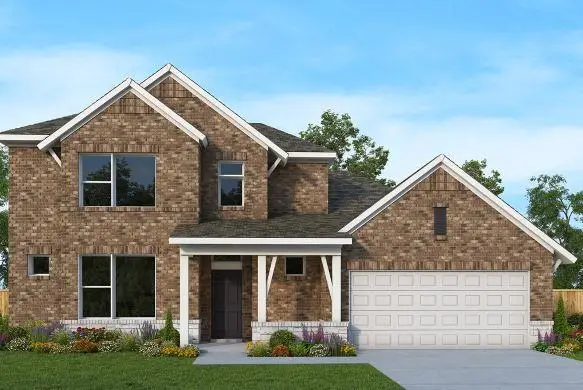 $511,144Active4 beds 3 baths2,644 sq. ft.
335 Flowering Senna Dr, Buda, TX 78610
MLS# 2472176Listed by: DAVID WEEKLEY HOMES - New
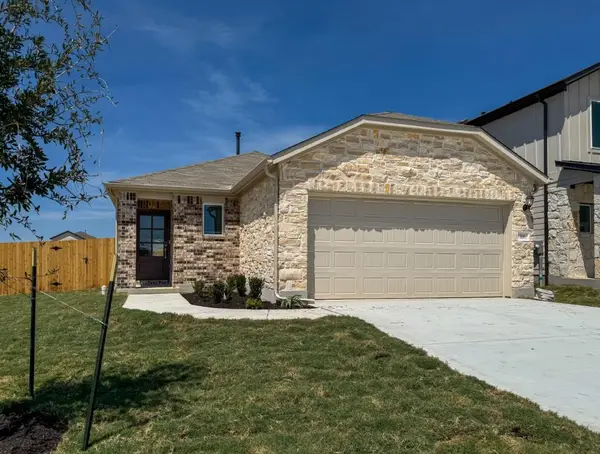 $328,050Active3 beds 2 baths1,463 sq. ft.
166 Jake Pine Dr, Buda, TX 78610
MLS# 5860368Listed by: ALEXANDER PROPERTIES


Protect your home and budget from life's surprises with an Assurant Home Warranty, backed by a partner that supports you through every step of homeownership. Explore Plans.
© 2026 Better Homes and Gardens Real Estate LLC. An Anywhere Real Estate company. All rights reserved. Better Homes and Gardens® Real Estate is a registered trademark owned by Meredith Operations Corporation, licensed to Better Homes and Gardens Real Estate LLC and used with permission. Better Homes and Gardens Real Estate LLC fully supports the principles of the Fair Housing Act and the Equal Opportunity Act. Listing information is deemed reliable but is not guaranteed accurate.
Each office is independently owned and operated.
Any services or products provided by third parties are not provided by, affiliated with or related to Better Homes and Gardens Real Estate LLC, or its affiliated companies.