
231 Fletcher Bnd, Buda, TX 78610
Local realty services provided by:Better Homes and Gardens Real Estate Hometown
Listed by: laura hamilton
Office: compass re texas, llc.
MLS#:3798293
Source:ACTRIS
231 Fletcher Bnd,Buda, TX 78610
$425,000
- 4 Beds
- 4 Baths
- 2,813 sq. ft.
- Single family
- Active
Price summary
- Price:$425,000
- Price per sq. ft.:$151.08
- Monthly HOA dues:$38.33
About this home
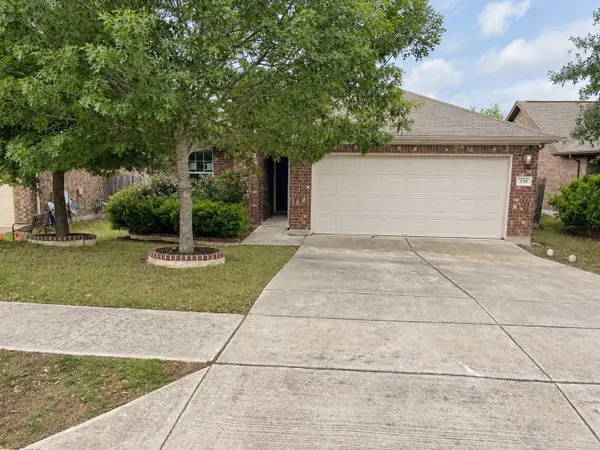
Welcome to 231 Fletcher Bend, a spacious and inviting home in the desirable Garlic Creek community of west Buda! Offering approximately 2,813 square feet, this thoughtfully designed 4-bedroom, 3.5-bath home provides an ideal blend of comfort, functionality, and everyday livability. The open-concept main living areas create an inviting space for both entertaining and relaxing, while the generous floor plan offers plenty of room for everyone. The well-appointed kitchen provides a natural gathering point and flows seamlessly into the living and dining spaces. The primary suite offers a private retreat, complemented by additional bedrooms and flexible living space upstairs—perfect for guests, a home office, media room, or game room. Outside, the manageable lot provides space to enjoy the Texas sunshine without extensive upkeep. Located in Buda's Garlic Creek area, this home offers convenient access to local shopping, dining, parks, and major routes connecting Buda, Kyle, and the greater Austin area with the Mopac/IH-45 extension right off of 1626. If you're looking for a spacious home in a well-established Buda neighborhood with room to live, work, and entertain, 231 Fletcher Bend is ready to welcome you home. 2022 upgrades include wood floors, carpet, fireplace tile, kitchen countertops/sink and renovated 1/2 bath; the extended cabinets were painted in 2024. This home is listed and being sold as a short-sale; please contact the listing agent for additional information....
Contact an agent
Home facts
- Year built:2012
- Subdivision & Development:Garlic Creek West Ph III Sec 4b
- Listing ID #:3798293
- Updated:September 22, 2026 at 04:48 PM
Rooms and interior
- Bedrooms:4
- Total bathrooms:4
- Full bathrooms:3
- Half bathrooms:1
- Flooring:Carpet, Tile, Wood
- Kitchen Description:Dishwasher, Disposal, ENERGY STAR Qualified Appliances, Exhaust Fan, Gas Oven, Gas Range, Microwave, Oven, Plumbed For Ice Maker, Stainless Steel Appliance(s)
- Living area:2,813 sq. ft.
Heating and cooling
- Cooling:Central, ENERGY STAR Qualified Equipment, Zoned
- Heating:Central, Natural Gas, Zoned
- Central air:Yes
Structure and exterior
- Roof:Composition
- Year built:2012
- Building area:2,813 sq. ft.
- Lot Features:Sprinkler - Automatic
- Construction Materials:Blown-In Insulation, Frame, Masonry All Sides
- Exterior Features:Gutters Full, Private Yard
- Foundation Description:Slab
Schools
- High school:Johnson High School
- Elementary school:Elm Grove
Utilities
- Water:Public
- Sewer:Public Sewer
Finances and disclosures
- Price:$425,000
- Price per sq. ft.:$151.08
- Tax amount:$10,088 (2025)
Features and amenities
- Appliances:Dishwasher, Disposal, ENERGY STAR Qualified Appliances, Exhaust Fan, Gas Oven, Gas Range, Microwave, Oven, Plumbed For Ice Maker, Stainless Steel Appliance(s)
- Amenities:Pantry
Parking
- Total parking spaces:6
- Parking description:Attached, Door-Single, Garage Faces Front
- Garage:Yes
- Garage spaces:2
New listings near 231 Fletcher Bnd
- New
 $447,990Active3 beds 3 baths1,825 sq. ft.
325 Champ Ave, Buda, TX 78610
MLS# 4490714Listed by: M/I HOMES REALTY  $1,180,000Active1.56 Acres
221 Main St, Buda, TX 78610
MLS# 9203808Listed by: KELLER WILLIAMS REALTY- New
 $360,990Active4 beds 3 baths2,338 sq. ft.
12908 Kentucky Warbler Dr, Buda, TX 78610
MLS# 8484882Listed by: ERA EXPERTS - New
 $269,000Active4 beds 2 baths1,660 sq. ft.
239 Pond View Pass, Buda, TX 78610
MLS# 21391613Listed by: RE/MAX NEW HORIZON - New
 $549,999Active4 beds 3 baths2,123 sq. ft.
134 Comfort Dr, Buda, TX 78610
MLS# 4634559Listed by: OUTLAW REALTY - New
 $779,999Active4 beds 4 baths3,552 sq. ft.
272 Terlingua Dr, Buda, TX 78610
MLS# 6718344Listed by: OUTLAW REALTY - New
 $334,988Active3 beds 2 baths1,668 sq. ft.
311 Wildhorse Crk, Buda, TX 78610
MLS# 9250837Listed by: RE/MAX FINE PROPERTIES - New
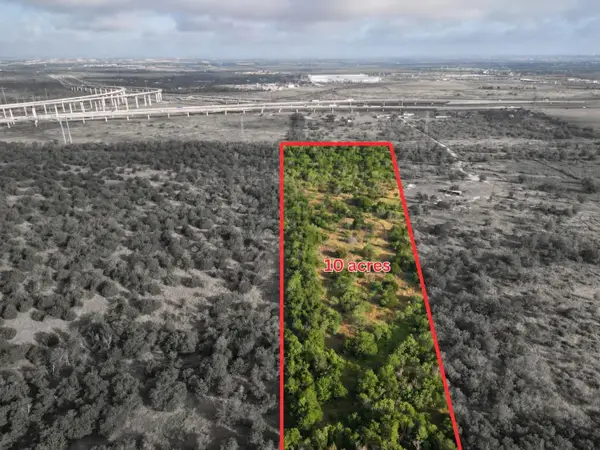 $375,000Active10 Acres
- - Dr, Buda, TX 78610
MLS# 4490148Listed by: COMPASS RE TEXAS, LLC - New
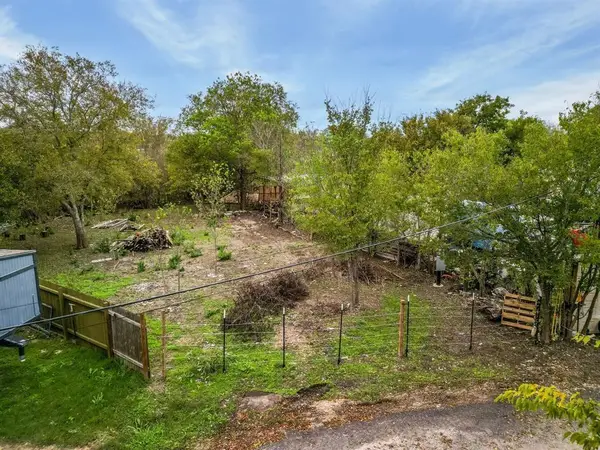 $100,000Active0.29 Acres
324 NW Knox Dr, Buda, TX 78610
MLS# 2998348Listed by: FRIDA MACK REALTY


Protect your home and budget from life's surprises with an Assurant Home Warranty, backed by a partner that supports you through every step of homeownership. Explore Plans.
© 2026 Better Homes and Gardens Real Estate LLC. An Anywhere Real Estate company. All rights reserved. Better Homes and Gardens® Real Estate is a registered trademark owned by Meredith Operations Corporation, licensed to Better Homes and Gardens Real Estate LLC and used with permission. Better Homes and Gardens Real Estate LLC fully supports the principles of the Fair Housing Act and the Equal Opportunity Act. Listing information is deemed reliable but is not guaranteed accurate.
Each office is independently owned and operated.
Any services or products provided by third parties are not provided by, affiliated with or related to Better Homes and Gardens Real Estate LLC, or its affiliated companies.