
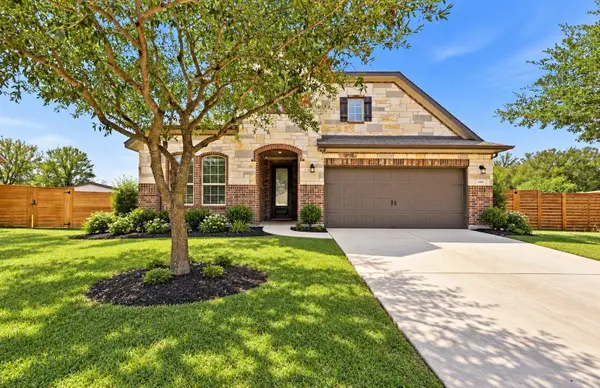
236 Fletcher Bnd, Buda, TX 78610
Local realty services provided by:Better Homes and Gardens Real Estate Winans
Listed by: justin rossi rossi
Office: lpt realty, llc.
MLS#:5167036
Source:ACTRIS
Upcoming open houses
- Sat, Sep 2611:00 am - 02:00 pm
- Sun, Sep 2711:00 am - 02:00 pm
Price summary
- Price:$400,000
- Price per sq. ft.:$208.01
- Monthly HOA dues:$41.67
About this home
Set on a corner lot in Garlic Creek, this single-level home offers three bedrooms, two baths and a formal dining room that can stay dressed for dinner or easily shift into an office. At the center of the home, the kitchen, breakfast area and living room share one open, light-filled space beneath high ceilings. Granite countertops, SS appliances, generous cabinetry and a center island keep the kitchen connected to everything happening around it. The island is likely to become the unofficial headquarters for breakfast, homework and catching up with the cook, while the fireplace gives the living room a natural focal point. The primary suite sits at the back of the home, creating separation from the secondary bedrooms, and includes its own ensuite bath and walk-in closet. A covered patio opens to a fenced yard with space for pets and play. The custom horseshoe pit is ready for family competitions, while a storage shed keeps gear contained without taking over the garage. Even the two-car garage gets a practical upgrade with epoxy flooring. Best of all, Garlic Creek’s amenities are close enough to reach on foot. Residents enjoy a 75-foot pool, splash pad and fitness center, while nearby Garlic Creek Park adds trails, playgrounds, a basketball court and plenty of open space. Easy access to I-35 keeps Austin, Kyle and San Marcos within a convenient commuting radius, and the home is served by Elm Grove Elementary, Dahlstrom Middle and Johnson High. It’s a home built around usable space and a community that puts some of its best perks right down the street. Seller is offering a lender paid 1 year temporary interest rate buydown when financing with the preferred lender. Offer is subject to qualification and guidelines, and may not be combined with other credits or incentives. Contact agent for details. Buyer to verify all info....
Contact an agent
Home facts
- Year built:2012
- Subdivision & Development:Garlic Creek West Ph Iii Sec 4B
- Listing ID #:5167036
- Updated:September 25, 2026 at 03:16 PM
Rooms and interior
- Bedrooms:3
- Total bathrooms:2
- Full bathrooms:2
- Flooring:Carpet, Tile
- Kitchen Description:Dishwasher, Disposal, Exhaust Fan, Free-Standing Gas Range, Gas Oven, Microwave, Stainless Steel Appliance(s)
- Living area:1,923 sq. ft.
Heating and cooling
- Cooling:Central
- Heating:Central, Fireplace(s), Natural Gas
- Central air:Yes
Structure and exterior
- Roof:Composition, Shingle
- Year built:2012
- Building area:1,923 sq. ft.
- Lot area:0.17 Acres
- Lot Features:Back Yard, Corner Lot, Curbs, Front Yard, Landscaped, Level, Sprinkler - Automatic
- Construction Materials:Brick Veneer, HardiPlank Type, Masonry Partial, Stone Veneer
- Exterior Features:Gutters Full, Private Yard
- Foundation Description:Slab
Schools
- High school:Johnson High School
- Elementary school:Elm Grove
Utilities
- Water:Public
- Sewer:Public Sewer
Finances and disclosures
- Price:$400,000
- Price per sq. ft.:$208.01
- Tax amount:$9,208 (2025)
Features and amenities
- Appliances:Dishwasher, Disposal, Electric Water Heater, Exhaust Fan, Free-Standing Gas Range, Gas Oven, Microwave, Stainless Steel Appliance(s)
- Amenities:Chandelier, Pantry
Parking
- Total parking spaces:4
- Parking description:Attached, Door-Single, Driveway, Garage, Garage Door Opener, Garage Faces Front, Inside Entrance, Kitchen Level, Side By Side
- Garage:Yes
- Garage spaces:2
New listings near 236 Fletcher Bnd
- New
 $439,990Active5 beds 3 baths2,852 sq. ft.
3509 Grand Laurel Rd, Buda, TX 78610
MLS# 7972941Listed by: MERITAGE HOMES REALTY - New
 $300,000Active3 beds 2 baths1,636 sq. ft.
191 Lavender Lane, Buda, TX 78610
MLS# 625385Listed by: REDFIN CORPORATION - New
 $469,900Active4 beds 3 baths2,946 sq. ft.
608 Wincliff Dr, Buda, TX 78610
MLS# 3903648Listed by: KELLER WILLIAMS REALTY - New
 $415,000Active4 beds 3 baths2,461 sq. ft.
111 Bayberry Cir, Buda, TX 78610
MLS# 9031010Listed by: ALL CITY REAL ESTATE LTD. CO - New
 $249,900Active3 beds 2 baths1,856 sq. ft.
266 Willow City Vly, Buda, TX 78610
MLS# 3141923Listed by: KELLER WILLIAMS REALTY - Open Sun, 2 to 4pmNew
 $499,999Active3 beds 2 baths2,568 sq. ft.
532 Crooked Crk, Buda, TX 78610
MLS# 4138769Listed by: SKY REALTY - New
 $279,000Active2 beds 3 baths1,253 sq. ft.
501 Orleanian Dr #A, Buda, TX 78610
MLS# 4712723Listed by: BRODSKY PROPERTIES - New
 $995,000Active13.19 Acres
30 Country Oaks Dr, Buda, TX 78610
MLS# 9449543Listed by: KELLER WILLIAMS REALTY - New
 $399,990Active4 beds 3 baths2,161 sq. ft.
136 Bromeliad Dr, Buda, TX 78610
MLS# 7011260Listed by: HOMESMART - New
 $485,000Active4 beds 3 baths2,580 sq. ft.
190 Pine Bark Dr, Buda, TX 78610
MLS# 2018814Listed by: PREMIER REALTY GROUP PLATINUM


Protect your home and budget from life's surprises with an Assurant Home Warranty, backed by a partner that supports you through every step of homeownership. Explore Plans.
© 2026 Better Homes and Gardens Real Estate LLC. An Anywhere Real Estate company. All rights reserved. Better Homes and Gardens® Real Estate is a registered trademark owned by Meredith Operations Corporation, licensed to Better Homes and Gardens Real Estate LLC and used with permission. Better Homes and Gardens Real Estate LLC fully supports the principles of the Fair Housing Act and the Equal Opportunity Act. Listing information is deemed reliable but is not guaranteed accurate.
Each office is independently owned and operated.
Any services or products provided by third parties are not provided by, affiliated with or related to Better Homes and Gardens Real Estate LLC, or its affiliated companies.