
236 Yellowbark St, Buda, TX 78610
Local realty services provided by:Better Homes and Gardens Real Estate Hometown
Listed by: lauran hernandez
Office: exp realty, llc.
MLS#:9690315
Source:ACTRIS
Price summary
- Price:$357,000
- Price per sq. ft.:$161.17
About this home
Welcome to a beautifully brick and stone home situated on a large corner lot in the sought after Sunfield community! Enjoy breathtaking sunset views, a spacious backyard, and an abundance of natural light in a home designed for comfortable everyday living and effortless entertaining.
Step inside to an inviting open concept floor plan featuring hardwood flooring throughout the first floor and an abundance of natural light and storage. The spacious main level creates an easy flow between the living, dining, and kitchen areas, perfect for gathering with family and friends. The thoughtfully designed kitchen provides a welcoming space to cook, bake, and entertain.
Upstairs, you'll find a versatile loft, four bedrooms, and a conveniently located laundry room, creating a functional layout with room for everyone. Ample storage throughout the home makes organization easy while providing plenty of space for everyday living.
Step outside to your large backyard day and night where there's plenty of room to relax, entertain, play, garden, or simply take in the breathtaking sunsets. Additional features include a water softener loop and soffit lighting around the home, adding both convenience and curb appeal.
And then there's the Sunfield lifestyle. Enjoy resort style amenities including pools, lazy rivers, walking trails, playground, fishing ponds, pet parks, and community events that make it easy to get outside, connect with neighbors, and enjoy time with family. It's a community designed to make everyday life feel a little more like a getaway.
Located in Buda, TX, you'll enjoy the charm of a growing Central Texas community with convenient access to Austin, San Marcos, and Austin-Bergstrom International Airport. Spend the day exploring local restaurants, shopping, parks, and community events, then come home to the comfort and convenience of Sunfield.
Come experience and discover why this is the special place to call home! Schedule your private showing today....
Contact an agent
Home facts
- Year built:2019
- Subdivision & Development:Sunfield Ph Two Sec Eleven
- Listing ID #:9690315
- Updated:September 26, 2026 at 01:49 AM
Rooms and interior
- Bedrooms:4
- Total bathrooms:3
- Full bathrooms:2
- Half bathrooms:1
- Flooring:Carpet, Tile
- Kitchen Description:Cooktop, Dishwasher, Disposal, Exhaust Fan, Gas Cooktop, Gas Oven, Gas Range, Microwave, Oven, Range, Vented Exhaust Fan
- Living area:2,215 sq. ft.
Heating and cooling
- Cooling:Central
- Heating:Central, Hot Water, Natural Gas
- Central air:Yes
Structure and exterior
- Roof:Shingle
- Year built:2019
- Building area:2,215 sq. ft.
- Lot area:0.18 Acres
- Lot Features:Back Yard, Corner Lot, Curbs, Few Trees, Front Yard, Landscaped, Sprinkler - Automatic, Trees-Small (Under 20 Ft)
- Construction Materials:Brick, Stone
- Exterior Features:Pest Tubes in Walls, Private Yard
- Foundation Description:Slab
Schools
- High school:Johnson High School
- Elementary school:Sunfield
Utilities
- Water:MUD, Public
- Sewer:Public Sewer
Finances and disclosures
- Price:$357,000
- Price per sq. ft.:$161.17
- Tax amount:$10,866 (2025)
Features and amenities
- Appliances:Cooktop, Dishwasher, Disposal, Exhaust Fan, Gas Cooktop, Gas Oven, Gas Range, Microwave, Oven, Range, Vented Exhaust Fan, Water Softener Owned
- Amenities:Pantry, Storage
Parking
- Total parking spaces:4
- Parking description:Attached, Driveway, Garage, Garage Door Opener, Garage Faces Front, Off Street
- Garage:Yes
- Garage spaces:2
New listings near 236 Yellowbark St
- New
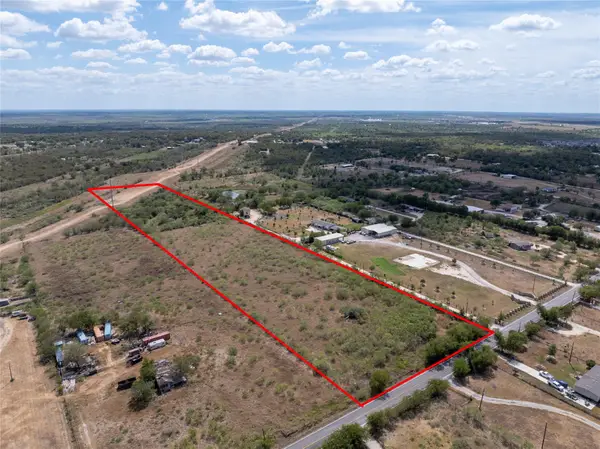 $675,000Active10.69 Acres
11605 Schriber Rd, Buda, TX 78610
MLS# 2933695Listed by: KELLER WILLIAMS - LAKE TRAVIS - New
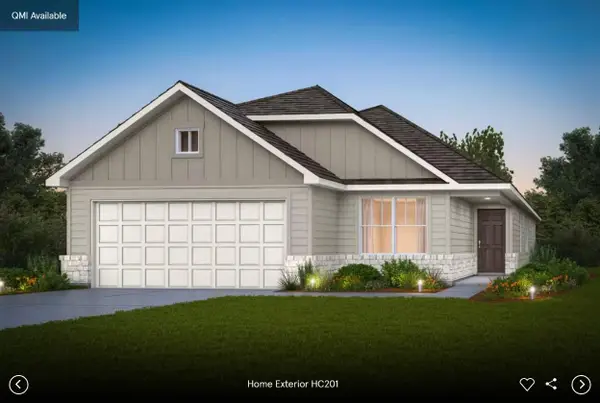 $383,978Active4 beds 2 baths1,924 sq. ft.
183 Poinsettia Rd, Buda, TX 78610
MLS# 3674817Listed by: ERA EXPERTS - New
 $419,990Active5 beds 3 baths2,466 sq. ft.
645 Rubber Tree Way, Buda, TX 78610
MLS# 8892571Listed by: ERA EXPERTS - New
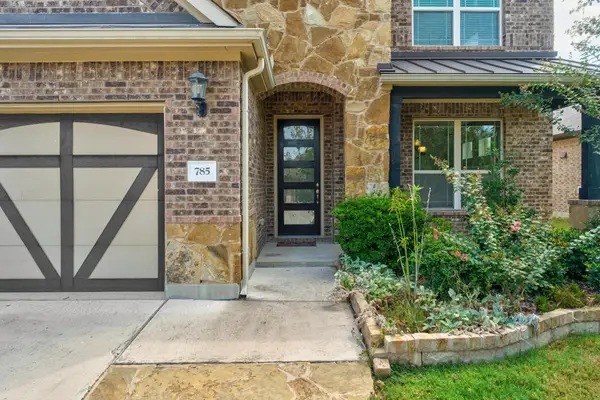 $415,000Active4 beds 3 baths2,490 sq. ft.
785 Vista Garden Dr, Buda, TX 78610
MLS# 9190829Listed by: THE SAMFORD GROUP LLC - New
 $439,990Active5 beds 3 baths2,852 sq. ft.
3509 Grand Laurel Rd, Buda, TX 78610
MLS# 7972941Listed by: MERITAGE HOMES REALTY - New
 $300,000Active3 beds 2 baths1,636 sq. ft.
191 Lavender Lane, Buda, TX 78610
MLS# 625385Listed by: REDFIN CORPORATION - New
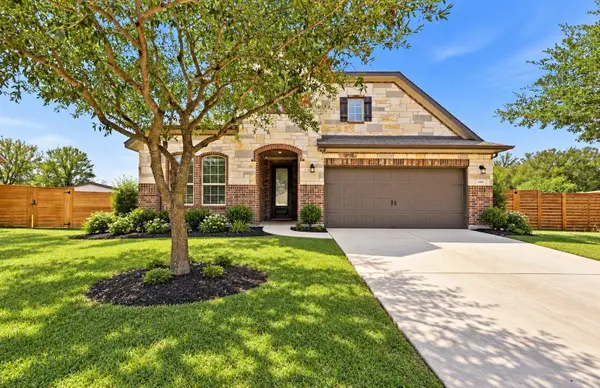 $469,900Active4 beds 3 baths2,946 sq. ft.
608 Wincliff Dr, Buda, TX 78610
MLS# 3903648Listed by: KELLER WILLIAMS REALTY - New
 $415,000Active4 beds 3 baths2,461 sq. ft.
111 Bayberry Cir, Buda, TX 78610
MLS# 9031010Listed by: ALL CITY REAL ESTATE LTD. CO - New
 $249,900Active3 beds 2 baths1,856 sq. ft.
266 Willow City Vly, Buda, TX 78610
MLS# 3141923Listed by: KELLER WILLIAMS REALTY


Protect your home and budget from life's surprises with an Assurant Home Warranty, backed by a partner that supports you through every step of homeownership. Explore Plans.
© 2026 Better Homes and Gardens Real Estate LLC. An Anywhere Real Estate company. All rights reserved. Better Homes and Gardens® Real Estate is a registered trademark owned by Meredith Operations Corporation, licensed to Better Homes and Gardens Real Estate LLC and used with permission. Better Homes and Gardens Real Estate LLC fully supports the principles of the Fair Housing Act and the Equal Opportunity Act. Listing information is deemed reliable but is not guaranteed accurate.
Each office is independently owned and operated.
Any services or products provided by third parties are not provided by, affiliated with or related to Better Homes and Gardens Real Estate LLC, or its affiliated companies.