
484 Travertine Trl, Buda, TX 78610
Local realty services provided by:Better Homes and Gardens Real Estate Winans
Listed by: stephanie alexander, brad alexander
Office: keller williams realty
MLS#:3593028
Source:ACTRIS
Price summary
- Price:$309,999
- Price per sq. ft.:$154.31
- Monthly HOA dues:$60
About this home
Beautifully updated and move-in ready, this spacious two-story home sits on a large cul-de-sac lot in a desirable pool community and is zoned to Johnson High School. Inside, you’ll find fresh paint throughout, new baseboards, upgraded lighting and ceiling fans, new door and cabinet hardware, plush new carpet with upgraded padding, and granite countertops throughout. The refreshed kitchen features all-new stainless steel appliances, granite counters, new sink and faucet, while the bathrooms have been updated with new vanities, sinks, faucets, and fixtures. Major improvements include a Class 3 hail-impact-resistant roof installed in April 2024 with a 130 MPH wind rating. Upstairs, the game room opens to a private balcony, adding another great space to relax or entertain. Outside, enjoy a large backyard, updated exterior paint, and new Zoysia grass in the front yard. With extensive updates, a fantastic cul-de-sac lot, neighborhood pool, and sought-after Hays CISD schools, this home is ready for its next owners!...
Contact an agent
Home facts
- Year built:2011
- Subdivision & Development:Stonefield Sec Four
- Listing ID #:3593028
- Updated:September 22, 2026 at 03:00 PM
Rooms and interior
- Bedrooms:4
- Total bathrooms:3
- Full bathrooms:2
- Half bathrooms:1
- Flooring:Carpet, Tile
- Kitchen Description:Dishwasher, Free-Standing Gas Oven, Microwave
- Living area:2,009 sq. ft.
Heating and cooling
- Cooling:Central
- Heating:Central
- Central air:Yes
Structure and exterior
- Roof:Composition
- Year built:2011
- Building area:2,009 sq. ft.
- Lot area:0.14 Acres
- Lot Features:Back Yard, Cul-De-Sac, Level
- Construction Materials:Wood Siding
- Exterior Features:Balcony
- Foundation Description:Slab
Schools
- High school:Johnson High School
- Elementary school:Tom Green
Utilities
- Water:Public
- Sewer:Public Sewer
Finances and disclosures
- Price:$309,999
- Price per sq. ft.:$154.31
- Tax amount:$8,209 (2025)
Features and amenities
- Appliances:Dishwasher, Free-Standing Gas Oven, Microwave, Water Heater
- Amenities:Pantry
Parking
- Total parking spaces:4
- Parking description:Attached, Garage
- Garage:Yes
- Garage spaces:2
New listings near 484 Travertine Trl
- New
 $447,990Active3 beds 3 baths1,825 sq. ft.
325 Champ Ave, Buda, TX 78610
MLS# 4490714Listed by: M/I HOMES REALTY  $1,180,000Active1.56 Acres
221 Main St, Buda, TX 78610
MLS# 9203808Listed by: KELLER WILLIAMS REALTY- New
 $360,990Active4 beds 3 baths2,338 sq. ft.
12908 Kentucky Warbler Dr, Buda, TX 78610
MLS# 8484882Listed by: ERA EXPERTS - New
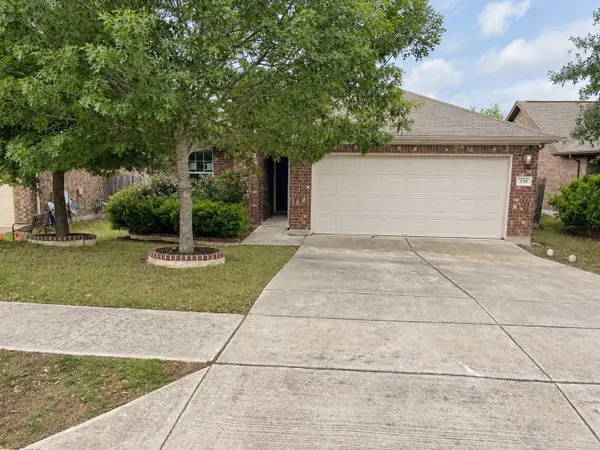 $269,000Active4 beds 2 baths1,660 sq. ft.
239 Pond View Pass, Buda, TX 78610
MLS# 21391613Listed by: RE/MAX NEW HORIZON - New
 $425,000Active4 beds 4 baths2,813 sq. ft.
231 Fletcher Bnd, Buda, TX 78610
MLS# 3798293Listed by: COMPASS RE TEXAS, LLC - New
 $549,999Active4 beds 3 baths2,123 sq. ft.
134 Comfort Dr, Buda, TX 78610
MLS# 4634559Listed by: OUTLAW REALTY - New
 $779,999Active4 beds 4 baths3,552 sq. ft.
272 Terlingua Dr, Buda, TX 78610
MLS# 6718344Listed by: OUTLAW REALTY - New
 $334,988Active3 beds 2 baths1,668 sq. ft.
311 Wildhorse Crk, Buda, TX 78610
MLS# 9250837Listed by: RE/MAX FINE PROPERTIES - New
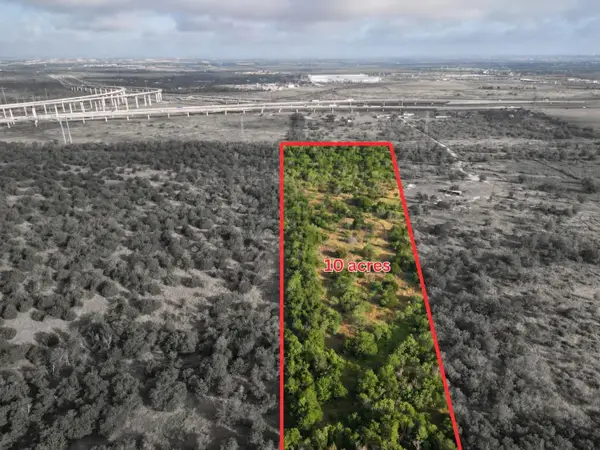 $375,000Active10 Acres
- - Dr, Buda, TX 78610
MLS# 4490148Listed by: COMPASS RE TEXAS, LLC - New
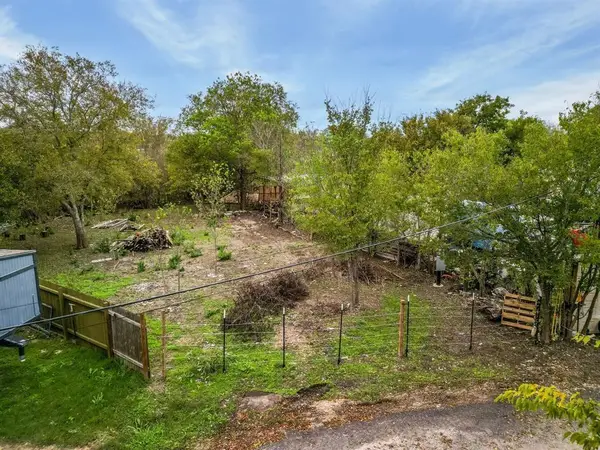 $100,000Active0.29 Acres
324 NW Knox Dr, Buda, TX 78610
MLS# 2998348Listed by: FRIDA MACK REALTY


Protect your home and budget from life's surprises with an Assurant Home Warranty, backed by a partner that supports you through every step of homeownership. Explore Plans.
© 2026 Better Homes and Gardens Real Estate LLC. An Anywhere Real Estate company. All rights reserved. Better Homes and Gardens® Real Estate is a registered trademark owned by Meredith Operations Corporation, licensed to Better Homes and Gardens Real Estate LLC and used with permission. Better Homes and Gardens Real Estate LLC fully supports the principles of the Fair Housing Act and the Equal Opportunity Act. Listing information is deemed reliable but is not guaranteed accurate.
Each office is independently owned and operated.
Any services or products provided by third parties are not provided by, affiliated with or related to Better Homes and Gardens Real Estate LLC, or its affiliated companies.