
785 Vista Garden Dr, Buda, TX 78610
Local realty services provided by:Better Homes and Gardens Real Estate Hometown
Listed by: paula samford
Office: the samford group llc.
MLS#:9190829
Source:ACTRIS
Price summary
- Price:$415,000
- Price per sq. ft.:$166.67
- Monthly HOA dues:$25
About this home
This impressive 2,490 sq ft residence showcases 100% masonry construction with rich brick and stone exterior, a charming stone walkway, and curb appeal that sets it apart. Step inside to soaring ceilings, walls of windows, and architectural arches, niches, and thoughtful details that create an open, light-filled atmosphere throughout.
The heart of the home is the expansive living area featuring a gas fireplace, high clerestory windows, and seamless flow into the gourmet kitchen. Enjoy stainless steel gas built-in appliances, granite countertops, a large center island with breakfast bar, abundant dark cabinetry, and a walk-in pantry—perfect for both everyday meals and effortless entertaining. Beautiful wood floor accents warm select spaces, while durable tile floors handle high-traffic areas with ease. 2-inch blinds provide privacy and light control.
This flexible floor plan offers 4 bedrooms, 2.5 baths, a dedicated office, and a second living area. The primary suite is a true retreat with a spacious walk-in closet, double vanity, soaking tub, and separate glass-enclosed shower. Additional bedrooms provide generous closets and comfort for family or guests.
Step outside to a covered patio ideal for Texas evenings, a private backyard with wrought iron fencing, and gas grill with room to relax or play. A water softener is already in place for added convenience.
Best of all, you’re just 1.5 blocks from the walking trails that wind around Sunfield Lake. Residents enjoy Sunfield’s resort-style amenities, including multiple amenity centers with two lazy rivers, a Junior Olympic pool, splash parks, dog parks, playgrounds, catch-and-release lakes, covered pavilions, BBQ stations, and over 12 miles of hike-and-bike trails—plus a vibrant lifestyle program of community events.
Located in Hays CISD with convenient access to schools, shopping, dining, I-35, and all that Central Texas offers, this home delivers the space, style, and setting discerning buyers seek....
Contact an agent
Home facts
- Year built:2017
- Subdivision & Development:Sunfield
- Listing ID #:9190829
- Updated:September 25, 2026 at 10:48 PM
Rooms and interior
- Bedrooms:4
- Total bathrooms:3
- Full bathrooms:2
- Half bathrooms:1
- Flooring:Carpet, Tile, Wood
- Kitchen Description:Built-In Electric Oven, Cooktop, Dishwasher, Disposal, Free-Standing Refrigerator, Gas Cooktop, Microwave
- Living area:2,490 sq. ft.
Heating and cooling
- Cooling:Central
- Heating:Central
- Central air:Yes
Structure and exterior
- Roof:Composition
- Year built:2017
- Building area:2,490 sq. ft.
- Lot area:0.15 Acres
- Lot Features:Back Yard, Landscaped, Trees-Small (Under 20 Ft)
- Construction Materials:Masonry All Sides
- Exterior Features:Gas Grill
- Foundation Description:Slab
Schools
- High school:Jack C Hays
- Elementary school:Tom Green
Utilities
- Water:MUD
Finances and disclosures
- Price:$415,000
- Price per sq. ft.:$166.67
Features and amenities
- Appliances:Built-In Electric Oven, Cooktop, Dishwasher, Disposal, Free-Standing Refrigerator, Gas Cooktop, Microwave, RNGHD, Water Heater, Water Softener Owned
- Amenities:Pantry
Parking
- Total parking spaces:2
- Parking description:Attached
- Garage:Yes
- Garage spaces:2
New listings near 785 Vista Garden Dr
- New
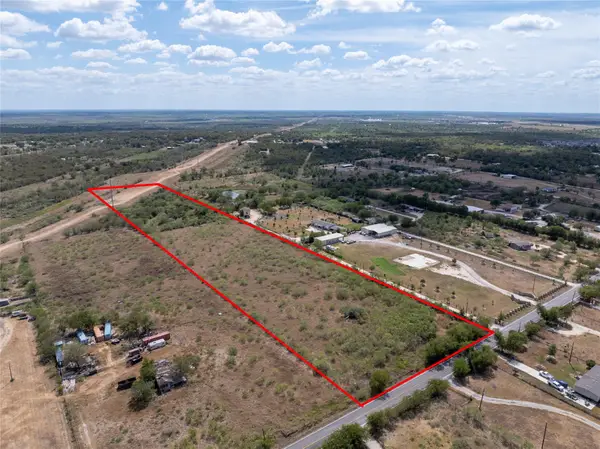 $675,000Active10.69 Acres
11605 Schriber Rd, Buda, TX 78610
MLS# 2933695Listed by: KELLER WILLIAMS - LAKE TRAVIS - New
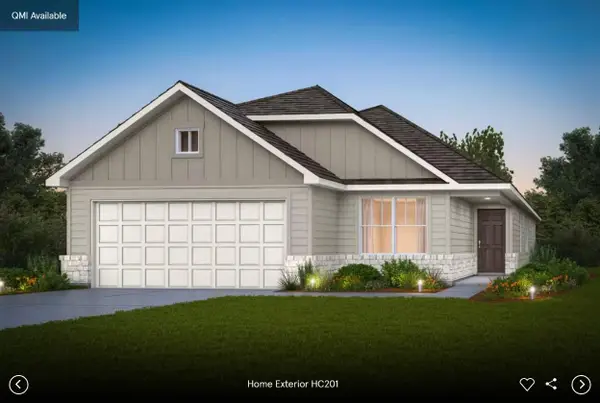 $383,978Active4 beds 2 baths1,924 sq. ft.
183 Poinsettia Rd, Buda, TX 78610
MLS# 3674817Listed by: ERA EXPERTS - New
 $419,990Active5 beds 3 baths2,466 sq. ft.
645 Rubber Tree Way, Buda, TX 78610
MLS# 8892571Listed by: ERA EXPERTS - New
 $357,000Active4 beds 3 baths2,215 sq. ft.
236 Yellowbark St, Buda, TX 78610
MLS# 9690315Listed by: EXP REALTY, LLC - New
 $439,990Active5 beds 3 baths2,852 sq. ft.
3509 Grand Laurel Rd, Buda, TX 78610
MLS# 7972941Listed by: MERITAGE HOMES REALTY - New
 $300,000Active3 beds 2 baths1,636 sq. ft.
191 Lavender Lane, Buda, TX 78610
MLS# 625385Listed by: REDFIN CORPORATION - New
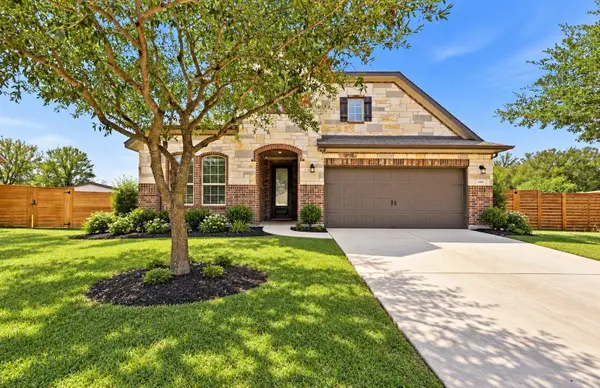 $469,900Active4 beds 3 baths2,946 sq. ft.
608 Wincliff Dr, Buda, TX 78610
MLS# 3903648Listed by: KELLER WILLIAMS REALTY - New
 $415,000Active4 beds 3 baths2,461 sq. ft.
111 Bayberry Cir, Buda, TX 78610
MLS# 9031010Listed by: ALL CITY REAL ESTATE LTD. CO - New
 $249,900Active3 beds 2 baths1,856 sq. ft.
266 Willow City Vly, Buda, TX 78610
MLS# 3141923Listed by: KELLER WILLIAMS REALTY


Protect your home and budget from life's surprises with an Assurant Home Warranty, backed by a partner that supports you through every step of homeownership. Explore Plans.
© 2026 Better Homes and Gardens Real Estate LLC. An Anywhere Real Estate company. All rights reserved. Better Homes and Gardens® Real Estate is a registered trademark owned by Meredith Operations Corporation, licensed to Better Homes and Gardens Real Estate LLC and used with permission. Better Homes and Gardens Real Estate LLC fully supports the principles of the Fair Housing Act and the Equal Opportunity Act. Listing information is deemed reliable but is not guaranteed accurate.
Each office is independently owned and operated.
Any services or products provided by third parties are not provided by, affiliated with or related to Better Homes and Gardens Real Estate LLC, or its affiliated companies.