
844 Dark Horse Ln, Buda, TX 78610
Local realty services provided by:Better Homes and Gardens Real Estate Hometown
Listed by: christie rickert
Office: cypress realty of texas, llc.
MLS#:1348968
Source:ACTRIS
844 Dark Horse Ln,Buda, TX 78610
$290,000
- 3 Beds
- 2 Baths
- 1,658 sq. ft.
- Single family
- Active
Upcoming open houses
- Sat, Sep 2611:00 am - 01:00 pm
Price summary
- Price:$290,000
- Price per sq. ft.:$174.91
- Monthly HOA dues:$36.67
About this home
Framed by mature trees, the classic brick exterior of 844 Dark Horse Lane creates a welcoming first impression. Inside, this thoughtfully maintained home offers 3 bedrooms, 2 bathrooms, and 1,658 square feet of comfortable living space. Pre-inspected and featuring numerous recent updates, the property offers added peace of mind and move-in-ready appeal.
Situated on a 0.19-acre lot backing to a greenbelt, the home enjoys a private setting with no immediate rear neighbors—a rare and desirable feature. Located in the charming town of Buda, residents can enjoy a relaxed community atmosphere while remaining conveniently connected to Austin, San Antonio, and the amenities in between.
A unique opportunity awaits: the home next door is also available for sale, making this an ideal option for someone who want to live nearby while enjoying the privacy of their own homes. Schedule your private showing to discover the comfort, privacy, and convenience this inviting property has to offer!
Contact an agent
Home facts
- Year built:2006
- Subdivision & Development:Shadow Creek Ph 2 Sec 1
- Listing ID #:1348968
- Updated:September 22, 2026 at 11:53 PM
Rooms and interior
- Bedrooms:3
- Total bathrooms:2
- Full bathrooms:2
- Flooring:Carpet, Tile
- Kitchen Description:Dishwasher, Disposal, Free-Standing Range, Microwave, Refrigerator
- Living area:1,658 sq. ft.
Heating and cooling
- Heating:Natural Gas
- Central air:Yes
Structure and exterior
- Roof:Composition, Shingle
- Year built:2006
- Building area:1,658 sq. ft.
- Lot area:0.19 Acres
- Lot Features:Sprinkler - Automatic
- Construction Materials:Brick
- Foundation Description:Slab
Schools
- High school:Johnson High School
- Elementary school:Ralph Pfluger
Utilities
- Water:MUD
- Sewer:Public Sewer
Finances and disclosures
- Price:$290,000
- Price per sq. ft.:$174.91
- Tax amount:$5,987 (2025)
Features and amenities
- Appliances:Dishwasher, Disposal, Free-Standing Range, Microwave, Refrigerator
Parking
- Total parking spaces:4
- Parking description:Attached, Driveway, Garage
- Garage:Yes
- Garage spaces:2
New listings near 844 Dark Horse Ln
- New
 $3,000,000Active-- beds -- baths
6015 Fm-1327, Buda, TX 78610
MLS# 2915636Listed by: DOBBS REAL ESTATE & INVESTMENT - New
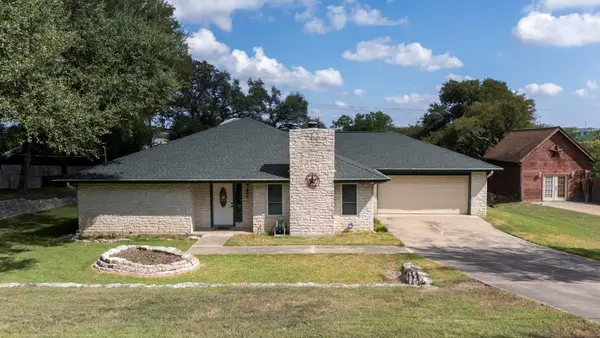 $425,000Active3 beds 2 baths1,818 sq. ft.
404 Hunt Ln, Buda, TX 78610
MLS# 4103781Listed by: LISTINGSPARK - New
 $447,990Active3 beds 3 baths1,825 sq. ft.
325 Champ Ave, Buda, TX 78610
MLS# 4490714Listed by: M/I HOMES REALTY  $1,180,000Active1.56 Acres
221 Main St, Buda, TX 78610
MLS# 9203808Listed by: KELLER WILLIAMS REALTY- New
 $360,990Active4 beds 3 baths2,338 sq. ft.
12908 Kentucky Warbler Dr, Buda, TX 78610
MLS# 8484882Listed by: ERA EXPERTS - New
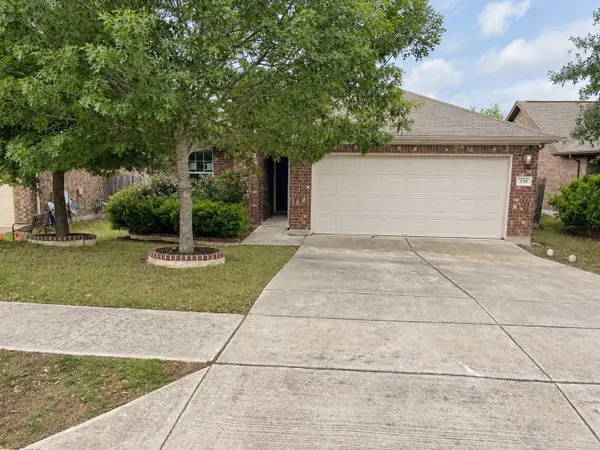 $269,000Active4 beds 2 baths1,660 sq. ft.
239 Pond View Pass, Buda, TX 78610
MLS# 21391613Listed by: RE/MAX NEW HORIZON - New
 $425,000Active4 beds 4 baths2,813 sq. ft.
231 Fletcher Bnd, Buda, TX 78610
MLS# 3798293Listed by: COMPASS RE TEXAS, LLC - New
 $549,999Active4 beds 3 baths2,123 sq. ft.
134 Comfort Dr, Buda, TX 78610
MLS# 4634559Listed by: OUTLAW REALTY - New
 $779,999Active4 beds 4 baths3,552 sq. ft.
272 Terlingua Dr, Buda, TX 78610
MLS# 6718344Listed by: OUTLAW REALTY


Protect your home and budget from life's surprises with an Assurant Home Warranty, backed by a partner that supports you through every step of homeownership. Explore Plans.
© 2026 Better Homes and Gardens Real Estate LLC. An Anywhere Real Estate company. All rights reserved. Better Homes and Gardens® Real Estate is a registered trademark owned by Meredith Operations Corporation, licensed to Better Homes and Gardens Real Estate LLC and used with permission. Better Homes and Gardens Real Estate LLC fully supports the principles of the Fair Housing Act and the Equal Opportunity Act. Listing information is deemed reliable but is not guaranteed accurate.
Each office is independently owned and operated.
Any services or products provided by third parties are not provided by, affiliated with or related to Better Homes and Gardens Real Estate LLC, or its affiliated companies.