
862 Pepperbark Loop, Buda, TX 78610
Local realty services provided by:Better Homes and Gardens Real Estate Hometown
Listed by: will puente
Office: savvy way realty
MLS#:2092675
Source:ACTRIS
862 Pepperbark Loop,Buda, TX 78610
$334,900
- 3 Beds
- 3 Baths
- 1,814 sq. ft.
- Single family
- Active
Price summary
- Price:$334,900
- Price per sq. ft.:$184.62
- Monthly HOA dues:$66.67
About this home
Open ranch views, a private hot tub, and a finished two-car garage with dedicated A/C make this upgraded Sunfield home stand out. Built in 2021, this 3-bedroom, 2.5-bath home offers 1,814 square feet, a downstairs primary suite, and an upstairs loft ideal for a second living area, media room, or workspace.
Wood-look tile throughout the main level, a custom stone-and-quartz electric fireplace, upgraded lighting, and thoughtfully selected finishes bring character to the interior. The insulated, climate-controlled garage offers flexible space for an art studio, home gym, workshop, or hobbies while retaining its garage functionality.
An expanded patio and deck, mature landscaping, and a private hot tub create outdoor spaces for entertaining or unwinding. Enjoy open views across the ranch land behind the home, with the downtown Austin skyline visible in the distance on clear days
Sunfield residents enjoy lazy rivers, community pools, parks, playgrounds, dog parks, and walking trails, with shopping, dining, and downtown Buda nearby. A distinctive option for buyers seeking an established home with indoor and outdoor improvements already in place.
Flexible closing dates. Seller leaseback is not required; possession at closing is available by agreement.
Please delete all previous language about preferred leaseback, tenant occupancy, investor/1031 positioning, and international relocation from both public and agent remarks.
Please replace the possession-related agent remarks with:
“Seller does not require a leaseback. Possession at closing is available by agreement. Closing date is negotiable. Seller welcomes offers for consideration.”
Please also verify that the applicable MLS fields accurately include: primary bedroom on main level, loft/multiple living areas, electric fireplace, hot tub/spa, patio/deck, skyline view, and attached two-car garage. Please not...
Contact an agent
Home facts
- Year built:2021
- Subdivision & Development:Sunfield Ph Four Sec One A
- Listing ID #:2092675
- Updated:November 08, 2026 at 04:20 PM
Rooms and interior
- Bedrooms:3
- Total bathrooms:3
- Full bathrooms:2
- Half bathrooms:1
- Flooring:Carpet, Tile
- Kitchen Description:Dishwasher, Freezer, Gas Range, Microwave, Refrigerator
- Living area:1,814 sq. ft.
Heating and cooling
- Cooling:Central
- Heating:Central, Natural Gas
- Central air:Yes
Structure and exterior
- Roof:Composition, Shingle
- Year built:2021
- Building area:1,814 sq. ft.
- Lot area:0.12 Acres
- Lot Features:Back Yard
- Construction Materials:Blown-In Insulation, Brick, Stone, Stucco
- Exterior Features:Private Yard
- Foundation Description:Slab
Schools
- High school:Johnson High School
- Elementary school:Sunfield
Utilities
- Water:MUD
Finances and disclosures
- Price:$334,900
- Price per sq. ft.:$184.62
- Tax amount:$9,208 (2025)
Features and amenities
- Appliances:Dishwasher, Freezer, Gas Range, Microwave, Refrigerator, Washer/Dryer
- Laundry features:Washer/Dryer
- Amenities:Pantry
Parking
- Total parking spaces:4
- Parking description:Attached, Driveway, Garage, Garage Door Opener, Garage Faces Front
- Garage:Yes
- Garage spaces:2
New listings near 862 Pepperbark Loop
- New
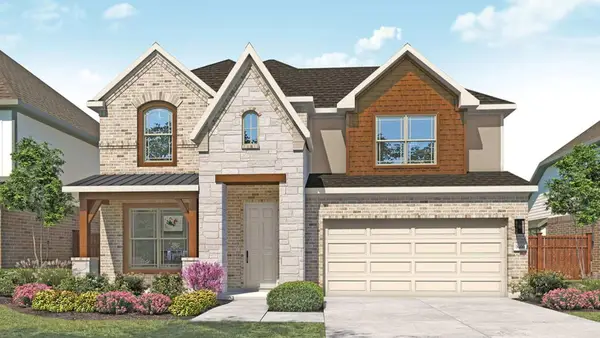 $489,990Active5 beds 3 baths3,054 sq. ft.
854 Kapok St, Buda, TX 78610
MLS# 7121035Listed by: DRB GROUP REALTY, LLC - New
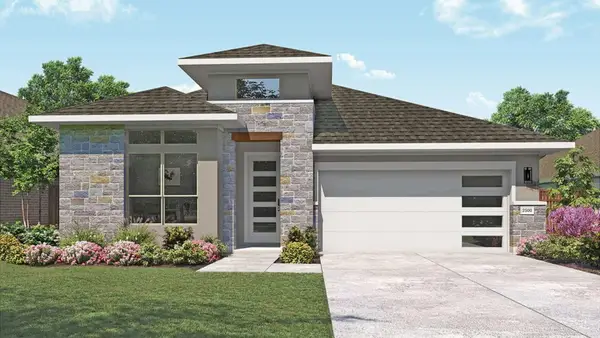 $499,990Active4 beds 3 baths2,500 sq. ft.
794 Kapok St, Buda, TX 78610
MLS# 9767534Listed by: DRB GROUP REALTY, LLC - New
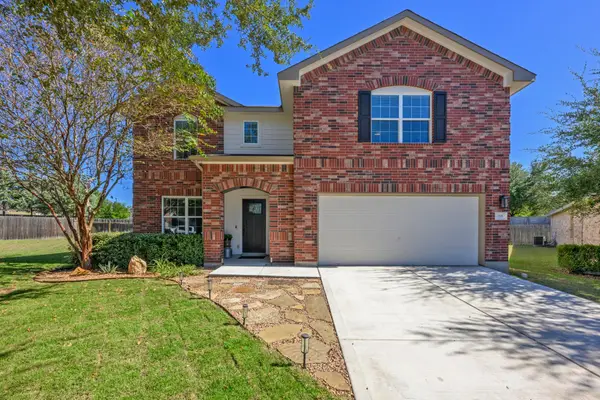 $399,000Active4 beds 3 baths2,658 sq. ft.
186 Breccia Cv, Buda, TX 78610
MLS# 2709564Listed by: PROPER MANAGEMENT - New
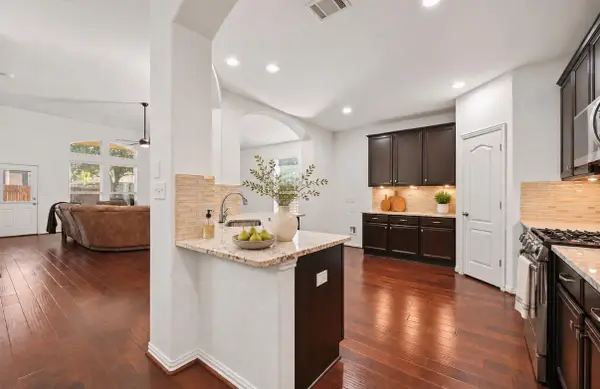 $420,000Active5 beds 3 baths2,504 sq. ft.
257 Razzmatazz Trl, Buda, TX 78610
MLS# 4314194Listed by: ALL CITY REAL ESTATE LTD. CO - New
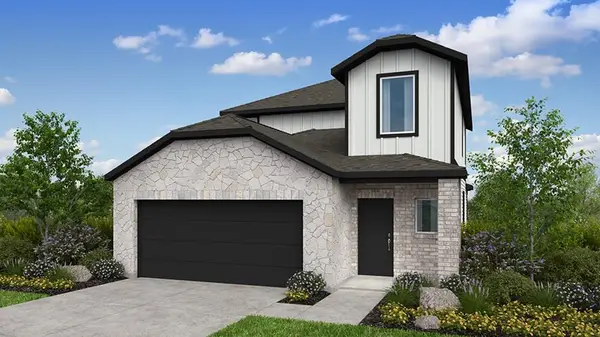 $351,090Active3 beds 3 baths1,876 sq. ft.
240 Paddle Plant Dr, Buda, TX 78610
MLS# 7492348Listed by: ALEXANDER PROPERTIES - New
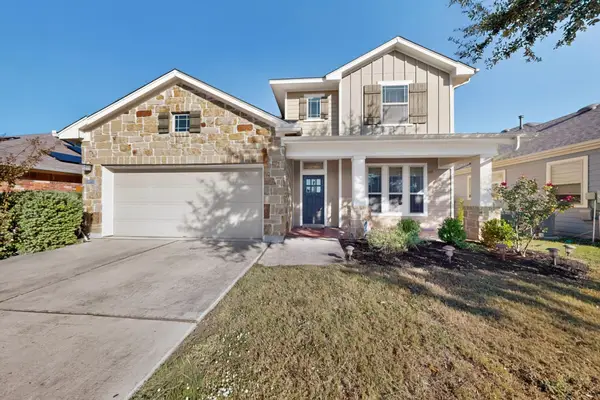 $379,990Active4 beds 4 baths2,592 sq. ft.
122 Bridgestone Way, Buda, TX 78610
MLS# 6457821Listed by: SOUTHERLY REALTY, LLC - New
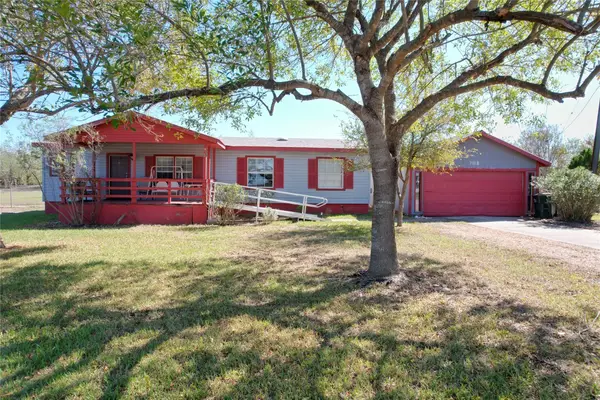 $230,000Active3 beds 2 baths1,344 sq. ft.
7118 Verde Ct #31, Buda, TX 78610
MLS# 1389439Listed by: RE/MAX FINE PROPERTIES - New
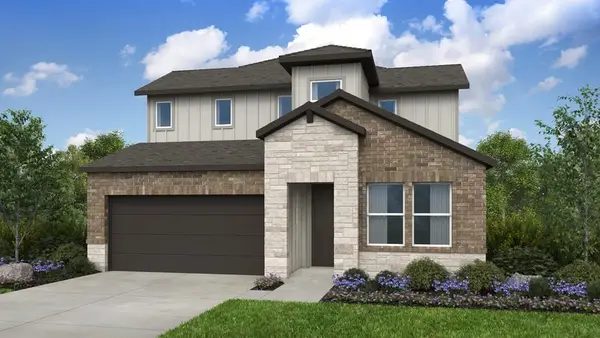 $411,785Active3 beds 3 baths2,664 sq. ft.
13201 Parsons Prairie Ln, Buda, TX 78610
MLS# 1452023Listed by: ALEXANDER PROPERTIES - New
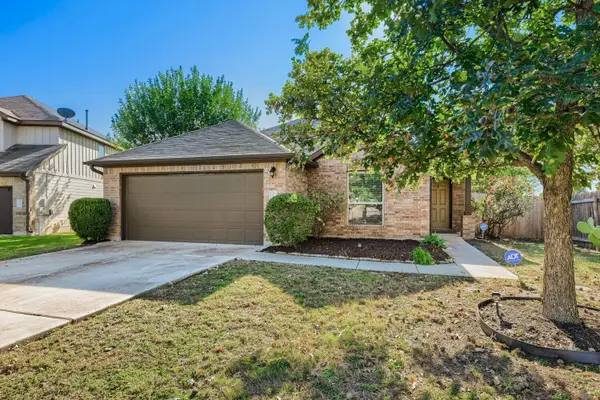 $260,000Active3 beds 2 baths1,416 sq. ft.
266 Pebble Creek Ln, Buda, TX 78610
MLS# 2846891Listed by: KELLER WILLIAMS REALTY - New
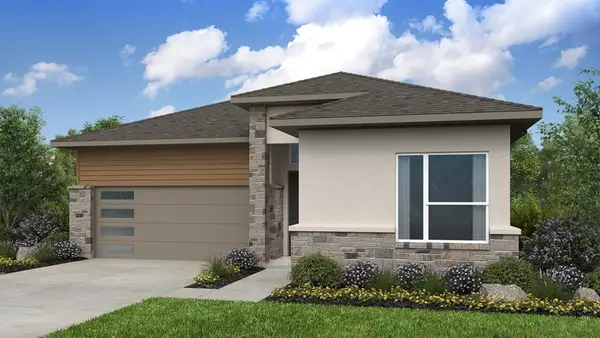 $438,925Active3 beds 2 baths2,189 sq. ft.
13404 Ann Marie Dr, Buda, TX 78610
MLS# 4041059Listed by: ALEXANDER PROPERTIES


Protect your home and budget from life's surprises with an Assurant Home Warranty, backed by a partner that supports you through every step of homeownership. Explore Plans.
© 2026 Better Homes and Gardens Real Estate LLC. An Anywhere Real Estate company. All rights reserved. Better Homes and Gardens® Real Estate is a registered trademark owned by Meredith Operations Corporation, licensed to Better Homes and Gardens Real Estate LLC and used with permission. Better Homes and Gardens Real Estate LLC fully supports the principles of the Fair Housing Act and the Equal Opportunity Act. Listing information is deemed reliable but is not guaranteed accurate.
Each office is independently owned and operated.
Any services or products provided by third parties are not provided by, affiliated with or related to Better Homes and Gardens Real Estate LLC, or its affiliated companies.