
910 Kapok St, Buda, TX 78610
Local realty services provided by:Better Homes and Gardens Real Estate Winans
Listed by: chaquia thomas
Office: drb group realty, llc.
MLS#:6040366
Source:ACTRIS
Price summary
- Price:$409,990
- Price per sq. ft.:$186.19
- Monthly HOA dues:$78
About this home
Discover the beautifully upgraded Juniper floorplan at 910 Kapok St in the highly sought-after Sunfield community in Buda! Offering 4 bedrooms, 3 full baths, and 2,202 sq. ft. of thoughtfully designed living space, this stunning home showcases an extended front room, a private study, and an upgraded kitchen featuring an elegant, model-inspired cabinet package. The spacious primary suite features a beautiful bay window, filling the room with natural light and creating a relaxing retreat. An extended covered patio provides the perfect setting for outdoor entertaining or quiet evenings at home. With its beautiful finishes, versatile layout, and exceptional craftsmanship, this home beautifully blends style and functionality. Enjoy resort-style living in Sunfield with incredible amenities, including a lazy river, pools, scenic trails, and more!
Contact an agent
Home facts
- Year built:2026
- Subdivision & Development:Sunfield
- Listing ID #:6040366
- Updated:November 08, 2026 at 04:20 PM
Rooms and interior
- Bedrooms:4
- Total bathrooms:3
- Full bathrooms:3
- Flooring:Carpet, Tile, Vinyl
- Kitchen Description:Dishwasher, Disposal, Microwave, Oven, Range, Stainless Steel Appliance(s)
- Living area:2,202 sq. ft.
Heating and cooling
- Cooling:Central
- Heating:Central, Natural Gas
- Central air:Yes
Structure and exterior
- Roof:Composition
- Year built:2026
- Building area:2,202 sq. ft.
- Lot area:0.14 Acres
- Construction Materials:Masonry All Sides
- Foundation Description:Slab
Schools
- High school:Johnson High School
- Elementary school:Sunfield
Utilities
- Water:MUD
Finances and disclosures
- Price:$409,990
- Price per sq. ft.:$186.19
Features and amenities
- Appliances:Dishwasher, Disposal, Microwave, Oven, Range, Stainless Steel Appliance(s)
- Amenities:Pantry
Parking
- Total parking spaces:4
- Parking description:Attached
- Garage:Yes
- Garage spaces:2
New listings near 910 Kapok St
- New
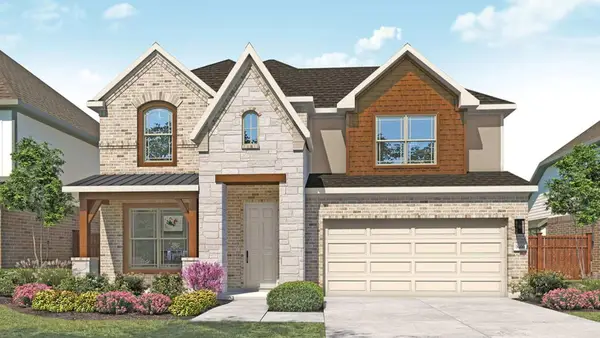 $489,990Active5 beds 3 baths3,054 sq. ft.
854 Kapok St, Buda, TX 78610
MLS# 7121035Listed by: DRB GROUP REALTY, LLC - New
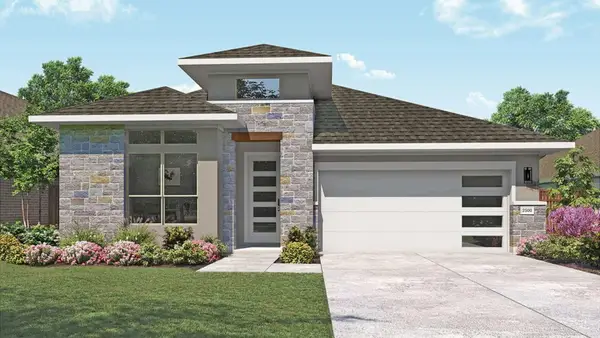 $499,990Active4 beds 3 baths2,500 sq. ft.
794 Kapok St, Buda, TX 78610
MLS# 9767534Listed by: DRB GROUP REALTY, LLC - New
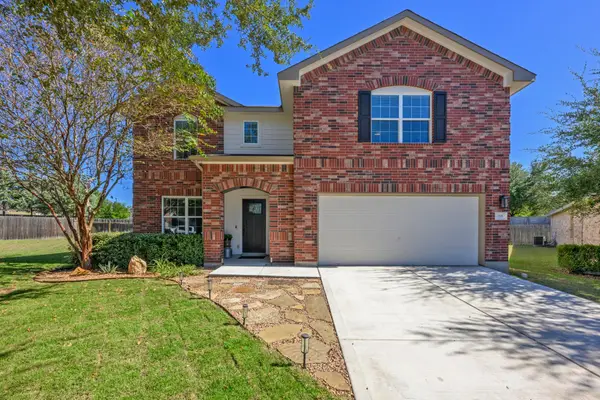 $399,000Active4 beds 3 baths2,658 sq. ft.
186 Breccia Cv, Buda, TX 78610
MLS# 2709564Listed by: PROPER MANAGEMENT - New
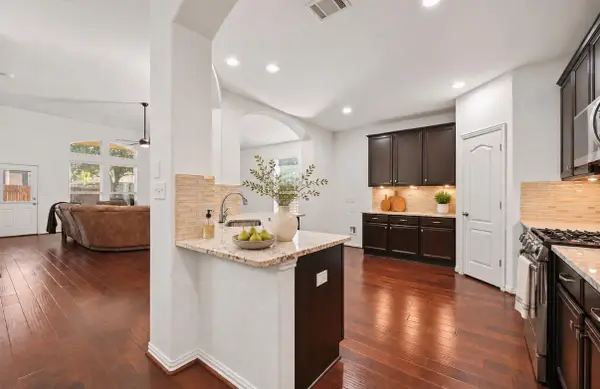 $420,000Active5 beds 3 baths2,504 sq. ft.
257 Razzmatazz Trl, Buda, TX 78610
MLS# 4314194Listed by: ALL CITY REAL ESTATE LTD. CO - New
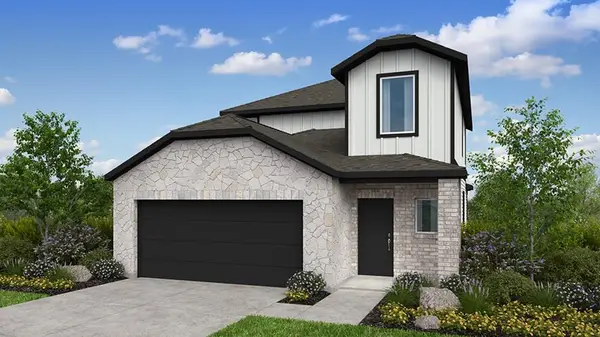 $351,090Active3 beds 3 baths1,876 sq. ft.
240 Paddle Plant Dr, Buda, TX 78610
MLS# 7492348Listed by: ALEXANDER PROPERTIES - New
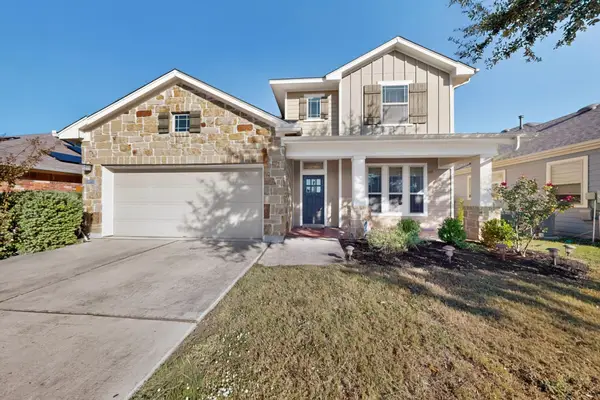 $379,990Active4 beds 4 baths2,592 sq. ft.
122 Bridgestone Way, Buda, TX 78610
MLS# 6457821Listed by: SOUTHERLY REALTY, LLC - New
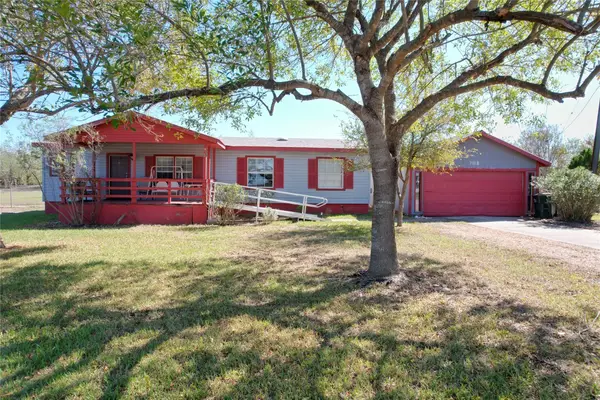 $230,000Active3 beds 2 baths1,344 sq. ft.
7118 Verde Ct #31, Buda, TX 78610
MLS# 1389439Listed by: RE/MAX FINE PROPERTIES - New
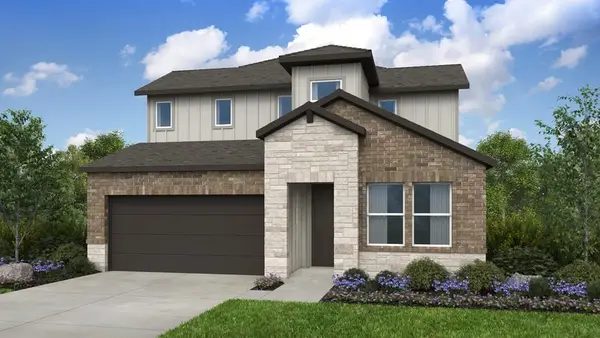 $411,785Active3 beds 3 baths2,664 sq. ft.
13201 Parsons Prairie Ln, Buda, TX 78610
MLS# 1452023Listed by: ALEXANDER PROPERTIES - New
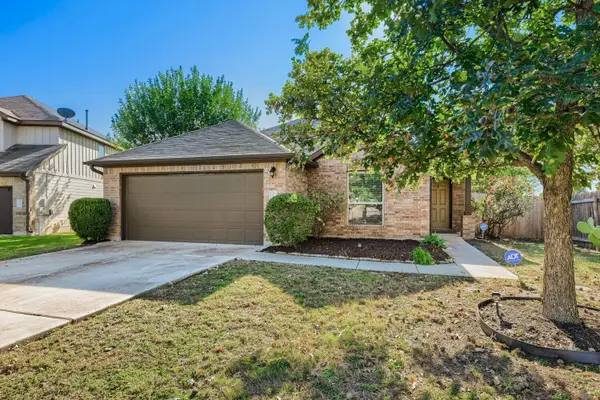 $260,000Active3 beds 2 baths1,416 sq. ft.
266 Pebble Creek Ln, Buda, TX 78610
MLS# 2846891Listed by: KELLER WILLIAMS REALTY - New
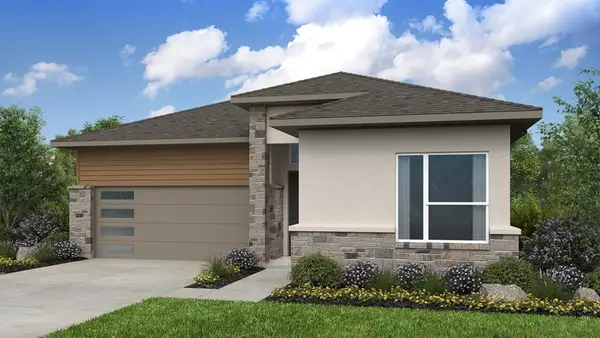 $438,925Active3 beds 2 baths2,189 sq. ft.
13404 Ann Marie Dr, Buda, TX 78610
MLS# 4041059Listed by: ALEXANDER PROPERTIES


Protect your home and budget from life's surprises with an Assurant Home Warranty, backed by a partner that supports you through every step of homeownership. Explore Plans.
© 2026 Better Homes and Gardens Real Estate LLC. An Anywhere Real Estate company. All rights reserved. Better Homes and Gardens® Real Estate is a registered trademark owned by Meredith Operations Corporation, licensed to Better Homes and Gardens Real Estate LLC and used with permission. Better Homes and Gardens Real Estate LLC fully supports the principles of the Fair Housing Act and the Equal Opportunity Act. Listing information is deemed reliable but is not guaranteed accurate.
Each office is independently owned and operated.
Any services or products provided by third parties are not provided by, affiliated with or related to Better Homes and Gardens Real Estate LLC, or its affiliated companies.