
32140 Morels Ave, Bulverde, TX 78163
Local realty services provided by:Better Homes and Gardens Real Estate Hometown
Listed by: kasey dalby, lydia smith
Office: keller williams realty
MLS#:2519731
Source:ACTRIS
32140 Morels Ave,Bulverde, TX 78163
$429,000
- 4 Beds
- 4 Baths
- 2,697 sq. ft.
- Single family
- Active
Price summary
- Price:$429,000
- Price per sq. ft.:$159.07
- Monthly HOA dues:$75
About this home
Welcome to 32140 Morels Ave, a stunning 2021-built home in the desirable Johnson Ranch community of Bulverde! This spacious 2,697 sq ft floor plan offers 4 bedrooms, 3 full baths, and a half bath, with a primary suite conveniently located on the main level — perfect for easy, flexible living.
Inside, you'll find two separate living areas, an open-concept design, and high ceilings that create a bright, airy feel throughout. The kitchen is a chef's delight with granite countertops, a breakfast bar, gas range, and ample cabinet space, flowing effortlessly into the main living area — ideal for entertaining. The main-level primary retreat features a walk-in closet and double vanity, while upstairs you'll find a versatile second living space along with three additional bedrooms.
Step outside to a covered rear porch overlooking a private, fenced backyard with an automatic sprinkler system — a great spot for morning coffee or weekend gatherings. The home also offers a 2-car garage plus additional driveway parking for up to 4 vehicles total, and sits on an interior lot with mature landscaping.
Located in Comal ISD and zoned to Johnson Ranch Elementary and Smithson Valley Middle/High School, this home is also part of a community with scenic walk/bike/hike/jog trails. With a security system, smoke and carbon monoxide detectors already in place, peace of mind comes standard.
Don't miss your chance to own this move-in ready home in one of Bulverde's most sought-after neighborhoods — schedule your showing today!...
Contact an agent
Home facts
- Year built:2021
- Subdivision & Development:Johnson ranch north un8
- Listing ID #:2519731
- Updated:September 21, 2026 at 03:06 PM
Rooms and interior
- Bedrooms:4
- Total bathrooms:4
- Full bathrooms:3
- Half bathrooms:1
- Flooring:Carpet, Tile
- Kitchen Description:Dishwasher, Disposal, Exhaust Fan, Free-Standing Gas Range, Microwave
- Living area:2,697 sq. ft.
Heating and cooling
- Cooling:Central
- Heating:Central, Natural Gas
- Central air:Yes
Structure and exterior
- Roof:Asbestos Shingle, Shingle
- Year built:2021
- Building area:2,697 sq. ft.
- Lot area:0.19 Acres
- Lot Features:Curbs, Few Trees, Front Yard, Interior Lot, Public Maintained Road, Sprinkler - Automatic, Trees-Small (Under 20 Ft)
- Construction Materials:Brick, Stone
- Exterior Features:Exterior Steps, Private Entrance, Private Yard
- Foundation Description:Slab
Schools
- High school:Smithson Valley
- Elementary school:Johnson Ranch
Utilities
- Water:Public
- Sewer:Public Sewer
Finances and disclosures
- Price:$429,000
- Price per sq. ft.:$159.07
Features and amenities
- Appliances:Dishwasher, Disposal, Electric Water Heater, Exhaust Fan, Free-Standing Gas Range, Microwave
- Amenities:Pantry
Parking
- Total parking spaces:4
- Parking description:Attached, Driveway, Garage, Garage Faces Front, Off Street
- Garage:Yes
- Garage spaces:2
New listings near 32140 Morels Ave
- New
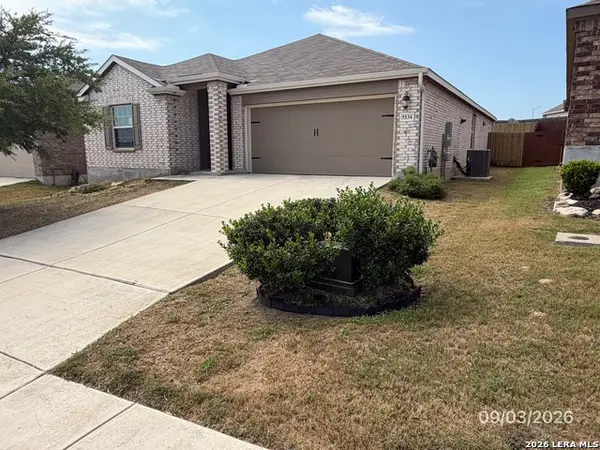 $235,000Active4 beds 2 baths1,691 sq. ft.
5534 Black Walnut, Bulverde, TX 78163
MLS# 2017942Listed by: CONFIDENCE REALTY GROUP - New
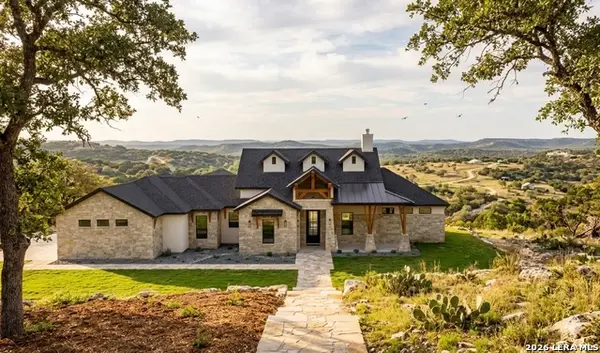 $780,000Active4 beds 4 baths
34784 Ansley Ridge Trl, Bulverde, TX 78163
MLS# 2017884Listed by: KELLER WILLIAMS HERITAGE - New
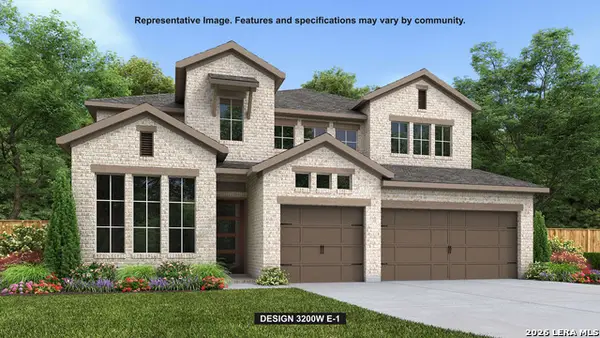 $749,900Active4 beds 4 baths3,200 sq. ft.
31232 Fallow Way, Bulverde, TX 78163
MLS# 2017882Listed by: PERRY HOMES REALTY, LLC - New
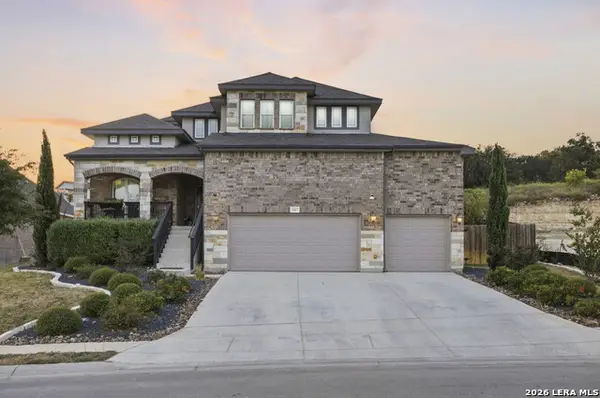 $749,000Active4 beds 3 baths3,011 sq. ft.
31017 Clover Pass, Bulverde, TX 78163
MLS# 2017811Listed by: J.J. RODRIGUEZ REAL ESTATE - New
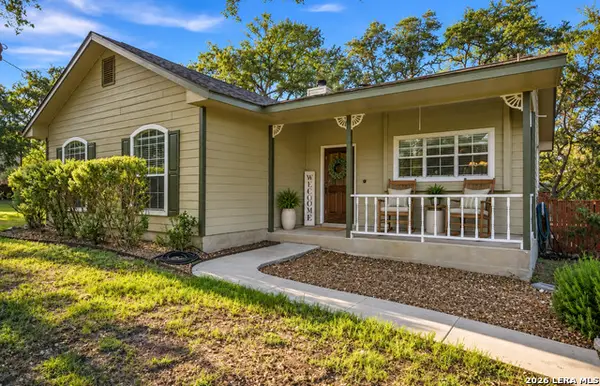 $415,000Active3 beds 2 baths1,438 sq. ft.
5212 Honeysuckle Br, Bulverde, TX 78163
MLS# 2017748Listed by: JB GOODWIN, REALTORS - New
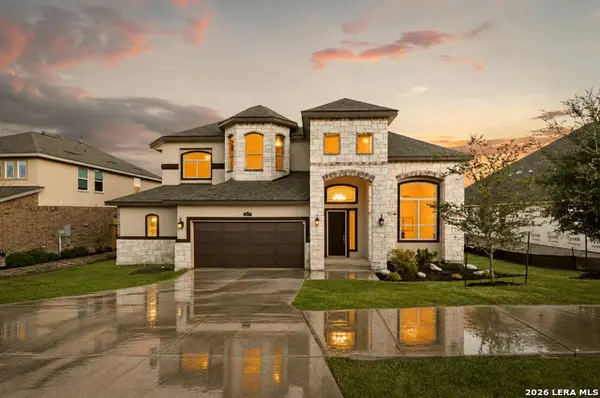 $800,000Active6 beds 5 baths4,450 sq. ft.
3570 King Terrace, Bulverde, TX 78163
MLS# 2017761Listed by: REAL BROKER, LLC - New
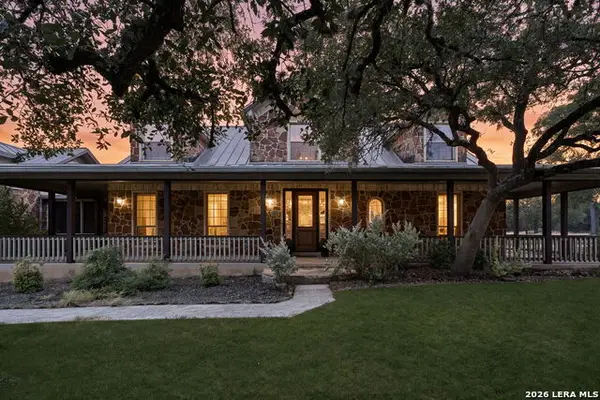 $950,000Active4 beds 6 baths3,884 sq. ft.
4708 W Ammann Rd, Bulverde, TX 78163
MLS# 2017722Listed by: JPAR SAN ANTONIO - New
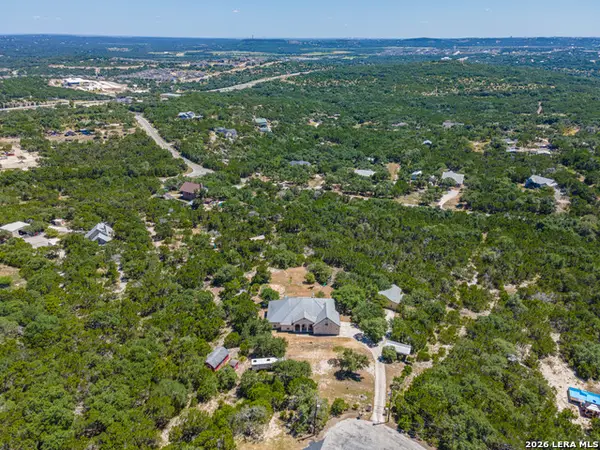 $1,000,000Active5 beds 4 baths3,238 sq. ft.
3024 Fallbrook Manor, Bulverde, TX 78163
MLS# 2017730Listed by: JASON MITCHELL REAL ESTATE TEX - New
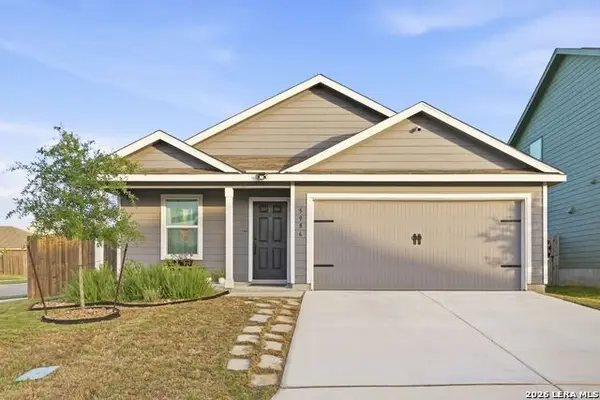 $320,000Active4 beds 2 baths1,668 sq. ft.
5986 Companion Loop, Bulverde, TX 78163
MLS# 2017248Listed by: NIVA REALTY - New
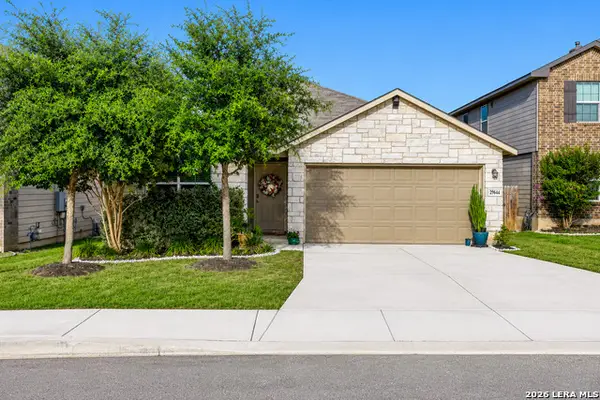 $335,000Active4 beds 2 baths1,702 sq. ft.
29644 Copper Xing, Bulverde, TX 78163
MLS# 2017267Listed by: WHITE LINE REALTY LLC


Protect your home and budget from life's surprises with an Assurant Home Warranty, backed by a partner that supports you through every step of homeownership. Explore Plans.
© 2026 Better Homes and Gardens Real Estate LLC. An Anywhere Real Estate company. All rights reserved. Better Homes and Gardens® Real Estate is a registered trademark owned by Meredith Operations Corporation, licensed to Better Homes and Gardens Real Estate LLC and used with permission. Better Homes and Gardens Real Estate LLC fully supports the principles of the Fair Housing Act and the Equal Opportunity Act. Listing information is deemed reliable but is not guaranteed accurate.
Each office is independently owned and operated.
Any services or products provided by third parties are not provided by, affiliated with or related to Better Homes and Gardens Real Estate LLC, or its affiliated companies.