
31017 Clover Pass, Bulverde, TX 78163
Local realty services provided by:Better Homes and Gardens Real Estate Winans
Listed by: j.j. rodriguez
Office: j.j. rodriguez real estate
MLS#:2017811
Source:LERA
Price summary
- Price:$749,000
- Price per sq. ft.:$260.52
- Monthly HOA dues:$30
About this home
Welcome home to this stunning 4-bedroom, 3-bathroom retreat set on a spacious 1/3-acre lot - larger than most in the neighborhood. With almost 3,100 square feet of living space plus nearly 1,000 square feet of incredible outdoor living, this home is built for both everyday comfort and serious entertaining. The chef's kitchen features a gorgeous stained vent hood and a 36" range with pot filler. A custom mudroom keeps life organized, and a custom electric fireplace brings warmth to the main living area. Two bonus rooms offer incredible flexibility - perfect as a home office, media room, game room, or whatever fits your lifestyle. Step out to the beautiful front porch and take in sweeping Hill Country views. Storage and parking won't be a problem here - the 3-car garage boasts soaring 20-foot ceilings, opening up unlimited storage possibilities for tools, toys, and hobbies alike. Then there's the backyard - the true showstopper. Nearly 1,000 square feet of resort-style outdoor living includes a sparkling pool, full outdoor kitchen with natural gas stove and BBQ, a cozy outdoor fireplace, and dedicated dining and living areas made for gathering any night of the week. The Landscaping makes you feel like you've entered a private oasis. Families will love the location, too - a playground sits directly across the street for easy outdoor fun. This is more than a house - it's a lifestyle. Don't miss your chance to own a true indoor / outdoor living experience....
Contact an agent
Home facts
- Year built:2021
- Subdivision & Development:Johnson Ranch
- Listing ID #:2017811
- Added:1 day(s) ago
- Updated:September 19, 2026 at 01:40 PM
Rooms and interior
- Bedrooms:4
- Total bathrooms:3
- Full bathrooms:3
- Flooring:Carpeting, Ceramic Tile
- Dining Description:Breakfast Bar, Living Room/Dining Room Combo
- Bathrooms Description:Double Vanity, Tub/Shower Separate
- Kitchen Description:Breakfast Bar, Built-In Oven, Dishwasher, Disposal, Eat-In Kitchen, Ice Maker Connection, Island Kitchen, Microwave Oven, Refrigerator, Self-Cleaning Oven, Stove/Range, Vent Fan, Walk-In Pantry
- Bedroom Description:Master Bedroom Downstairs, Secondary Bedroom Downstairs, Walk-In Closets
- Living area:2,875 sq. ft.
Heating and cooling
- Cooling:Two Central
- Heating:Central, Natural Gas
Structure and exterior
- Roof:Wood Shingle/Shake
- Year built:2021
- Building area:2,875 sq. ft.
- Lot area:0.31 Acres
- Lot Features:1/4 - 1/2 Acre
- Architectural Style:Contemporary, Two Story
- Construction Materials:Brick, Stone/Rock, Stucco
- Exterior Features:Bar-B-Que Pit/Grill, Covered Patio, Deck/Balcony, Has Gutters, Mature Trees, Patio Slab, Privacy Fence, Special Yard Lighting, Sprinkler System
- Foundation Description:Slab
- Levels:2 Story
Schools
- High school:Smithson Valley
- Middle school:Smithson Valley
- Elementary school:Johnson Ranch
Utilities
- Water:Water System
- Sewer:Sewer System
Finances and disclosures
- Price:$749,000
- Price per sq. ft.:$260.52
- Tax amount:$15,541 (2026)
Features and amenities
- Laundry features:Dryer Connection, Laundry Main Level, Washer Connection
- Amenities:Attic - Access only, Basketball Court, Built-In Oven, Carbon Monoxide Detector, Ceiling Fans, Chandelier, Gas Water Heater, Jogging Trails, Park/Playground, Plumb for Water Softener, Private Garbage Service, Smoke Alarm, Sports Court, Study/Library, Utility Room Inside, Water Softener (owned)
- Pool features:AdjoiningPool/Spa, Enclosed Pool, Fenced Pool, Hot Tub, In Ground Pool, Pool, Pool is Heated
Parking
- Parking description:Garage Door Opener, Oversized, Three Car Garage
 IDX information is provided exclusively for consumers’ personal, non-commercial use, that it may not be used for any purpose other than to identify prospective properties consumers may be interested in purchasing, and that the data is deemed reliable but is not guaranteed accurate by LERA MLS (Local Expertise Regional Access). The MLS may, at its discretion, require use of other disclaimers as necessary to protect participants and/or the MLS from liability.
 New listings near 31017 Clover Pass
- Open Sat, 2 to 4pmNew
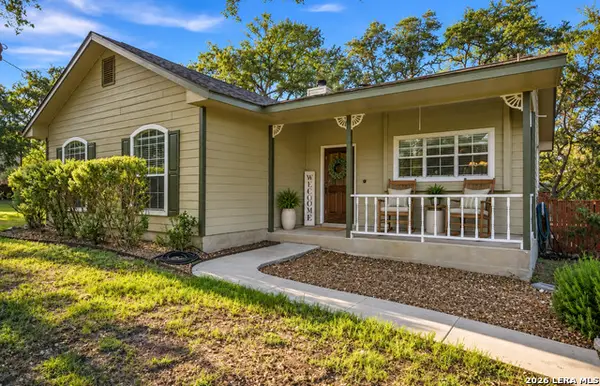 $415,000Active3 beds 2 baths1,438 sq. ft.
5212 Honeysuckle Br, Bulverde, TX 78163
MLS# 2017748Listed by: JB GOODWIN, REALTORS - New
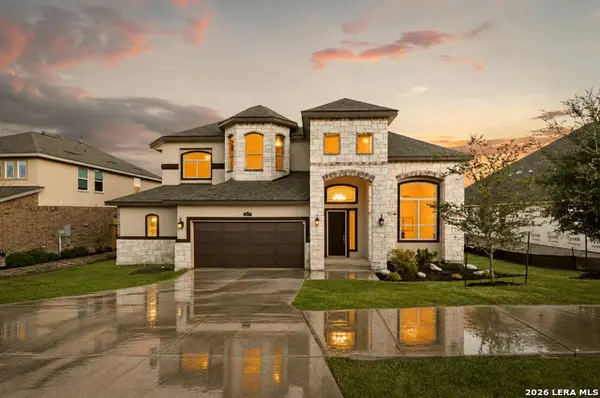 $800,000Active6 beds 5 baths4,450 sq. ft.
3570 King Terrace, Bulverde, TX 78163
MLS# 2017761Listed by: REAL BROKER, LLC - Open Sat, 12 to 3pmNew
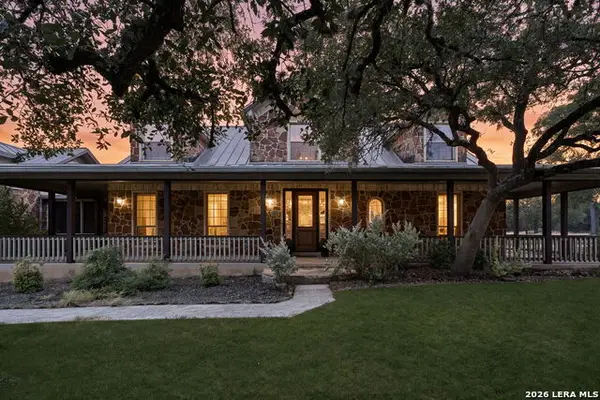 $950,000Active4 beds 6 baths3,884 sq. ft.
4708 W Ammann Rd, Bulverde, TX 78163
MLS# 2017722Listed by: JPAR SAN ANTONIO - New
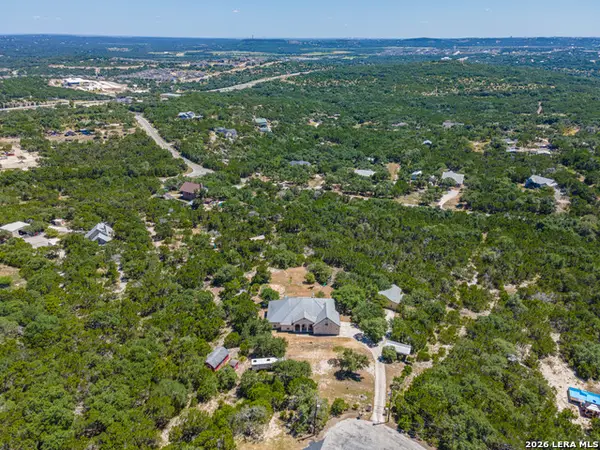 $1,000,000Active5 beds 4 baths3,238 sq. ft.
3024 Fallbrook Manor, Bulverde, TX 78163
MLS# 2017730Listed by: JASON MITCHELL REAL ESTATE TEX - New
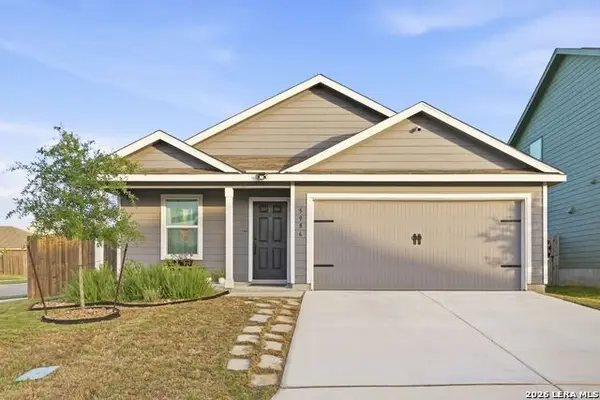 $320,000Active4 beds 2 baths1,668 sq. ft.
5986 Companion Loop, Bulverde, TX 78163
MLS# 2017248Listed by: NIVA REALTY - New
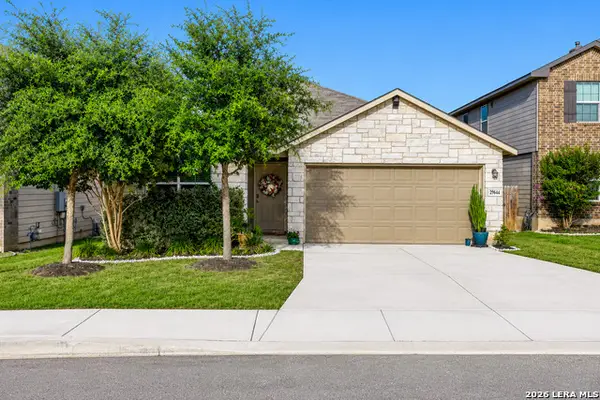 $335,000Active4 beds 2 baths1,702 sq. ft.
29644 Copper Xing, Bulverde, TX 78163
MLS# 2017267Listed by: WHITE LINE REALTY LLC - New
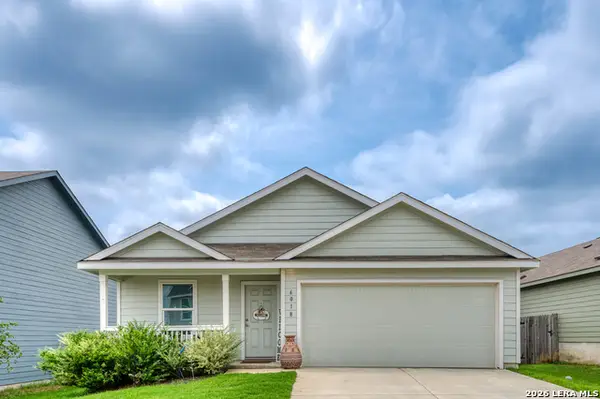 $325,000Active4 beds 2 baths1,667 sq. ft.
6018 Companion Loop, Bulverde, TX 78163
MLS# 2017195Listed by: KELLER WILLIAMS CITY-VIEW - New
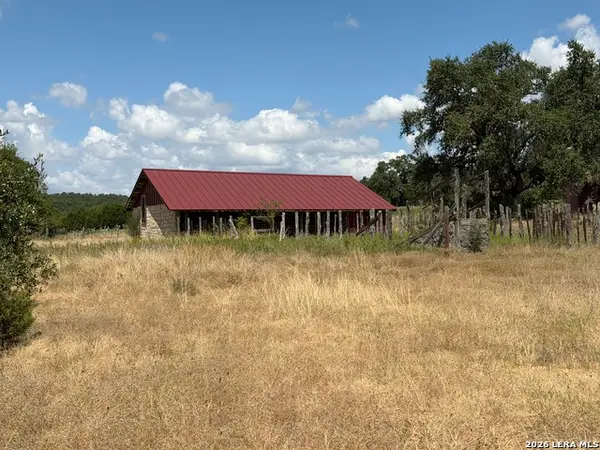 $749,999Active11.63 Acres
595 E Amman Rd, Bulverde, TX 78163
MLS# 2016969Listed by: TEXAS BEST RANCHES, LLC - New
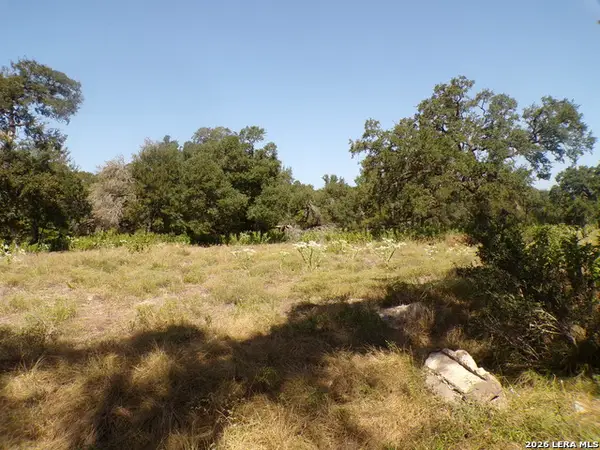 $119,000Active1.18 Acres
31401 Smithson Valley, Bulverde, TX 78163
MLS# 2016971Listed by: KELLER WILLIAMS CITY-VIEW


Protect your home and budget from life's surprises with an Assurant Home Warranty, backed by a partner that supports you through every step of homeownership. Explore Plans.
© 2026 Better Homes and Gardens Real Estate LLC. An Anywhere Real Estate company. All rights reserved. Better Homes and Gardens® Real Estate is a registered trademark owned by Meredith Operations Corporation, licensed to Better Homes and Gardens Real Estate LLC and used with permission. Better Homes and Gardens Real Estate LLC fully supports the principles of the Fair Housing Act and the Equal Opportunity Act. Listing information is deemed reliable but is not guaranteed accurate.
Each office is independently owned and operated.
Any services or products provided by third parties are not provided by, affiliated with or related to Better Homes and Gardens Real Estate LLC, or its affiliated companies.