
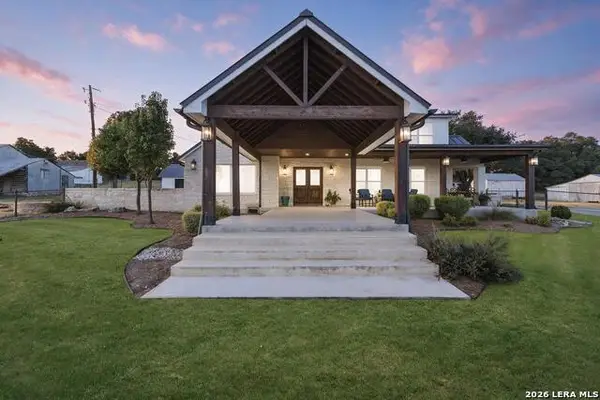
32224 Tamarind Bend, Bulverde, TX 78163
Local realty services provided by:Better Homes and Gardens Real Estate Winans
32224 Tamarind Bend,Bulverde, TX 78163
$495,000
- 4 Beds
- 4 Baths
- 2,942 sq. ft.
- Single family
- Pending
Listed by: janie perry
Office: m. stagers realty partners
MLS#:1996144
Source:LERA
Price summary
- Price:$495,000
- Price per sq. ft.:$168.25
- Monthly HOA dues:$100
About this home
Experience Texas Hill Country living at its finest in this beautifully crafted 4-bedroom, 2 full bath, 2 half bath residence within the highly sought-after gated community of Johnson Ranch. Blending timeless elegance with everyday comfort and refined functionality, this home showcases a curated design throughout. Set on a premium oversized lot backing to a peaceful greenbelt, enjoy enhanced privacy and scenic views from the covered patio featuring a new deck and hot tub, an ideal setting for relaxation or evening unwinding. The three-car garage provides generous storage and versatility. Inside, soaring ceilings and a wall of windows fill the home with natural light. French doors open to a private home office or study. The kitchen features gas cooking, extensive custom cabinetry, and an oversized island, ideal for gathering with ease. The primary suite features tray ceilings and a beautifully designed bath with dual vanities, a soaking tub, and a separate walk-in shower. Upstairs offers a spacious loft flex space, three secondary bedrooms, and two additional bathrooms. The property is equipped with a new storage shed, water softener, and full sprinkler system. Residents of Johnson Ranch enjoy incredible amenities, including a community pool, clubhouse, parks, playgrounds, jogging and nature trails, sports courts, and access to Comal ISD. Located close to the fire station and the elementary school. With space to grow and privacy to unwind, this home truly has it all....
Contact an agent
Home facts
- Year built:2016
- Subdivision & Development:JOHNSON RANCH - COMAL
- Listing ID #:1996144
- Added:45 day(s) ago
- Updated:August 24, 2026 at 07:49 AM
Rooms and interior
- Bedrooms:4
- Total bathrooms:4
- Full bathrooms:2
- Half bathrooms:2
- Flooring:Carpeting, Ceramic Tile
- Dining Description:Breakfast Bar, Two Eating Areas
- Bathrooms Description:Double Vanity, Garden Tub, Tub/Shower Separate
- Kitchen Description:Breakfast Bar, Dishwasher, Disposal, Eat-In Kitchen, Gas Cooking, Island Kitchen, Microwave Oven, Smooth Cooktop, Solid Counter Tops, Stove/Range, Vent Fan, Walk-In Pantry
- Bedroom Description:Ceiling Fan, Full Bath, Master Bedroom Downstairs, Walk-In Closet
- Living area:2,942 sq. ft.
Heating and cooling
- Cooling:One Central
- Heating:Central, Natural Gas
Structure and exterior
- Roof:Composition
- Year built:2016
- Building area:2,942 sq. ft.
- Lot area:0.22 Acres
- Lot Features:On Greenbelt
- Architectural Style:Traditional, Two Story
- Construction Materials:3 Sides Masonry, Brick
- Exterior Features:Covered Patio, Sprinkler System, Wrought Iron Fence
- Foundation Description:Slab
- Levels:2 Story
Schools
- High school:Smithson Valley
- Middle school:Smithson Valley
- Elementary school:Johnson Ranch
Utilities
- Water:Water System
- Sewer:Sewer System
Finances and disclosures
- Price:$495,000
- Price per sq. ft.:$168.25
- Tax amount:$11,405 (2025)
Features and amenities
- Laundry features:Dryer Connection, Laundry Main Level, Laundry Room, Washer Connection
- Amenities:Attic - Pull Down Stairs, Attic - Radiant Barrier Decking, BBQ/Grill, Basketball Court, Ceiling Fans, Chandelier, Clubhouse, Controlled Access, Gas Water Heater, High Speed Internet, Jogging Trails, Park/Playground, Plumb for Water Softener, Pre-Wired for Security, Private Garbage Service, Security System (Owned), Smoke Alarm, Sports Court, Study/Library, Telephone, Utility Room Inside, Water Softener (owned)
Parking
- Parking description:Attached Garage, Garage Door Opener, Golf Cart, Oversized, Three Car Garage
 IDX information is provided exclusively for consumers’ personal, non-commercial use, that it may not be used for any purpose other than to identify prospective properties consumers may be interested in purchasing, and that the data is deemed reliable but is not guaranteed accurate by LERA MLS (Local Expertise Regional Access). The MLS may, at its discretion, require use of other disclaimers as necessary to protect participants and/or the MLS from liability.
 New listings near 32224 Tamarind Bend
- New
 $199,000Active1.44 Acres
638 Butler Oaks, Bulverde, TX 78163
MLS# 2010953Listed by: LPT REALTY, LLC - New
 $1,950,000Active3 beds 2 baths2,184 sq. ft.
2825 W Ammann Rd, Bulverde, TX 78163
MLS# 2010945Listed by: KELLER WILLIAMS HERITAGE - New
 $167,000Active1.34 Acres
34729 Carries Creek Dr, Bulverde, TX 78163
MLS# 2010814Listed by: LPT REALTY, LLC - New
 $292,000Active4 beds 2 baths1,667 sq. ft.
5762 Companion Loop, Bulverde, TX 78163
MLS# 2010734Listed by: RELIANCE RESIDENTIAL REALTY - - New
 $350,000Active3.45 Acres
32870 Stahl Ln, Bulverde, TX 78163
MLS# 2010574Listed by: JB GOODWIN, REALTORS - New
 $1,195,000Active4 beds 6 baths4,169 sq. ft.
788 Annabelle Ave, Bulverde, TX 78163
MLS# 2010496Listed by: ANCHOR REALTY - New
 $485,000Active4 beds 2 baths2,278 sq. ft.
4503 Blue Skies Dr, Bulverde, TX 78163
MLS# 4026065Listed by: SKY REALTY - New
 $1,350,900Active5 beds 7 baths4,536 sq. ft.
711 Rapidan Ln, Bulverde, TX 78163
MLS# 2010326Listed by: PERRY HOMES REALTY, LLC - New
 $599,000Active5 beds 5 baths3,333 sq. ft.
3726 Chicory Bnd, Bulverde, TX 78163
MLS# 2010372Listed by: ALL CITY SAN ANTONIO REGISTERED SERIES - New
 $130,000Active1.01 Acres
640 Annabelle Ave, Bulverde, TX 78163
MLS# 2010236Listed by: EXP REALTY


Protect your home and budget from life's surprises with an Assurant Home Warranty, backed by a partner that supports you through every step of homeownership. Explore Plans.
© 2026 Better Homes and Gardens Real Estate LLC. An Anywhere Real Estate company. All rights reserved. Better Homes and Gardens® Real Estate is a registered trademark owned by Meredith Operations Corporation, licensed to Better Homes and Gardens Real Estate LLC and used with permission. Better Homes and Gardens Real Estate LLC fully supports the principles of the Fair Housing Act and the Equal Opportunity Act. Listing information is deemed reliable but is not guaranteed accurate.
Each office is independently owned and operated.
Any services or products provided by third parties are not provided by, affiliated with or related to Better Homes and Gardens Real Estate LLC, or its affiliated companies.