
6542 Preakness Pass, Bulverde, TX 78163
Local realty services provided by:Better Homes and Gardens Real Estate Hometown
6542 Preakness Pass,Bulverde, TX 78163
- 2 Beds
- 3 Baths
- - sq. ft.
- Single family
- Sold
Listed by: matthew gallagher
Office: nb elite realty844-444-6237
MLS#:38992763
Source:HARMLS
Sorry, we are unable to map this address
Price summary
- Price:
- Monthly HOA dues:$10
About this home
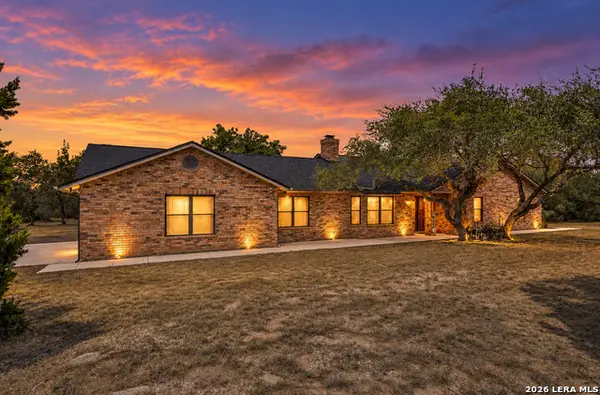
Welcome to this unique Hill Country retreat in the sought after Rim Rock Ranch community of Bulverde. Situated on approximately 2 acres, this single story log style home offers approximately 2,587 square feet with 2 bedrooms, 2 full bathrooms, 1 half bathroom and a flexible layout with guest quarters. The home features high ceilings, a spacious living area, kitchen open to the family room, breakfast bar, walk in pantry, slate flooring and a comfortable primary suite with sitting area, double vanity and walk in closet. Outdoor living is easy with a deck, porch, patio, paved driveway, attached carport, storage, workshop and shed. Enjoy the peaceful Hill Country setting with room to relax, entertain, garden or expand. Located in Comal ISD with convenient access to FM 1863, Highway 281, Bulverde, Spring Branch, New Braunfels and San Antonio. A rare opportunity for owner occupants or investors looking for acreage, character and flexibility in a desirable Bulverde location.
Contact an agent
Home facts
- Year built:2005
- Subdivision & Development:Rim Rock Ranch 2
- Listing ID #:38992763
- Updated:September 25, 2026 at 05:24 AM
Rooms and interior
- Bedrooms:2
- Total bathrooms:3
- Full bathrooms:2
- Half bathrooms:1
- Rooms Total:9
Heating and cooling
- Cooling:Central Air, Electric
- Heating:Central, Electric
- Central air:Yes
Structure and exterior
- Year built:2005
- Lot Features:Subdivision
- Architectural Style:Ranch
- Construction Materials:Log
- Exterior Features:Porch
- Foundation Description:Slab
- Levels:1 Story
Schools
- High school:SMITHSON VALLEY HIGH SCHOOL
- Middle school:SMITHSON VALLEY MIDDLE SCHOOL
- Elementary school:JOHNSON RANCH ELEMENTARY SCHOOL
Utilities
- Sewer:Public Sewer
Finances and disclosures
- Price:
- Tax amount:$8,807 (2026)
Parking
- Parking description:Attached Carport
- Carport spaces:2
New listings near 6542 Preakness Pass
- New
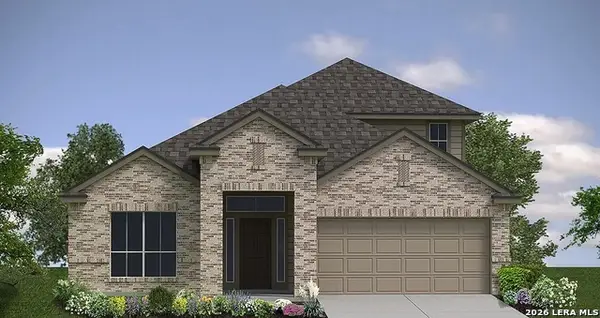 $444,999Active4 beds 3 baths2,698 sq. ft.
29511 Autumn Copper, Bulverde, TX 78163
MLS# 2019129Listed by: UNITED REALTY GROUP OF TEXAS, LLC - New
 $399,900Active4.85 Acres
2425 Smoke Rise Canyon, Bulverde, TX 78163
MLS# 19806759Listed by: CALL IT CLOSED INT'L REALTY 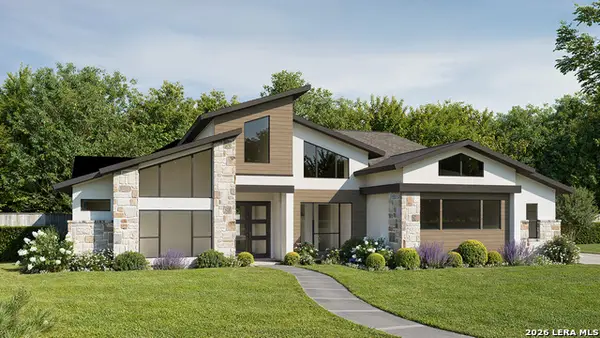 $1,395,900Pending4 beds 5 baths3,993 sq. ft.
1015 Sirockham Blvd, Bulverde, TX 78163
MLS# 2019100Listed by: PERRY HOMES REALTY, LLC- New
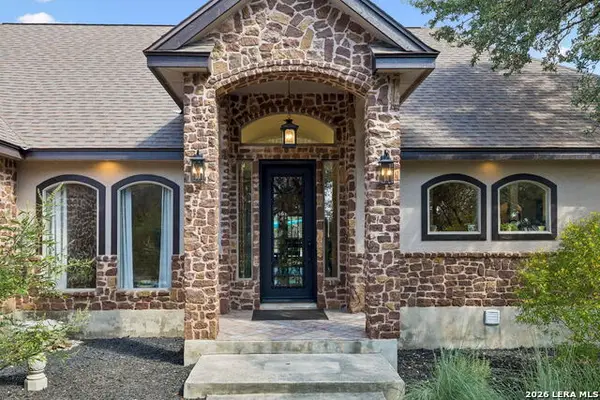 $925,000Active4 beds 3 baths3,459 sq. ft.
192 Windmill Way, Spring Branch, TX 78070
MLS# 2019070Listed by: KELLER WILLIAMS HERITAGE 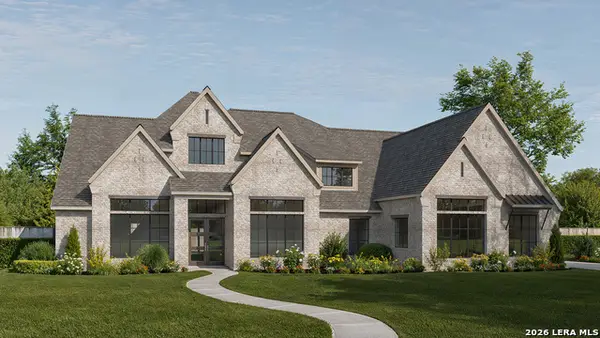 $1,239,900Pending5 beds 6 baths4,594 sq. ft.
1019 Sirockham Blvd, Bulverde, TX 78163
MLS# 2019035Listed by: PERRY HOMES REALTY, LLC- New
 $440,000Active4 beds 3 baths2,586 sq. ft.
29519 Dusty Copper, Bulverde, TX 78163
MLS# 2019032Listed by: WHITE LINE REALTY LLC - New
 $995,000Active4 beds 4 baths3,189 sq. ft.
909 Annabelle Ave, Bulverde, TX 78163
MLS# 2018934Listed by: BHHS PENFED REALTY - New
 $795,000Active3 beds 3 baths2,716 sq. ft.
32976 Stahl Ln, Bulverde, TX 78163
MLS# 2018880Listed by: KELLER WILLIAMS HERITAGE - New
 $1,150,000Active3 beds 3 baths2,959 sq. ft.
576 Rosemary Ridge Dr, Bulverde, TX 78163
MLS# 2017394Listed by: REDFIN CORPORATION - New
 $500,000Active4 beds 3 baths2,138 sq. ft.
2910 Sussex Park, Bulverde, TX 78163
MLS# 2014137Listed by: KELLER WILLIAMS LEGACY


Protect your home and budget from life's surprises with an Assurant Home Warranty, backed by a partner that supports you through every step of homeownership. Explore Plans.
© 2026 Better Homes and Gardens Real Estate LLC. An Anywhere Real Estate company. All rights reserved. Better Homes and Gardens® Real Estate is a registered trademark owned by Meredith Operations Corporation, licensed to Better Homes and Gardens Real Estate LLC and used with permission. Better Homes and Gardens Real Estate LLC fully supports the principles of the Fair Housing Act and the Equal Opportunity Act. Listing information is deemed reliable but is not guaranteed accurate.
Each office is independently owned and operated.
Any services or products provided by third parties are not provided by, affiliated with or related to Better Homes and Gardens Real Estate LLC, or its affiliated companies.