
576 Rosemary Ridge Dr, Bulverde, TX 78163
Local realty services provided by:Better Homes and Gardens Real Estate Winans
576 Rosemary Ridge Dr,Bulverde, TX 78163
$1,150,000
- 3 Beds
- 3 Baths
- 2,959 sq. ft.
- Single family
- Active
Listed by: jim seifert
Office: redfin corporation
MLS#:2017394
Source:LERA
Price summary
- Price:$1,150,000
- Price per sq. ft.:$388.64
- Monthly HOA dues:$81.25
About this home
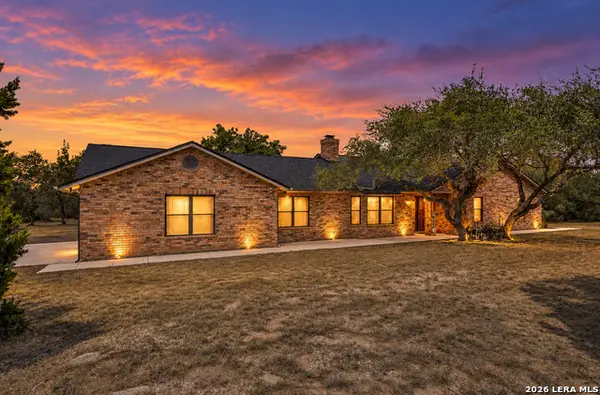
Enjoy hilltop views in multiple directions from this 1-story home in the peaceful, gated community of Belle Oaks Ranch. Situated on 1.15 acres, the home offers 3 bedrooms, 3 baths, and a light, bright open floor plan filled with natural light. The spacious lot provides plenty of room to enjoy the surrounding views and mature trees. The living room flows easily into the kitchen, creating a comfortable space for everyday living and entertaining. The island kitchen features a breakfast bar, upgraded appliances, custom Michael Edwards cabinetry, Level 4 quartzite countertops, and a walk-through pantry. A separate dining room provides additional space for meals and has direct access to the outdoors. The home also features quartz window sills, favorite spots for your furry friends! The split primary suite offers privacy and backyard views, with an ensuite bath featuring zero-entry access. The secondary bedrooms are well sized, with two additional full baths providing added convenience. The backyard is designed for enjoying the outdoors, with a covered patio, outdoor kitchen, hot tub, gas fire pit, mature trees, large yard, and beautiful hilltop views. The property also features approximately $100,000 in native Texas landscaping, providing an attractive and lower-maintenance outdoor setting. Numerous thoughtful upgrades add functionality throughout the home, including a pre-plumbed generator connection, electric vehicle plug, security camera system, Ethernet throughout, built-in speakers, upgraded water filtration system with Kinetico softener, fully insulated garage doors, and an oversized 3-car garage. The home has 6-inch exterior walls with full spray foam insulation, an upgraded Class 4 metal roof, iron front doors, and a 3-zone HVAC system with ERV. With approximately 220 feet of frontage and plenty of space both inside and out, this property offers privacy, views, and practical features in a peaceful gated community. Book your personal tour today!...
Contact an agent
Home facts
- Year built:2023
- Subdivision & Development:BELLE OAKS RANCH
- Listing ID #:2017394
- Added:1 day(s) ago
- Updated:September 25, 2026 at 02:13 PM
Rooms and interior
- Bedrooms:3
- Total bathrooms:3
- Full bathrooms:3
- Flooring:Ceramic Tile
- Dining Description:Breakfast Bar, Separate Dining Room
- Bathrooms Description:Double Vanity
- Kitchen Description:Breakfast Bar, Built-In Oven, Cook Top, Custom Cabinets, Dishwasher, Disposal, Double Ovens, Gas Cooking, Gas Grill, Ice Maker Connection, Island Kitchen, Microwave Oven, Refrigerator, Self-Cleaning Oven, Solid Counter Tops, Vent Fan, Walk-In Pantry
- Bedroom Description:Split, Walk-In Closets
- Living area:2,959 sq. ft.
Heating and cooling
- Cooling:Heat Pump, One Central, Zoned
- Heating:1 Unit, Central, Electric, Heat Pump, Zoned
Structure and exterior
- Roof:Metal
- Year built:2023
- Building area:2,959 sq. ft.
- Lot area:1.15 Acres
- Lot Features:1 - 2 Acres
- Architectural Style:One Story
- Construction Materials:4 Sides Masonry, Stone/Rock, Stucco
- Exterior Features:Bar-B-Que Pit/Grill, Covered Patio, Gas Grill, Has Gutters, Mature Trees, Outdoor Kitchen, Partial Fence, Patio Slab, Ranch Fence
- Foundation Description:Slab
- Levels:1 Story
Schools
- High school:Smithson Valley
- Middle school:Spring Branch
- Elementary school:Rahe Bulverde Elementary
Utilities
- Sewer:Aerobic Septic
Finances and disclosures
- Price:$1,150,000
- Price per sq. ft.:$388.64
- Tax amount:$12,905 (2025)
Features and amenities
- Laundry features:Dryer Connection, Laundry Room, Washer Connection
- Amenities:Basketball Court, Bike Trails, Built-In Oven, Ceiling Fans, Clubhouse, Controlled Access, Gas Water Heater, Jogging Trails, Park/Playground, Private Garbage Service, Security System (Owned), Smoke Alarm, Sports Court, Tennis, Volleyball Court, Water Softener (owned)
- Pool features:Hot Tub
Parking
- Parking description:Garage Door Opener, Oversized, Three Car Garage
 IDX information is provided exclusively for consumers’ personal, non-commercial use, that it may not be used for any purpose other than to identify prospective properties consumers may be interested in purchasing, and that the data is deemed reliable but is not guaranteed accurate by LERA MLS (Local Expertise Regional Access). The MLS may, at its discretion, require use of other disclaimers as necessary to protect participants and/or the MLS from liability.
 New listings near 576 Rosemary Ridge Dr
- New
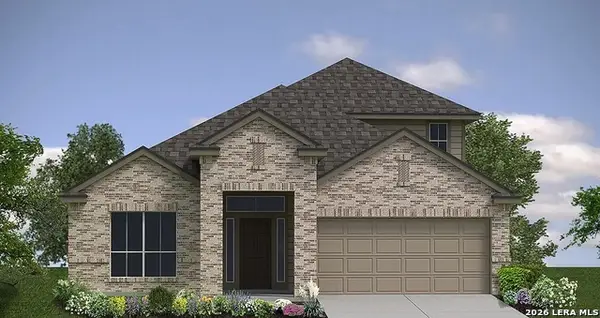 $444,999Active4 beds 3 baths2,698 sq. ft.
29511 Autumn Copper, Bulverde, TX 78163
MLS# 2019129Listed by: UNITED REALTY GROUP OF TEXAS, LLC - New
 $399,900Active4.85 Acres
2425 Smoke Rise Canyon, Bulverde, TX 78163
MLS# 19806759Listed by: CALL IT CLOSED INT'L REALTY 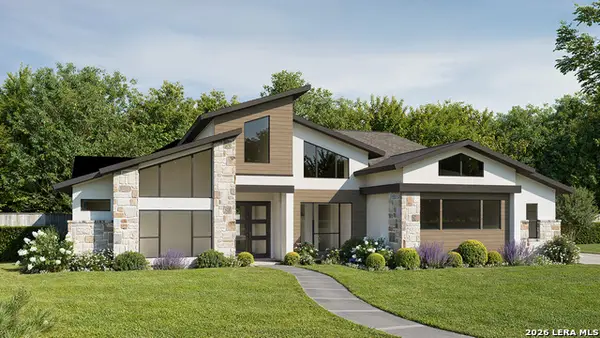 $1,395,900Pending4 beds 5 baths3,993 sq. ft.
1015 Sirockham Blvd, Bulverde, TX 78163
MLS# 2019100Listed by: PERRY HOMES REALTY, LLC- New
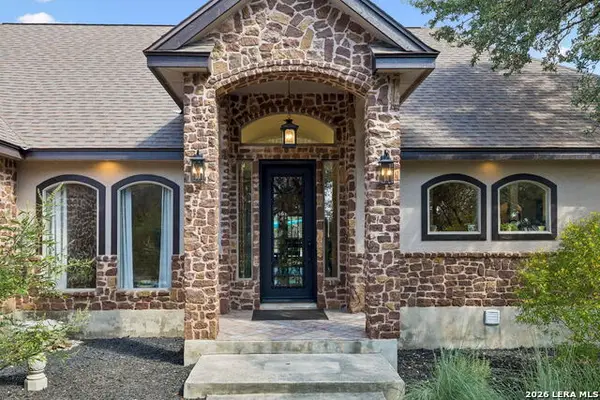 $925,000Active4 beds 3 baths3,459 sq. ft.
192 Windmill Way, Spring Branch, TX 78070
MLS# 2019070Listed by: KELLER WILLIAMS HERITAGE 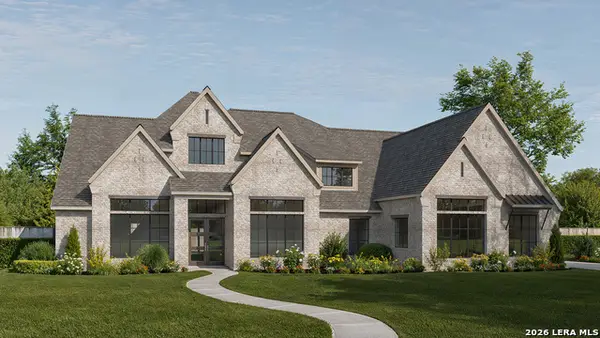 $1,239,900Pending5 beds 6 baths4,594 sq. ft.
1019 Sirockham Blvd, Bulverde, TX 78163
MLS# 2019035Listed by: PERRY HOMES REALTY, LLC- New
 $440,000Active4 beds 3 baths2,586 sq. ft.
29519 Dusty Copper, Bulverde, TX 78163
MLS# 2019032Listed by: WHITE LINE REALTY LLC - New
 $995,000Active4 beds 4 baths3,189 sq. ft.
909 Annabelle Ave, Bulverde, TX 78163
MLS# 2018934Listed by: BHHS PENFED REALTY - New
 $795,000Active3 beds 3 baths2,716 sq. ft.
32976 Stahl Ln, Bulverde, TX 78163
MLS# 2018880Listed by: KELLER WILLIAMS HERITAGE - New
 $500,000Active4 beds 3 baths2,138 sq. ft.
2910 Sussex Park, Bulverde, TX 78163
MLS# 2014137Listed by: KELLER WILLIAMS LEGACY


Protect your home and budget from life's surprises with an Assurant Home Warranty, backed by a partner that supports you through every step of homeownership. Explore Plans.
© 2026 Better Homes and Gardens Real Estate LLC. An Anywhere Real Estate company. All rights reserved. Better Homes and Gardens® Real Estate is a registered trademark owned by Meredith Operations Corporation, licensed to Better Homes and Gardens Real Estate LLC and used with permission. Better Homes and Gardens Real Estate LLC fully supports the principles of the Fair Housing Act and the Equal Opportunity Act. Listing information is deemed reliable but is not guaranteed accurate.
Each office is independently owned and operated.
Any services or products provided by third parties are not provided by, affiliated with or related to Better Homes and Gardens Real Estate LLC, or its affiliated companies.