
7008 Circle Oak Dr, Bulverde, TX 78163
Local realty services provided by:Better Homes and Gardens Real Estate Winans
7008 Circle Oak Dr,Bulverde, TX 78163
$659,900
- 4 Beds
- 3 Baths
- 2,639 sq. ft.
- Single family
- Active
Listed by: matthew middleton
Office: collab-rt realty, llc.
MLS#:2012192
Source:LERA
Price summary
- Price:$659,900
- Price per sq. ft.:$250.06
- Monthly HOA dues:$1.25
About this home
Seller is offering $5,000 in buyer concessions! More space. Custom craftsmanship. Hill Country living. Welcome to 7008 Circle Oak Drive in Bulverde, a custom home on 1.16 acres combining space, privacy, and the comforts of a luxury home. This four-bedroom, three-full-bath home makes an impression with high ceilings and an open layout that creates a bright, spacious feel. The home is wired for audio, bringing music and entertainment to the primary suite, living room, kitchen & patio. The kitchen and living area come together as the heart of the home, with two large islands offering plenty of space for preparing meals, serving a crowd, or gathering with family and friends. Picture busy mornings around the islands, Saturday nights with friends, and holidays together without feeling crowded. The primary suite offers a private retreat with a beautiful primary bath designed for unwinding. Three additional bedrooms and two additional full baths provide flexibility for family, guests, a home office, or room to grow. Additional features include a water softener and a 220V outlet in the garage for convenient EV charging. Step outside to mature trees and green space where you can enjoy the sights and sounds of nature. Oak Village North Park adds even more to enjoy nearby, with a playground, covered picnic tables, basketball court, tennis court, baseball field, and walking/jogging trail. Start your morning with coffee outside, watch wildlife pass through, or wind down in the evening enjoying the Hill Country surroundings. 7008 Circle Oak offers custom details, thoughtful features, privacy, and a connection to nature in a setting that is increasingly hard to find. Come experience what custom Hill Country living can feel like....
Contact an agent
Home facts
- Year built:2026
- Subdivision & Development:OAK VILLAGE NORTH
- Listing ID #:2012192
- Added:22 day(s) ago
- Updated:September 19, 2026 at 01:40 PM
Rooms and interior
- Bedrooms:4
- Total bathrooms:3
- Full bathrooms:3
- Flooring:Ceramic Tile, Vinyl
- Dining Description:Living Room/Dining Room Combo
- Bathrooms Description:Double Vanity, Tub/Shower Separate
- Kitchen Description:Built-In Oven, Cook Top, Dishwasher, Disposal, Island Kitchen, Microwave Oven, Refrigerator, Stove/Range
- Bedroom Description:Full Bath, Master Bedroom Downstairs, Walk-In Closet, Walk-In Closets
- Living area:2,639 sq. ft.
Heating and cooling
- Cooling:Two Central
- Heating:Central, Electric
Structure and exterior
- Roof:Composition
- Year built:2026
- Building area:2,639 sq. ft.
- Lot area:1.16 Acres
- Lot Features:Corner
- Architectural Style:Traditional, Two Story
- Construction Materials:4 Sides Masonry, Stone/Rock, Stucco
- Foundation Description:Slab
- Levels:2 Story
Schools
- High school:Smithson Valley
- Middle school:Smithson Valley
- Elementary school:Johnson Ranch
Utilities
- Sewer:Septic
Finances and disclosures
- Price:$659,900
- Price per sq. ft.:$250.06
- Tax amount:$1,449 (2025)
Features and amenities
- Laundry features:Dryer Connection, Laundry Main Level, Washer Connection
- Amenities:Attic - Partially Floored, Built-In Oven, Ceiling Fans, Chandelier, City Garbage Service, High Speed Internet, Pre-Wired for Security, Smoke Alarm, Water Softener (owned)
Parking
- Parking description:Garage Door Opener, Two Car Garage
 IDX information is provided exclusively for consumers’ personal, non-commercial use, that it may not be used for any purpose other than to identify prospective properties consumers may be interested in purchasing, and that the data is deemed reliable but is not guaranteed accurate by LERA MLS (Local Expertise Regional Access). The MLS may, at its discretion, require use of other disclaimers as necessary to protect participants and/or the MLS from liability.
 New listings near 7008 Circle Oak Dr
- New
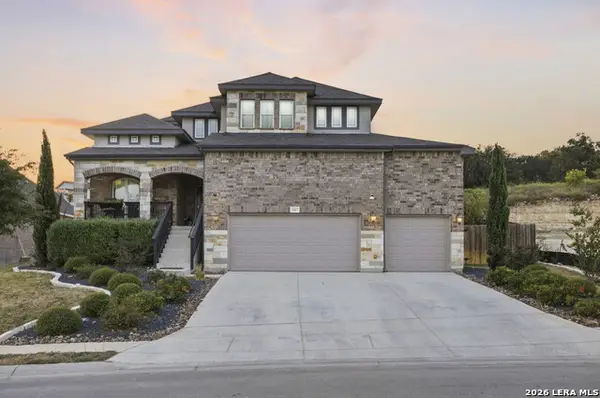 $749,000Active4 beds 3 baths2,875 sq. ft.
31017 Clover Pass, Bulverde, TX 78163
MLS# 2017811Listed by: J.J. RODRIGUEZ REAL ESTATE - Open Sat, 2 to 4pmNew
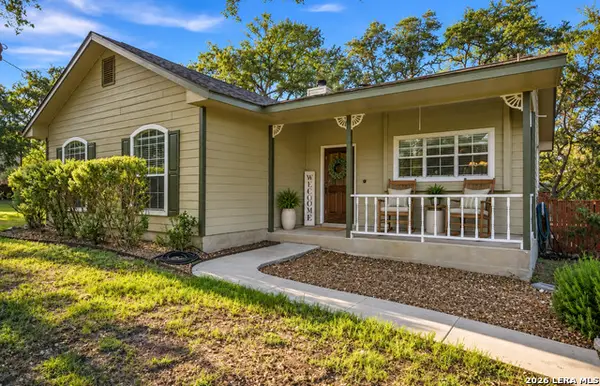 $415,000Active3 beds 2 baths1,438 sq. ft.
5212 Honeysuckle Br, Bulverde, TX 78163
MLS# 2017748Listed by: JB GOODWIN, REALTORS - New
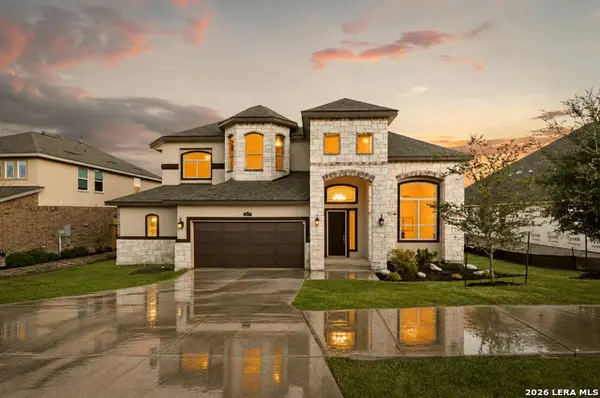 $800,000Active6 beds 5 baths4,450 sq. ft.
3570 King Terrace, Bulverde, TX 78163
MLS# 2017761Listed by: REAL BROKER, LLC - Open Sat, 12 to 3pmNew
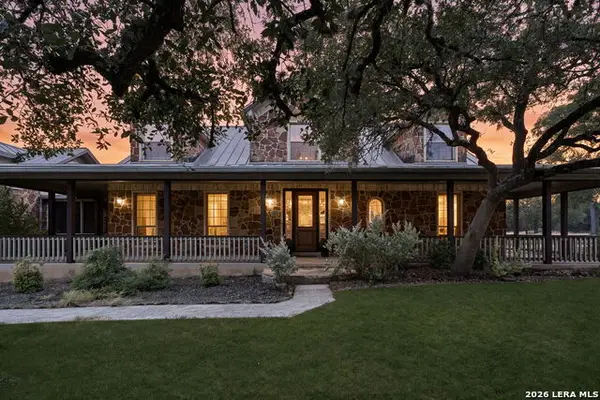 $950,000Active4 beds 6 baths3,884 sq. ft.
4708 W Ammann Rd, Bulverde, TX 78163
MLS# 2017722Listed by: JPAR SAN ANTONIO - New
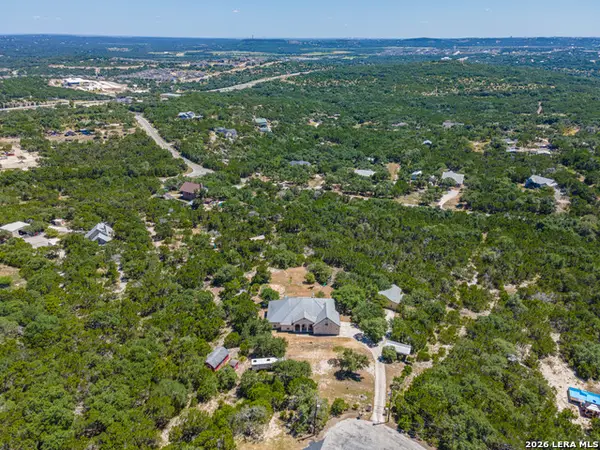 $1,000,000Active5 beds 4 baths3,238 sq. ft.
3024 Fallbrook Manor, Bulverde, TX 78163
MLS# 2017730Listed by: JASON MITCHELL REAL ESTATE TEX - New
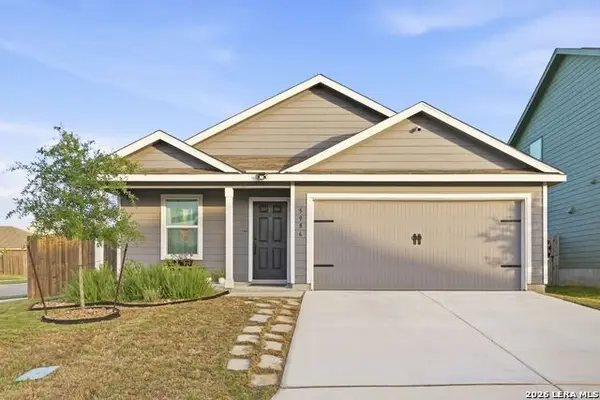 $320,000Active4 beds 2 baths1,668 sq. ft.
5986 Companion Loop, Bulverde, TX 78163
MLS# 2017248Listed by: NIVA REALTY - New
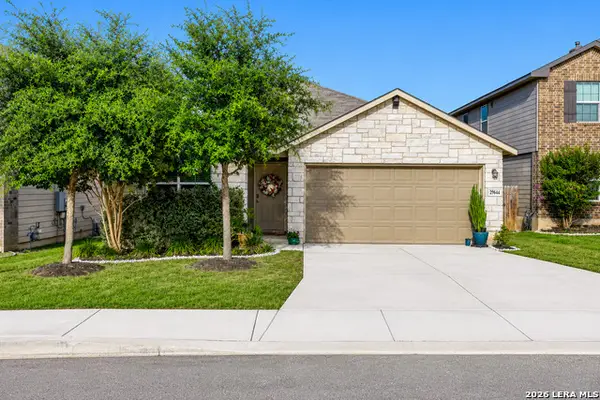 $335,000Active4 beds 2 baths1,702 sq. ft.
29644 Copper Xing, Bulverde, TX 78163
MLS# 2017267Listed by: WHITE LINE REALTY LLC - New
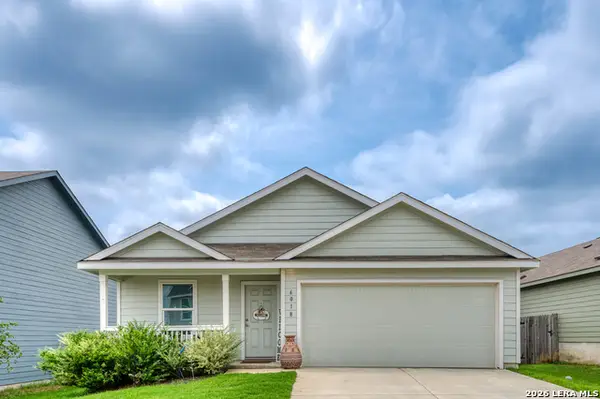 $325,000Active4 beds 2 baths1,667 sq. ft.
6018 Companion Loop, Bulverde, TX 78163
MLS# 2017195Listed by: KELLER WILLIAMS CITY-VIEW - New
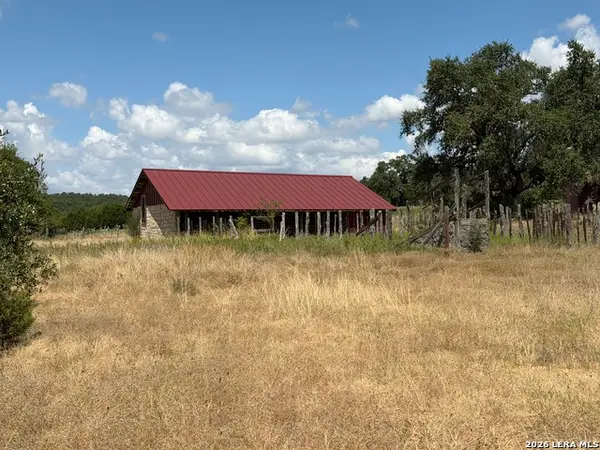 $749,999Active11.63 Acres
595 E Amman Rd, Bulverde, TX 78163
MLS# 2016969Listed by: TEXAS BEST RANCHES, LLC - New
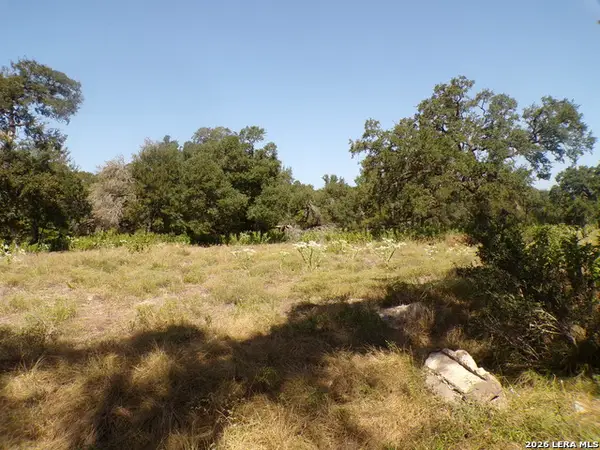 $119,000Active1.18 Acres
31401 Smithson Valley, Bulverde, TX 78163
MLS# 2016971Listed by: KELLER WILLIAMS CITY-VIEW


Protect your home and budget from life's surprises with an Assurant Home Warranty, backed by a partner that supports you through every step of homeownership. Explore Plans.
© 2026 Better Homes and Gardens Real Estate LLC. An Anywhere Real Estate company. All rights reserved. Better Homes and Gardens® Real Estate is a registered trademark owned by Meredith Operations Corporation, licensed to Better Homes and Gardens Real Estate LLC and used with permission. Better Homes and Gardens Real Estate LLC fully supports the principles of the Fair Housing Act and the Equal Opportunity Act. Listing information is deemed reliable but is not guaranteed accurate.
Each office is independently owned and operated.
Any services or products provided by third parties are not provided by, affiliated with or related to Better Homes and Gardens Real Estate LLC, or its affiliated companies.