
714 Rapidan Lane, Bulverde, TX 78163
Local realty services provided by:Better Homes and Gardens Real Estate Winans
714 Rapidan Lane,Bulverde, TX 78163
$1,355,000
- 5 Beds
- 6 Baths
- 4,558 sq. ft.
- Single family
- Active
Listed by: ben caballero
Office: homesusa.com
MLS#:1993475
Source:LERA
Price summary
- Price:$1,355,000
- Price per sq. ft.:$297.28
- Monthly HOA dues:$208.33
About this home
MLS# 1993475 - Built by Toll Brothers - Nov 2026 completion! ~ The Xander home design showcases spectacular gathering spaces and quiet retreats enhanced by stunning architectural details. The soaring two-story foyer featuring a tray ceiling flows past an elegant dining room with a tray ceiling into the striking two-story great room with a sophisticated fireplace. The kitchen, complete with a spacious island with breakfast bar and a walk-in pantry, seamlessly integrates into the open floor plan, connecting to a casual dining area with access to the beautiful covered patio. Just past a quiet office is a luxurious primary bedroom offering a cathedral ceiling, dual walk-in closets, and a spa-like bath with a tray ceiling, dual vanities, a serene soaking tub, an impressive shower, linen storage, and a private water closet. A secluded secondary bedroom suite offers privacy for guests or family. The second floor reveals views of the main living level below and features an airy loft and a media room perfect for movie nights. Two secondary bedrooms with walk-in closets share a full hall bath with a separate vanity area, and another secondary bedroom is conveniently located near a full hall bath. Additional highlights include a first-floor laundry room, a powder room, an everyday entry off the 2-car garage, and plentiful storage. Disclaimer: Photos are images only and should not be relied upon to confirm applicable features....
Contact an agent
Home facts
- Year built:2026
- Subdivision & Development:Toll Brothers at Thornebrook
- Listing ID #:1993475
- Added:91 day(s) ago
- Updated:September 19, 2026 at 01:40 PM
Rooms and interior
- Bedrooms:5
- Total bathrooms:6
- Full bathrooms:5
- Half bathrooms:1
- Flooring:Carpeting, Wood
- Bathrooms Description:Separate Vanity, Tub/Shower Separate
- Kitchen Description:Dishwasher, Disposal, Eat-In Kitchen, Island Kitchen, Walk-In Pantry
- Bedroom Description:Walk-In Closet, Walk-In Closets
- Living area:4,558 sq. ft.
Heating and cooling
- Cooling:Zoned
- Heating:Natural Gas, Zoned
Structure and exterior
- Roof:Composition
- Year built:2026
- Building area:4,558 sq. ft.
- Lot area:1.03 Acres
- Architectural Style:Contemporary
- Construction Materials:Stucco
- Exterior Features:Covered Patio, Mature Trees, Patio Slab
- Foundation Description:Slab
- Levels:2 Story
Schools
- High school:Smithson Valley
- Middle school:Spring Branch
- Elementary school:Rahe Bulverde Elementary
Utilities
- Water:City
- Sewer:City
Finances and disclosures
- Price:$1,355,000
- Price per sq. ft.:$297.28
- Tax amount:$2 (2025)
Features and amenities
- Laundry features:Dryer Connection, Washer Connection
- Amenities:Attic - Pull Down Stairs, Ceiling Fans, Park/Playground, Study/Library, Utility Room Inside
Parking
- Parking description:Two Car Garage
 IDX information is provided exclusively for consumers’ personal, non-commercial use, that it may not be used for any purpose other than to identify prospective properties consumers may be interested in purchasing, and that the data is deemed reliable but is not guaranteed accurate by LERA MLS (Local Expertise Regional Access). The MLS may, at its discretion, require use of other disclaimers as necessary to protect participants and/or the MLS from liability.
 New listings near 714 Rapidan Lane
- New
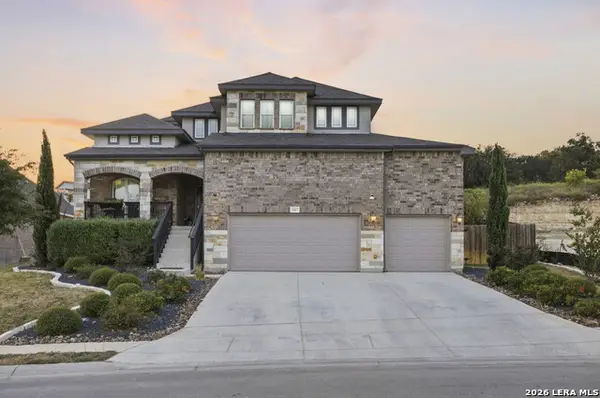 $749,000Active4 beds 3 baths2,875 sq. ft.
31017 Clover Pass, Bulverde, TX 78163
MLS# 2017811Listed by: J.J. RODRIGUEZ REAL ESTATE - Open Sat, 2 to 4pmNew
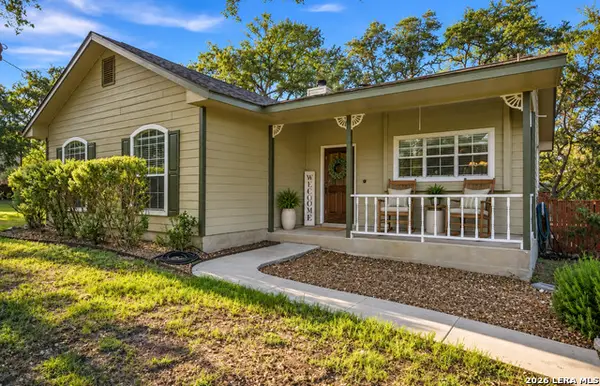 $415,000Active3 beds 2 baths1,438 sq. ft.
5212 Honeysuckle Br, Bulverde, TX 78163
MLS# 2017748Listed by: JB GOODWIN, REALTORS - New
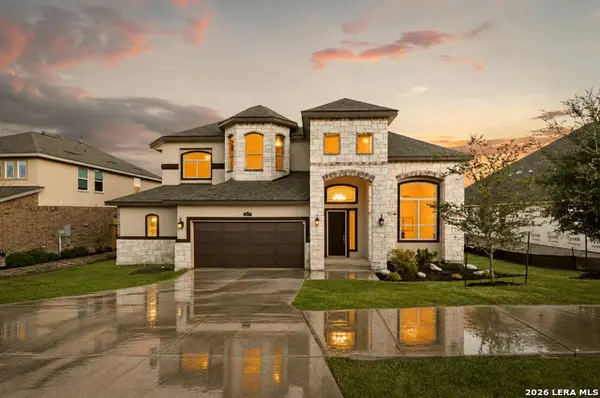 $800,000Active6 beds 5 baths4,450 sq. ft.
3570 King Terrace, Bulverde, TX 78163
MLS# 2017761Listed by: REAL BROKER, LLC - Open Sat, 12 to 3pmNew
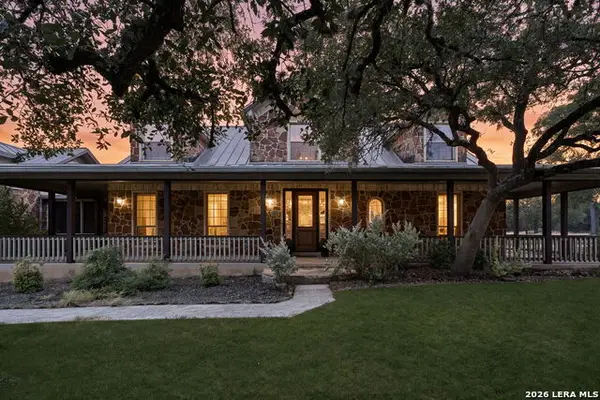 $950,000Active4 beds 6 baths3,884 sq. ft.
4708 W Ammann Rd, Bulverde, TX 78163
MLS# 2017722Listed by: JPAR SAN ANTONIO - New
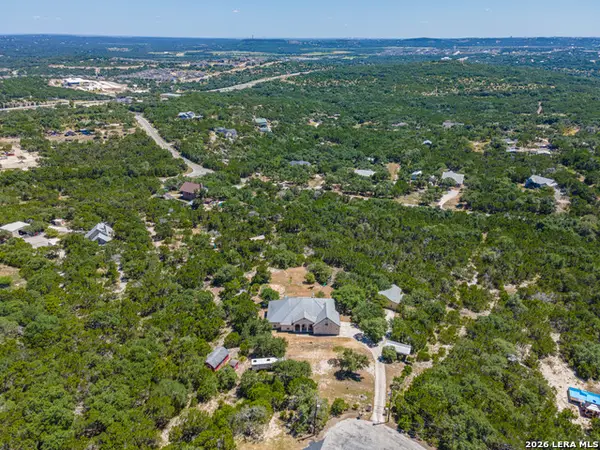 $1,000,000Active5 beds 4 baths3,238 sq. ft.
3024 Fallbrook Manor, Bulverde, TX 78163
MLS# 2017730Listed by: JASON MITCHELL REAL ESTATE TEX - New
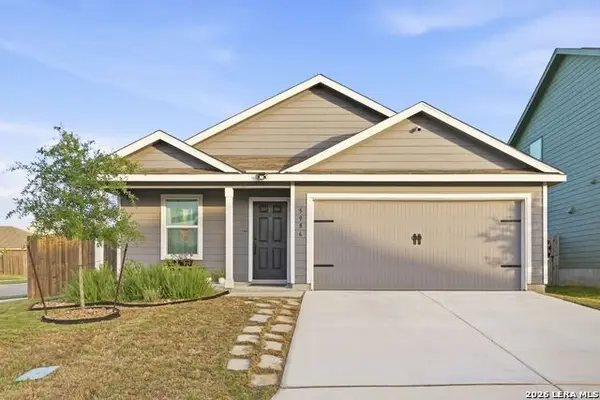 $320,000Active4 beds 2 baths1,668 sq. ft.
5986 Companion Loop, Bulverde, TX 78163
MLS# 2017248Listed by: NIVA REALTY - New
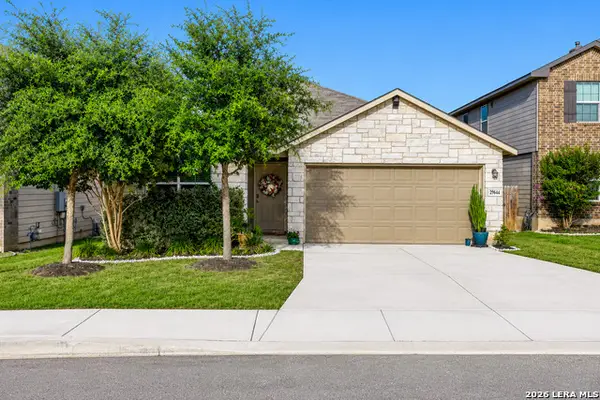 $335,000Active4 beds 2 baths1,702 sq. ft.
29644 Copper Xing, Bulverde, TX 78163
MLS# 2017267Listed by: WHITE LINE REALTY LLC - New
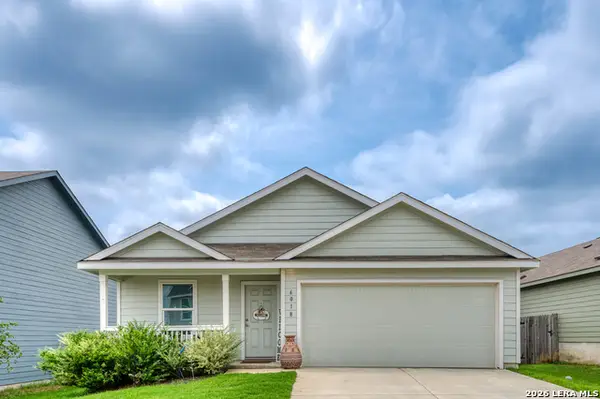 $325,000Active4 beds 2 baths1,667 sq. ft.
6018 Companion Loop, Bulverde, TX 78163
MLS# 2017195Listed by: KELLER WILLIAMS CITY-VIEW - New
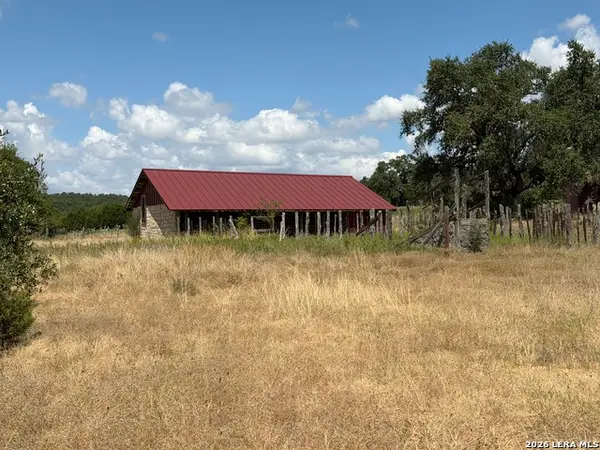 $749,999Active11.63 Acres
595 E Amman Rd, Bulverde, TX 78163
MLS# 2016969Listed by: TEXAS BEST RANCHES, LLC - New
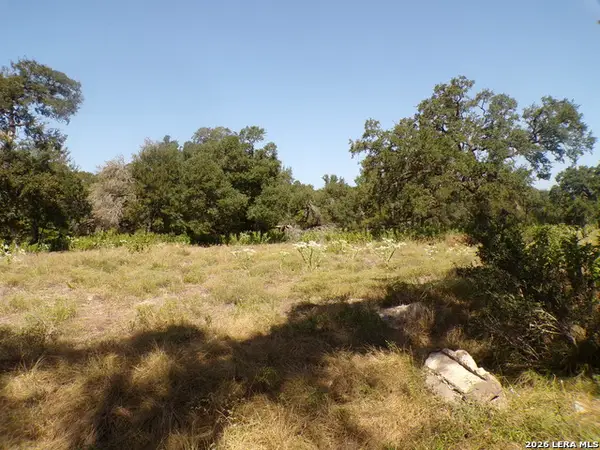 $119,000Active1.18 Acres
31401 Smithson Valley, Bulverde, TX 78163
MLS# 2016971Listed by: KELLER WILLIAMS CITY-VIEW


Protect your home and budget from life's surprises with an Assurant Home Warranty, backed by a partner that supports you through every step of homeownership. Explore Plans.
© 2026 Better Homes and Gardens Real Estate LLC. An Anywhere Real Estate company. All rights reserved. Better Homes and Gardens® Real Estate is a registered trademark owned by Meredith Operations Corporation, licensed to Better Homes and Gardens Real Estate LLC and used with permission. Better Homes and Gardens Real Estate LLC fully supports the principles of the Fair Housing Act and the Equal Opportunity Act. Listing information is deemed reliable but is not guaranteed accurate.
Each office is independently owned and operated.
Any services or products provided by third parties are not provided by, affiliated with or related to Better Homes and Gardens Real Estate LLC, or its affiliated companies.