
720 Johanna Ridge Rd, Bulverde, TX 78163
Local realty services provided by:Better Homes and Gardens Real Estate Winans
720 Johanna Ridge Rd,Bulverde, TX 78163
$1,379,000
- 4 Beds
- 5 Baths
- 4,168 sq. ft.
- Single family
- Active
Upcoming open houses
- Sun, Sep 2001:00 pm - 04:00 pm
Listed by: amy boeve
Office: keller williams legacy
MLS#:1998747
Source:LERA
Price summary
- Price:$1,379,000
- Price per sq. ft.:$330.85
- Monthly HOA dues:$81.25
About this home
Hill Country living at its finest! Beautifully maintained and nestled on a spacious lot, this meticulously cared-for single-story home offers the perfect blend of comfort, elegance, and tranquility with beautiful Hill Country views and no visible overhead power lines. The open-concept floor plan is ideal for both everyday living and entertaining. A spacious three-car garage plus an additional golf cart garage provide ample room for vehicles, storage, and hobbies. Step outside to your own private backyard retreat featuring a sparkling pool, relaxing spa, cozy fire pit, and a stunning rose garden, perfect for entertaining or unwinding under the Texas stars. Enjoy the added peace of mind of a permanent whole-home generator. Conveniently located just 10 minutes from H-E-B, shopping, dining, and everyday conveniences, and only 30 minutes from the airport, you'll enjoy the serenity of the Hill Country without sacrificing easy access to everything you need.
Contact an agent
Home facts
- Year built:2023
- Subdivision & Development:BELLE OAKS RANCH
- Listing ID #:1998747
- Added:46 day(s) ago
- Updated:August 24, 2026 at 01:53 PM
Rooms and interior
- Bedrooms:4
- Total bathrooms:5
- Full bathrooms:4
- Half bathrooms:1
- Flooring:Carpeting, Ceramic Tile
- Dining Description:Separate Dining Room
- Bathrooms Description:Separate Vanity, Tub/Shower Separate
- Kitchen Description:Built-In Oven, Cook Top, Dishwasher, Disposal, Double Ovens, Eat-In Kitchen, Gas Cooking, Island Kitchen, Microwave Oven, Stove/Range, Walk-In Pantry, Wet Bar
- Bedroom Description:Ceiling Fan, Full Bath, Walk-In Closet, Walk-In Closets
- Living area:4,168 sq. ft.
Heating and cooling
- Cooling:One Central
- Heating:Central, Electric, Natural Gas
Structure and exterior
- Roof:Metal
- Year built:2023
- Building area:4,168 sq. ft.
- Lot area:1.09 Acres
- Architectural Style:One Story
- Construction Materials:Stone/Rock, Stucco
- Foundation Description:Slab
- Levels:1 Story
Schools
- High school:Smithson Valley
- Middle school:Spring Branch
- Elementary school:Rahe Bulverde Elementary
Utilities
- Water:City
- Sewer:Aerobic Septic, City
Finances and disclosures
- Price:$1,379,000
- Price per sq. ft.:$330.85
- Tax amount:$21,809 (2025)
Features and amenities
- Laundry features:Dryer Connection, Laundry Room, Washer Connection
- Amenities:BBQ/Grill, Built-In Oven, Ceiling Fans, Clubhouse, Controlled Access, High Speed Internet, Jogging Trails, Park/Playground, Security System (Owned), Smoke Alarm, Sports Court, Study/Library, Tennis, Water Softener (owned)
- Pool features:Hot Tub, Pool
Parking
- Parking description:Garage Door Opener, Three Car Garage
 IDX information is provided exclusively for consumers’ personal, non-commercial use, that it may not be used for any purpose other than to identify prospective properties consumers may be interested in purchasing, and that the data is deemed reliable but is not guaranteed accurate by LERA MLS (Local Expertise Regional Access). The MLS may, at its discretion, require use of other disclaimers as necessary to protect participants and/or the MLS from liability.
 New listings near 720 Johanna Ridge Rd
- New
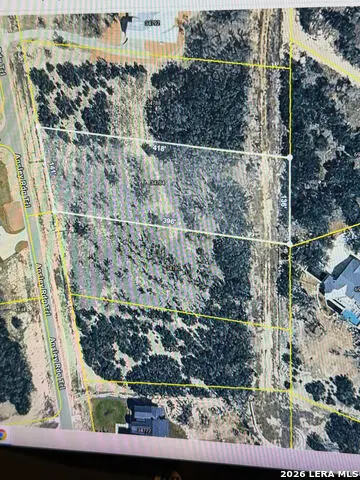 $205,000Active1.26 Acres
34784 Ansley Ridge Trl, Bulverde, TX 78163
MLS# 2011058Listed by: KELLER WILLIAMS HERITAGE - New
 $199,000Active1.44 Acres
638 Butler Oaks, Bulverde, TX 78163
MLS# 2010953Listed by: LPT REALTY, LLC - New
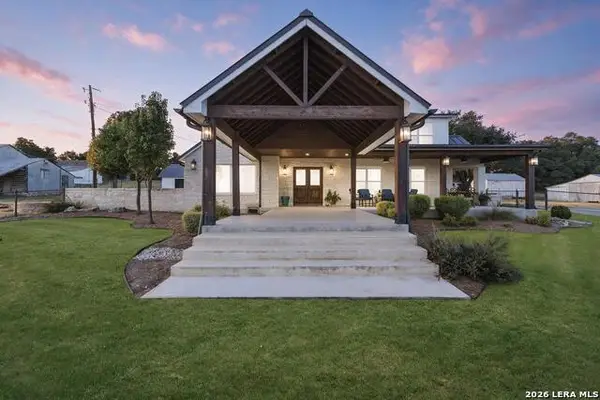 $1,950,000Active3 beds 2 baths2,184 sq. ft.
2825 W Ammann Rd, Bulverde, TX 78163
MLS# 2010945Listed by: KELLER WILLIAMS HERITAGE - New
 $167,000Active1.34 Acres
34729 Carries Creek Dr, Bulverde, TX 78163
MLS# 2010814Listed by: LPT REALTY, LLC - New
 $292,000Active4 beds 2 baths1,667 sq. ft.
5762 Companion Loop, Bulverde, TX 78163
MLS# 2010734Listed by: RELIANCE RESIDENTIAL REALTY - - New
 $350,000Active3.45 Acres
32870 Stahl Ln, Bulverde, TX 78163
MLS# 2010574Listed by: JB GOODWIN, REALTORS - New
 $1,195,000Active4 beds 6 baths4,169 sq. ft.
788 Annabelle Ave, Bulverde, TX 78163
MLS# 2010496Listed by: ANCHOR REALTY - New
 $485,000Active4 beds 2 baths2,278 sq. ft.
4503 Blue Skies Dr, Bulverde, TX 78163
MLS# 4026065Listed by: SKY REALTY - New
 $1,350,900Active5 beds 7 baths4,536 sq. ft.
711 Rapidan Ln, Bulverde, TX 78163
MLS# 2010326Listed by: PERRY HOMES REALTY, LLC - New
 $599,000Active5 beds 5 baths3,333 sq. ft.
3726 Chicory Bnd, Bulverde, TX 78163
MLS# 2010372Listed by: ALL CITY SAN ANTONIO REGISTERED SERIES


Protect your home and budget from life's surprises with an Assurant Home Warranty, backed by a partner that supports you through every step of homeownership. Explore Plans.
© 2026 Better Homes and Gardens Real Estate LLC. An Anywhere Real Estate company. All rights reserved. Better Homes and Gardens® Real Estate is a registered trademark owned by Meredith Operations Corporation, licensed to Better Homes and Gardens Real Estate LLC and used with permission. Better Homes and Gardens Real Estate LLC fully supports the principles of the Fair Housing Act and the Equal Opportunity Act. Listing information is deemed reliable but is not guaranteed accurate.
Each office is independently owned and operated.
Any services or products provided by third parties are not provided by, affiliated with or related to Better Homes and Gardens Real Estate LLC, or its affiliated companies.