
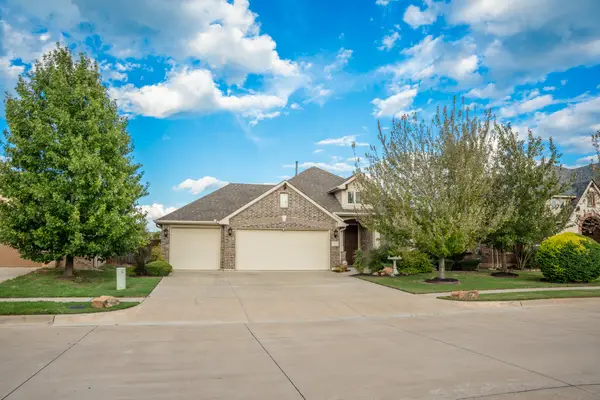
1032 Kingfish Drive, Burleson, TX 76028
Local realty services provided by:Better Homes and Gardens Real Estate Senter, REALTORS(R)
Upcoming open houses
- Sat, Oct 2402:00 pm - 04:00 pm
Listed by: amber coker
Office: keller williams heritage west
MLS#:21307269
Source:GDAR
Price summary
- Price:$315,000
- Price per sq. ft.:$178.88
About this home
Freshly painted and ready for its next chapter! Located on a cul-de-sac, and within walking distance to Walmart, this home offers an open floor plan with flexible living spaces and a private fenced backyard. The main living area features luxury vinyl plank flooring, a brick fireplace and an open connection to the kitchen and dining area. A fourth bedroom provides added flexibility and could also serve as a home office or study. The kitchen offers ample cabinet and counter space with a breakfast bar overlooking the living area. The primary suite includes dual sinks, a separate shower and soaking tub. Outside, a covered patio extends the living space into the backyard, and a storage shed provides additional functionality. With fresh paint throughout, a versatile floor plan and convenient indoor and outdoor spaces, this property offers an excellent opportunity for an owner occupant or investor.
Contact an agent
Home facts
- Year built:2005
- Subdivision & Development:Meadow Crest Estate Sec 01
- Listing ID #:21307269
- Added:46 day(s) ago
- Updated:October 20, 2026 at 12:19 PM
Rooms and interior
- Bedrooms:4
- Total bathrooms:2
- Full bathrooms:2
- Kitchen Description:Dishwasher, Disposal, Microwave
- Living area:1,761 sq. ft.
Heating and cooling
- Cooling:Central Air, Electric
- Heating:Central, Electric
- Central air:Yes
Structure and exterior
- Roof:Composition
- Year built:2005
- Building area:1,761 sq. ft.
- Lot area:0.16 Acres
- Architectural Style:Traditional
- Construction Materials:Brick
- Foundation Description:Slab
- Levels:1 Story
Schools
- High school:Burleson
- Middle school:Hughes
- Elementary school:Irene Clinkscale
Finances and disclosures
- Price:$315,000
- Price per sq. ft.:$178.88
- Tax amount:$7,425
Features and amenities
- Appliances:Dishwasher, Disposal, Microwave
- Amenities:Smoke Detectors
Parking
- Garage:Yes
- Garage spaces:2
 Information provided, in part, by North Texas Real Estate Information Systems, Inc. Last Updated October 20, 2026 Listings with the NTREIS logo are listed by brokerages other than Better Homes and Gardens Real Estate Senter, REALTORS(R).
New listings near 1032 Kingfish Drive
- New
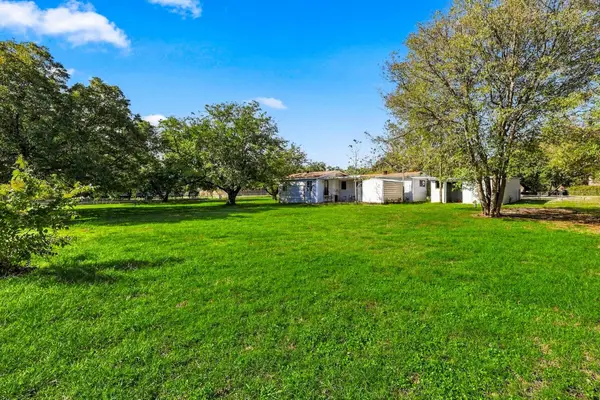 $175,000Active3 beds 1 baths1,340 sq. ft.
12209 Moonway Lane, Burleson, TX 76028
MLS# 21414438Listed by: SCOTTCO REALTY GROUP LLC - New
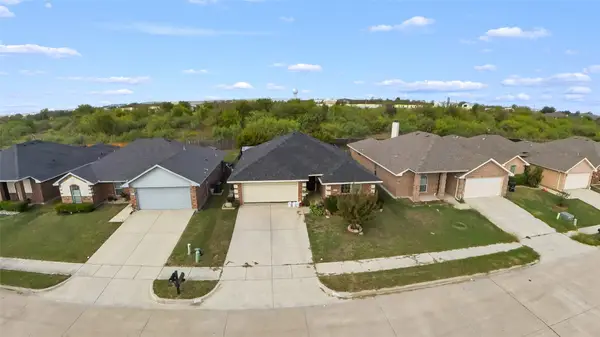 $260,000Active3 beds 2 baths1,342 sq. ft.
1221 Camden Yard Drive, Burleson, TX 76028
MLS# 21415013Listed by: TEXAS LEGACY REALTY - New
 $330,000Active4 beds 2 baths1,883 sq. ft.
301 Linda Drive, Burleson, TX 76028
MLS# 21412118Listed by: EXP REALTY, LLC - New
 $395,000Active4 beds 3 baths2,708 sq. ft.
1016 Pebblecreek Drive, Burleson, TX 76028
MLS# 21413416Listed by: BERKSHIRE HATHAWAYHS PENFED TX - New
 $795,000Active5 beds 5 baths3,627 sq. ft.
135 Country Vista Circle, Burleson, TX 76028
MLS# 21414676Listed by: KELLER WILLIAMS FORT WORTH - New
 $275,000Active4 beds 2 baths2,432 sq. ft.
8300 Fm 1902, Burleson, TX 76058
MLS# 21415151Listed by: TEXAS LEGACY REALTY - New
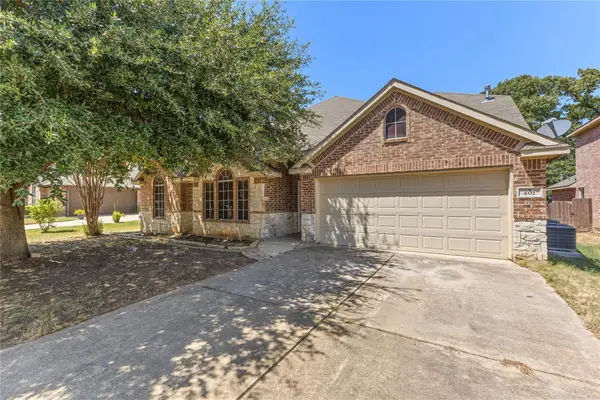 $339,999Active3 beds 3 baths2,332 sq. ft.
401 Hidden Knoll Drive, Burleson, TX 76028
MLS# 21414772Listed by: SIGNATURE REAL ESTATE GROUP - New
 $287,000Active3 beds 2 baths1,457 sq. ft.
769 Charlyne Drive, Burleson, TX 76028
MLS# 21406554Listed by: AMC REALTY - New
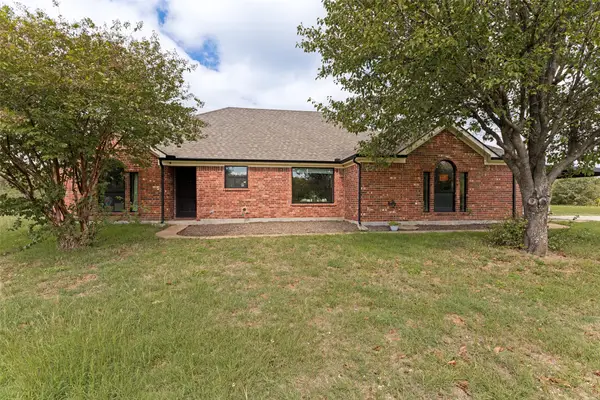 $550,000Active3 beds 2 baths1,769 sq. ft.
8525 County Road 528, Burleson, TX 76028
MLS# 21414502Listed by: TEXAS ALLY REAL ESTATE GROUP - New
 $437,000Active4 beds 2 baths2,306 sq. ft.
1317 Monticello Drive, Burleson, TX 76028
MLS# 21390275Listed by: REAL BROKER, LLC


Protect your home and budget from life's surprises with an Assurant Home Warranty, backed by a partner that supports you through every step of homeownership. Explore Plans.
© 2026 Better Homes and Gardens Real Estate LLC. An Anywhere Real Estate company. All rights reserved. Better Homes and Gardens® Real Estate is a registered trademark owned by Meredith Operations Corporation, licensed to Better Homes and Gardens Real Estate LLC and used with permission. Better Homes and Gardens Real Estate LLC fully supports the principles of the Fair Housing Act and the Equal Opportunity Act. Listing information is deemed reliable but is not guaranteed accurate.
Each office is independently owned and operated.
Any services or products provided by third parties are not provided by, affiliated with or related to Better Homes and Gardens Real Estate LLC, or its affiliated companies.