
1313 Lauren Drive, Burleson, TX 76028
Local realty services provided by:Better Homes and Gardens Real Estate Senter, REALTORS(R)
1313 Lauren Drive,Burleson, TX 76028
$274,900
- 3 Beds
- 2 Baths
- 1,771 sq. ft.
- Single family
- Active
Listed by: cheryl sheffield
Office: jpar
MLS#:21395673
Source:GDAR
Price summary
- Price:$274,900
- Price per sq. ft.:$155.22
- Monthly HOA dues:$22.67
About this home
NEW LISTING ALERT AND PUBLIC OPEN HOUSE SUNDAY SEPT. 27TH 1-3:00 PM. Welcome home. This wonderful property is located in a well-established neighborhood in desired Burleson school district. Lovely 3 bedroom 2 bath with formal dining. A functional floor plan with split bedrooms. The kitchen, living, dining and breakfast area creates an inviting atmosphere ideal for everyday living and entertaining. A cooks kitchen with spacious walk in pantry, electric stove, built in microwave and dishwasher. Large living area with built a built in fireplace ready to cozy up to this winter. Primary Suite includes both a tub and shower, double sinks and large closet. Step outside to your inviting covered patio that's ideal for morning coffee or evening unwind. Backyard also has a convenient storage building for all your hobbies and equipment. Sprinkler system for easy watering. Home is freshly painted and move in ready. Many wonderful neighborhood amenities include a community pool, two playgrounds, and walking trails. Close to shopping and dining....
Contact an agent
Home facts
- Year built:2006
- Subdivision & Development:Wakefield Heights Ph 01
- Listing ID #:21395673
- Added:1 day(s) ago
- Updated:September 25, 2026 at 03:43 AM
Rooms and interior
- Bedrooms:3
- Total bathrooms:2
- Full bathrooms:2
- Flooring:Carpet, Laminate
- Kitchen Description:Dishwasher, Disposal, Electric Range, Microwave
- Living area:1,771 sq. ft.
Heating and cooling
- Cooling:Ceiling Fans, Heat Pump
- Heating:Central, Electric, Heat Pump
Structure and exterior
- Roof:Composition
- Year built:2006
- Building area:1,771 sq. ft.
- Lot area:0.18 Acres
- Lot Features:Interior Lot, Landscaped
- Architectural Style:Traditional
- Construction Materials:Brick
- Foundation Description:Slab
- Levels:1 Story
Schools
- High school:Burleson
- Middle school:Hughes
- Elementary school:Irene Clinkscale
Finances and disclosures
- Price:$274,900
- Price per sq. ft.:$155.22
- Tax amount:$7,132
Features and amenities
- Appliances:Dishwasher, Disposal, Electric Range, Microwave
- Amenities:Smoke Detectors
Parking
- Garage:Yes
- Garage spaces:2
 Information provided, in part, by North Texas Real Estate Information Systems, Inc. Last Updated September 25, 2026 Listings with the NTREIS logo are listed by brokerages other than Better Homes and Gardens Real Estate Senter, REALTORS(R).
New listings near 1313 Lauren Drive
- New
 $294,900Active3 beds 2 baths1,661 sq. ft.
1204 Foxglove Lane, Burleson, TX 76028
MLS# 21390560Listed by: OLD TEXAS REALTY GROUP - Open Sat, 1 to 3pmNew
 $299,000Active3 beds 2 baths1,706 sq. ft.
708 NW Sandra Lane, Burleson, TX 76028
MLS# 21394911Listed by: KELLER WILLIAMS REALTY - New
 $435,000Active4 beds 2 baths2,305 sq. ft.
1169 Spring Cress Drive, Burleson, TX 76028
MLS# 21394864Listed by: WETHINGTON AGENCY - New
 $1,750,000Active67.62 Acres
1700 Marti Drive, Burleson, TX 76028
MLS# 21394728Listed by: COMPASS RE TEXAS, LLC - New
 $575,000Active5 beds 2 baths2,724 sq. ft.
3815 Lucy Trimble Road, Burleson, TX 76028
MLS# 21393247Listed by: PEAK POINT REAL ESTATE - Open Sat, 11am to 1pmNew
 $500,000Active4 beds 2 baths2,016 sq. ft.
4512 Cross Timber Road, Burleson, TX 76028
MLS# 21390208Listed by: EXP REALTY, LLC - New
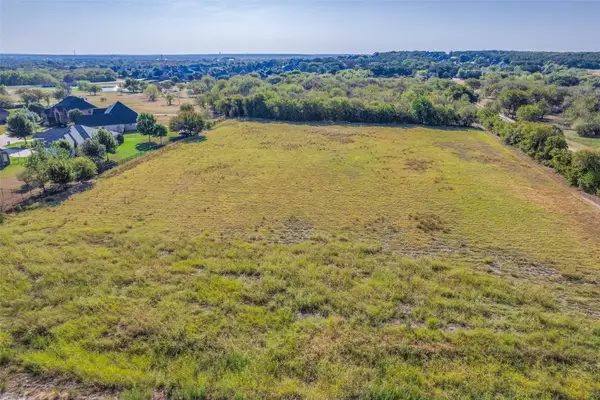 $806,070Active16.62 Acres
10812 County Road 1020, Burleson, TX 76028
MLS# 21393723Listed by: SOLVENT REALTY GROUP - New
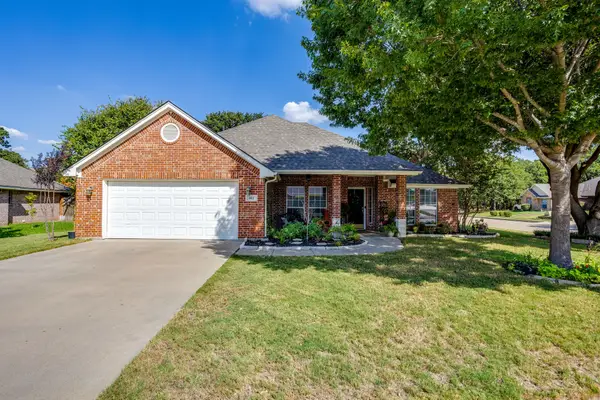 $389,900Active4 beds 2 baths2,147 sq. ft.
853 Royal Oak Lane, Burleson, TX 76028
MLS# 21394359Listed by: LEAGUE REAL ESTATE - New
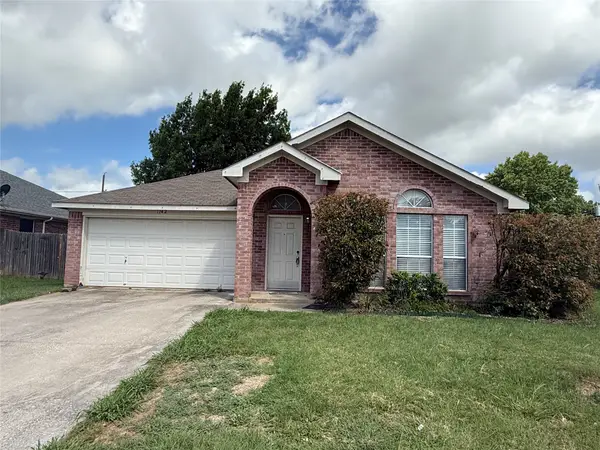 $289,000Active3 beds 2 baths1,533 sq. ft.
1142 Margie Street, Burleson, TX 76028
MLS# 21394172Listed by: THE MICHAEL GROUP REAL ESTATE


Protect your home and budget from life's surprises with an Assurant Home Warranty, backed by a partner that supports you through every step of homeownership. Explore Plans.
© 2026 Better Homes and Gardens Real Estate LLC. An Anywhere Real Estate company. All rights reserved. Better Homes and Gardens® Real Estate is a registered trademark owned by Meredith Operations Corporation, licensed to Better Homes and Gardens Real Estate LLC and used with permission. Better Homes and Gardens Real Estate LLC fully supports the principles of the Fair Housing Act and the Equal Opportunity Act. Listing information is deemed reliable but is not guaranteed accurate.
Each office is independently owned and operated.
Any services or products provided by third parties are not provided by, affiliated with or related to Better Homes and Gardens Real Estate LLC, or its affiliated companies.