
1985 E Renfro Street, Burleson, TX 76028
Local realty services provided by:Better Homes and Gardens Real Estate Edwards & Associates
Listed by: jim raines
Office: texas legacy realty
MLS#:21326618
Source:GDAR
Price summary
- Price:$839,900
- Price per sq. ft.:$183.3
About this home
$5,000 credit to buyer with acceptable offer to be applied to an interest rate buy down or buyers closing cost. A True One-of-a-Kind Oasis in the Heart of Burleson! Situated on over 2 sprawling acres, this exceptional property offers a rare combination of luxury, privacy, and meticulously planned upgrades. This is the forever home you’ve been waiting for, featuring a stunning main residence and a fully remodeled detached guest house that provides endless possibilities for multi-generational living or a premium home office. Every detail has been addressed to ensure peace of mind and efficiency. Recent high-end upgrades include a new metal roof and gutters, new windows, and blown-in insulation. The mechanical systems are top-tier, featuring an upgraded 400-amp electrical system, a whole-house surge protector, and a comprehensive water filtration and softening system. For security and curb appeal, you’ll find new security doors and an advanced exterior Jellyfish lighting system.
The Guest House is Not included in primary square footage or room count. This detached retreat is fully self-contained, featuring a spacious bedroom, full kitchen with a new cooktop and vent hood, and a beautifully remodeled bathroom with a modern walk-in shower. It also boasts its own new 50-gallon water heater,fresh paint,and recessed lighting.
Outdoor Paradise: Step outside into your own private resort! The backyard is designed for entertaining, featuring a freshly replastered pool and a standalone hot tub. The grounds are serviced by a brand-new 1200 GPD septic system with an aeration sprinkler system, plus an additional septic line already in place for future expansion capabilities. There is even a newly poured parking pad for your extra vehicles or equipment.
With fresh paint inside and out, a storybook setting, and an endless list of upgrades, this home is truly move-in ready and waiting for you. An extensive list of additional upgrades is available upon request.Whose ready to move?...
Contact an agent
Home facts
- Year built:1979
- Subdivision & Development:Hogan Acres
- Listing ID #:21326618
- Added:75 day(s) ago
- Updated:September 24, 2026 at 11:57 AM
Rooms and interior
- Bedrooms:4
- Total bathrooms:3
- Full bathrooms:3
- Flooring:Ceramic Tile, Luxury Vinyl Plank
- Kitchen Description:Dishwasher, Disposal, Gas Oven, Gas Range, Ice Maker, Microwave, Vented Exhaust Fan, Wine Cooler
- Living area:4,582 sq. ft.
Heating and cooling
- Cooling:Central Air, Electric
- Heating:Central, Propane
- Central air:Yes
Structure and exterior
- Roof:Metal
- Year built:1979
- Building area:4,582 sq. ft.
- Lot area:2.78 Acres
- Lot Features:Acreage, Landscaped, Lawn, Many Trees
- Architectural Style:Traditional
- Construction Materials:Stone
- Foundation Description:Slab
- Levels:1 Story
Schools
- High school:Burleson
- Middle school:Kerr
- Elementary school:Stribling
Finances and disclosures
- Price:$839,900
- Price per sq. ft.:$183.3
- Tax amount:$13,795
Features and amenities
- Appliances:Dishwasher, Disposal, Gas Oven, Gas Range, Ice Maker, Microwave, Plumbed For Gas, Some Gas Appliances, Vented Exhaust Fan, Wine Cooler
- Amenities:Carbon Monoxide Detectors, Security System, Smoke Detectors, Window Coverings
Parking
- Garage:Yes
- Garage spaces:2
- Carport spaces:2
 Information provided, in part, by North Texas Real Estate Information Systems, Inc. Last Updated September 24, 2026 Listings with the NTREIS logo are listed by brokerages other than Better Homes and Gardens Real Estate Edwards & Associates.
New listings near 1985 E Renfro Street
- New
 $575,000Active5 beds 2 baths2,724 sq. ft.
3815 Lucy Trimble Road, Burleson, TX 76028
MLS# 21393247Listed by: PEAK POINT REAL ESTATE - Open Sat, 11am to 1pmNew
 $500,000Active4 beds 2 baths2,016 sq. ft.
4512 Cross Timber Road, Burleson, TX 76028
MLS# 21390208Listed by: EXP REALTY, LLC - New
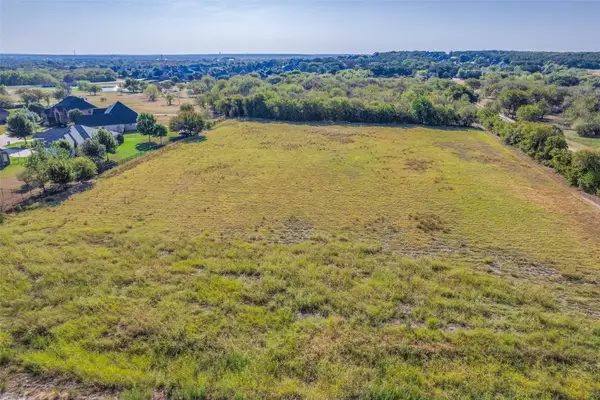 $806,070Active16.62 Acres
10812 County Road 1020, Burleson, TX 76028
MLS# 21393723Listed by: SOLVENT REALTY GROUP - New
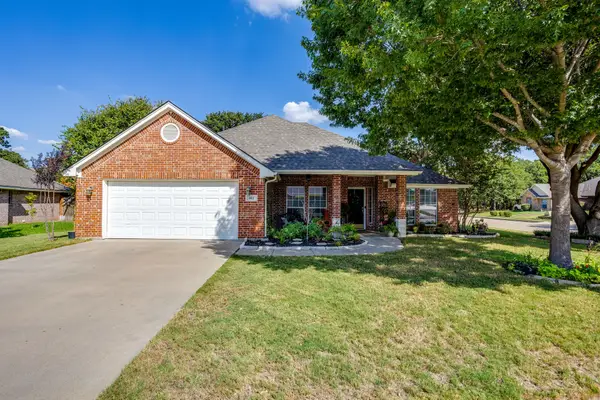 $389,900Active4 beds 2 baths2,147 sq. ft.
853 Royal Oak Lane, Burleson, TX 76028
MLS# 21394359Listed by: LEAGUE REAL ESTATE - New
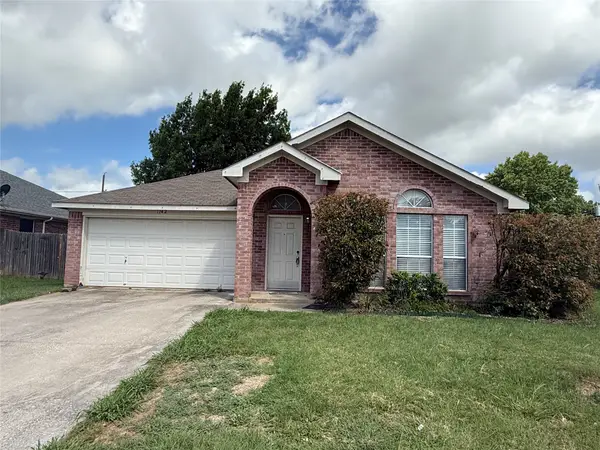 $289,000Active3 beds 2 baths1,533 sq. ft.
1142 Margie Street, Burleson, TX 76028
MLS# 21394172Listed by: THE MICHAEL GROUP REAL ESTATE - New
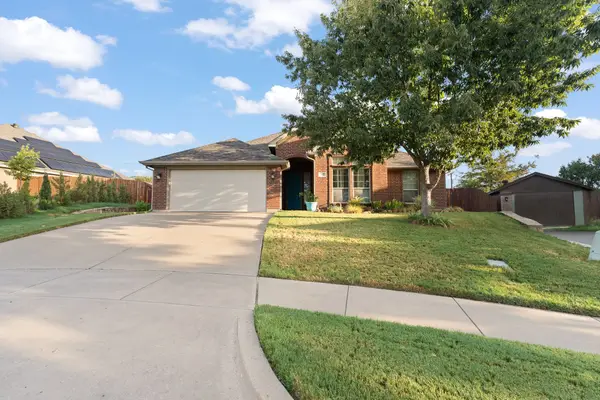 $399,900Active4 beds 2 baths2,245 sq. ft.
312 Nutmeg, Burleson, TX 76028
MLS# 21391840Listed by: FATHOM REALTY, LLC - New
 $598,500Active0.4 Acres
133 Commerce Corner, Burleson, TX 76028
MLS# 21392311Listed by: ORR & ASSOCIATES REAL ESTATE - New
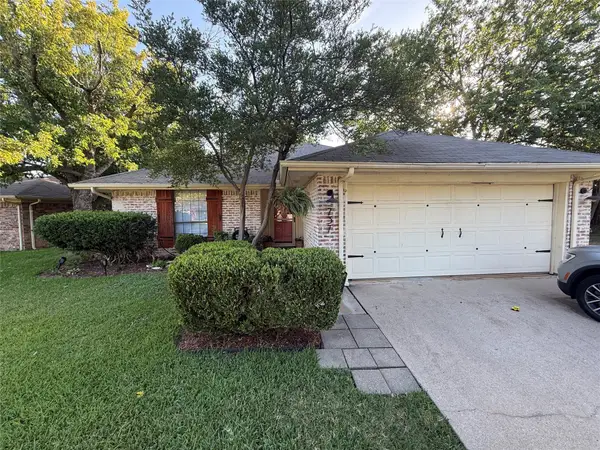 $265,000Active3 beds 2 baths1,435 sq. ft.
737 Hampshire Drive, Burleson, TX 76028
MLS# 21393668Listed by: WILLIAM DAVIS REALTY - New
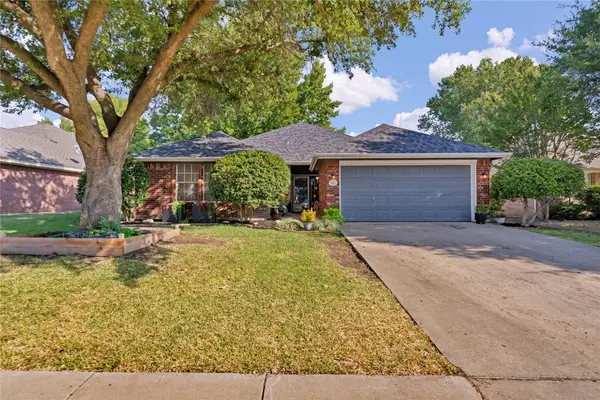 $315,000Active4 beds 2 baths1,763 sq. ft.
351 Meador Lane, Burleson, TX 76028
MLS# 21393561Listed by: RJ WILLIAMS & COMPANY RE LLC - New
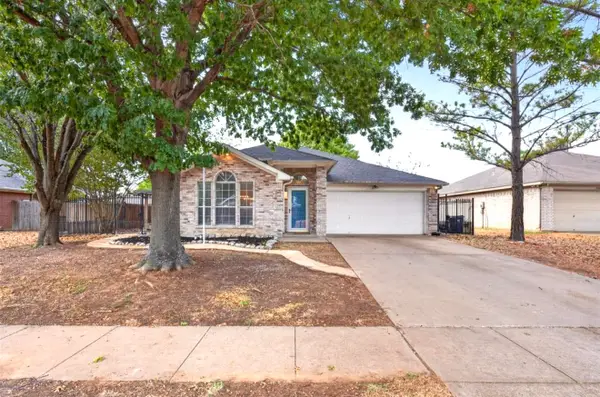 $299,000Active3 beds 2 baths1,662 sq. ft.
1150 Marc Street, Burleson, TX 76028
MLS# 21391495Listed by: ELITE REAL ESTATE TEXAS


Protect your home and budget from life's surprises with an Assurant Home Warranty, backed by a partner that supports you through every step of homeownership. Explore Plans.
© 2026 Better Homes and Gardens Real Estate LLC. An Anywhere Real Estate company. All rights reserved. Better Homes and Gardens® Real Estate is a registered trademark owned by Meredith Operations Corporation, licensed to Better Homes and Gardens Real Estate LLC and used with permission. Better Homes and Gardens Real Estate LLC fully supports the principles of the Fair Housing Act and the Equal Opportunity Act. Listing information is deemed reliable but is not guaranteed accurate.
Each office is independently owned and operated.
Any services or products provided by third parties are not provided by, affiliated with or related to Better Homes and Gardens Real Estate LLC, or its affiliated companies.