
408 Pecan Drive, Burleson, TX 76028
Local realty services provided by:Better Homes and Gardens Real Estate Senter, REALTORS(R)
Listed by: april clements
Office: fathom realty
MLS#:21408193
Source:GDAR
Price summary
- Price:$238,000
- Price per sq. ft.:$170
About this home
Award-Winning Architectural Masterpiece
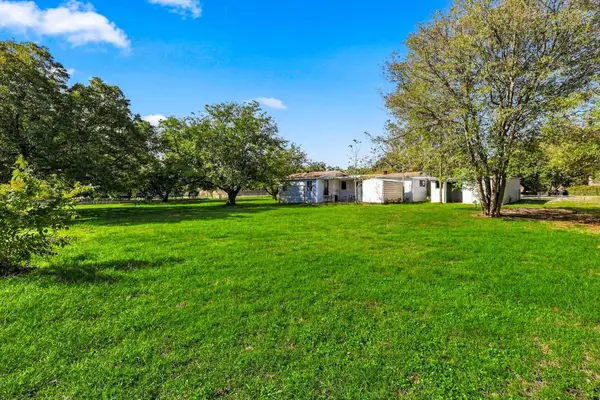
Experience the extraordinary blend of modern architecture and peaceful rural living in this one-of-a-kind, 1-bedroom, 1.5-bath urban loft. Recognized with the 2000 Excellence in Architecture Award from the Fort Worth AIA and featured in Dwell magazine in October 2002, this distinctive property offers a rare opportunity to own a home with architectural pedigree and timeless contemporary appeal.
The home’s striking design showcases steel-frame construction, sleek Galvalume siding, and crisp white stucco, creating a bold exterior that stands apart from the ordinary. Beyond the main residence, additional structures provide exceptional versatility, including a separate building ideal for a private office or guest accommodations, plus a workshop perfect for creative pursuits, hobbies, or projects.
Whether you're seeking a unique personal retreat, an inspiring work-from-home environment, or a property that celebrates innovative design, this architectural gem delivers character, functionality, and a distinctive lifestyle in a tranquil rural setting. A rare opportunity to own a piece of award-winning architecture....
Contact an agent
Home facts
- Year built:2000
- Subdivision & Development:Wildwood Estates
- Listing ID #:21408193
- Added:11 day(s) ago
- Updated:October 21, 2026 at 12:06 PM
Rooms and interior
- Bedrooms:1
- Total bathrooms:2
- Full bathrooms:1
- Half bathrooms:1
- Flooring:Ceramic Tile, Wood
- Kitchen Description:Dishwasher, Disposal, Electric Cooktop, Electric Oven
- Living area:1,400 sq. ft.
Heating and cooling
- Cooling:Ceiling Fans, Central Air, Electric
- Heating:Central, Electric
- Central air:Yes
Structure and exterior
- Roof:Metal
- Year built:2000
- Building area:1,400 sq. ft.
- Lot area:0.37 Acres
- Lot Features:Few Trees, Interior Lot, Landscaped, Lawn
- Foundation Description:Pillar Post Pier
- Levels:2 Story
Schools
- High school:Joshua
- Middle school:Loflin
- Elementary school:Njoshua
Finances and disclosures
- Price:$238,000
- Price per sq. ft.:$170
- Tax amount:$4,463
Features and amenities
- Appliances:Dishwasher, Disposal, Electric Cooktop, Electric Oven, Tankless Water Heater
- Amenities:Smoke Detectors, Window Coverings
Parking
- Carport spaces:2
 Information provided, in part, by North Texas Real Estate Information Systems, Inc. Last Updated October 21, 2026 Listings with the NTREIS logo are listed by brokerages other than Better Homes and Gardens Real Estate Senter, REALTORS(R).
New listings near 408 Pecan Drive
- New
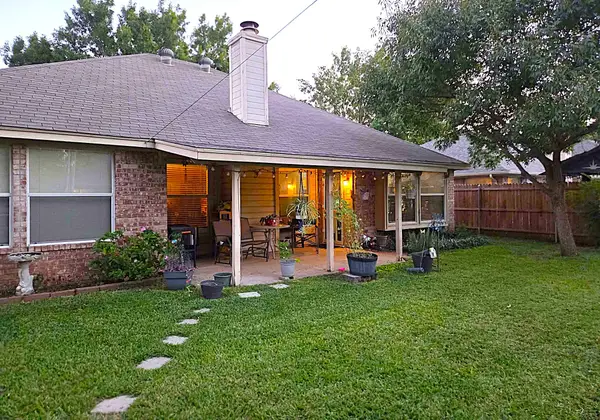 $285,000Active3 beds 2 baths1,517 sq. ft.
720 Lisa Street, Burleson, TX 76028
MLS# 21417016Listed by: 11:11 BROKERAGE - New
 $546,802Active4 beds 3 baths2,527 sq. ft.
365 Tony Street, Burleson, TX 76028
MLS# 21416455Listed by: VISIONS REALTY & INVESTMENTS - New
 $269,999Active3 beds 2 baths1,920 sq. ft.
749 James Circle, Burleson, TX 76028
MLS# 21416459Listed by: LISTING RESULTS, LLC - New
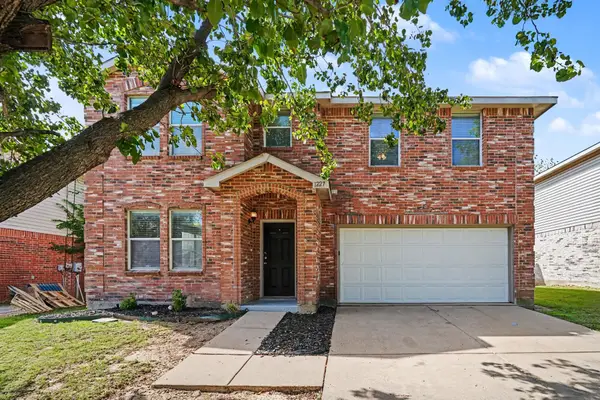 $289,900Active3 beds 2 baths2,320 sq. ft.
1227 Scarlet Sage Parkway, Burleson, TX 76028
MLS# 21404423Listed by: ENTERA REALTY LLC - New
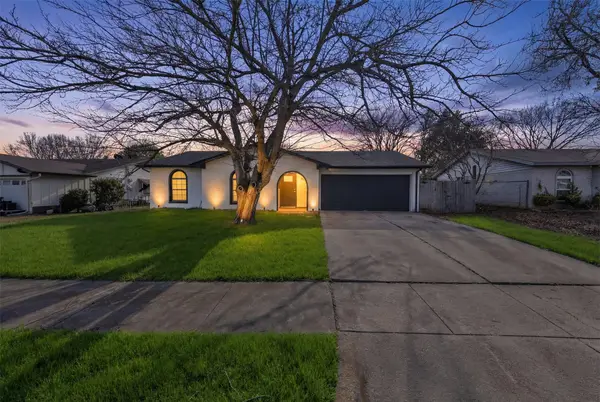 $265,000Active3 beds 2 baths1,142 sq. ft.
521 Ann Lois Lane, Burleson, TX 76028
MLS# 21416419Listed by: KELLER WILLIAMS FORT WORTH - New
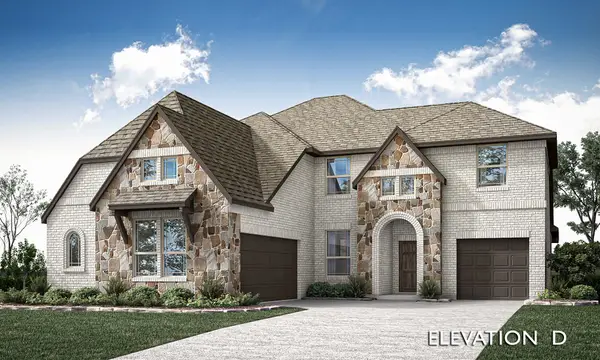 $643,675Active5 beds 4 baths3,280 sq. ft.
2588 Champ Way, Burleson, TX 76028
MLS# 21414535Listed by: VISIONS REALTY & INVESTMENTS - New
 $175,000Active3 beds 1 baths1,340 sq. ft.
12209 Moonway Lane, Burleson, TX 76028
MLS# 21414438Listed by: SCOTTCO REALTY GROUP LLC - Open Thu, 11am to 5pmNew
 $329,900Active4 beds 2 baths1,883 sq. ft.
301 Linda Drive, Burleson, TX 76028
MLS# 21412118Listed by: EXP REALTY, LLC - New
 $395,000Active4 beds 3 baths2,708 sq. ft.
1016 Pebblecreek Drive, Burleson, TX 76028
MLS# 21413416Listed by: BERKSHIRE HATHAWAYHS PENFED TX - New
 $795,000Active5 beds 5 baths3,627 sq. ft.
135 Country Vista Circle, Burleson, TX 76028
MLS# 21414676Listed by: KELLER WILLIAMS FORT WORTH


Protect your home and budget from life's surprises with an Assurant Home Warranty, backed by a partner that supports you through every step of homeownership. Explore Plans.
© 2026 Better Homes and Gardens Real Estate LLC. An Anywhere Real Estate company. All rights reserved. Better Homes and Gardens® Real Estate is a registered trademark owned by Meredith Operations Corporation, licensed to Better Homes and Gardens Real Estate LLC and used with permission. Better Homes and Gardens Real Estate LLC fully supports the principles of the Fair Housing Act and the Equal Opportunity Act. Listing information is deemed reliable but is not guaranteed accurate.
Each office is independently owned and operated.
Any services or products provided by third parties are not provided by, affiliated with or related to Better Homes and Gardens Real Estate LLC, or its affiliated companies.