
1501 Wofford Dr, Burnet, TX 78611
Local realty services provided by:Better Homes and Gardens Real Estate Hometown
Listed by: ronald kuker
Office: the kuker company
MLS#:6590911
Source:ACTRIS
1501 Wofford Dr,Burnet, TX 78611
$394,000
- 3 Beds
- 2 Baths
- 1,447 sq. ft.
- Single family
- Active
Price summary
- Price:$394,000
- Price per sq. ft.:$272.29
About this home
Welcome to this beautifully updated 3-bedroom, 2-bath home nestled beneath towering mature oak trees on a spacious corner lot just 5 minutes from Downtown Burnet. Offering 1,447 square feet of comfortable living space, this property combines modern updates with exceptional outdoor living.
The backyard is designed for entertaining and relaxing, featuring an in-ground swimming pool, covered patio, generous yard, and a detached finished flex space perfect for a home office, game room, hobby space, or studio (not included in the home's square footage).
Recent improvements include a new roof (2023), underground electrical service to the home (2022), exterior paint (2021), a remodeled pantry (2021), new interior trim, a finished-out flex building with insulation, drywall, electrical, lighting, ceiling fan, and fresh finishes (2020), new baseboards (2025), and a new pool pump (June 2025).
With no HOA, Burnet ISD schools, and convenient access to shopping, dining, parks, and everything Burnet has to offer, this move-in ready property is one you won't want to miss....
Contact an agent
Home facts
- Year built:1982
- Subdivision & Development:Highland Acres East
- Listing ID #:6590911
- Updated:October 08, 2026 at 03:27 PM
Rooms and interior
- Bedrooms:3
- Total bathrooms:2
- Full bathrooms:2
- Flooring:Tile
- Kitchen Description:Cooktop, Dishwasher, Disposal, Electric Range, Exhaust Fan, Free-Standing Electric Range, Microwave, Refrigerator
- Living area:1,447 sq. ft.
Heating and cooling
- Cooling:Central
- Heating:Central
- Central air:Yes
Structure and exterior
- Roof:Composition, Shingle
- Year built:1982
- Building area:1,447 sq. ft.
- Lot area:0.4 Acres
- Lot Features:Front Yard, Level, Trees-Moderate
- Construction Materials:Brick, Brick Veneer, Frame, Wood Siding
- Exterior Features:Exterior Steps, Private Yard
- Foundation Description:Slab
Schools
- High school:Burnet
- Elementary school:Burnet
Utilities
- Water:Public
- Sewer:Public Sewer
Finances and disclosures
- Price:$394,000
- Price per sq. ft.:$272.29
- Tax amount:$5,599 (2026)
Features and amenities
- Appliances:Cooktop, Dishwasher, Disposal, Electric Range, Exhaust Fan, Free-Standing Electric Range, Microwave, Refrigerator, Water Heater
- Amenities:Pantry, Storage
Parking
- Total parking spaces:6
- Parking description:Attached, Driveway, Garage, Garage Door Opener, Garage Faces Front, Off Street, Side By Side, Tandem
- Garage:Yes
- Garage spaces:2
New listings near 1501 Wofford Dr
- New
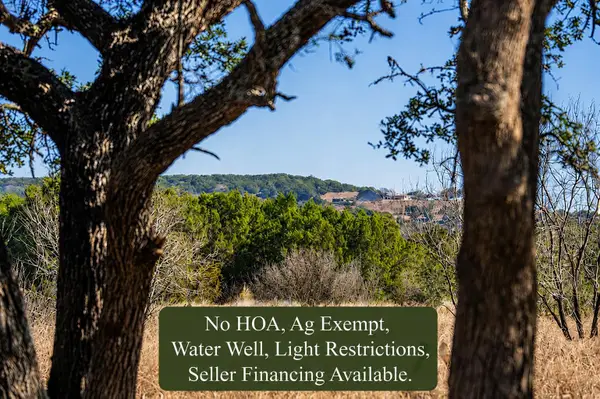 $245,000Active10.02 Acres
4772-1 County Road 340, Burnet, TX 78611
MLS# 4501980Listed by: TOPPER REAL ESTATE - New
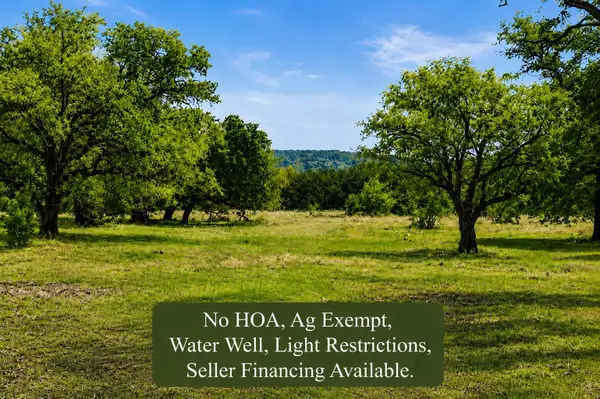 $275,000Active10.03 Acres
4772-10 County Road 340, Burnet, TX 78611
MLS# 8534999Listed by: TOPPER REAL ESTATE - New
 $1,895,000Active2 beds 3 baths2,295 sq. ft.
8901 County Road 108, Burnet, TX 78611
MLS# 5604988Listed by: SHIPLEY RANCHES - New
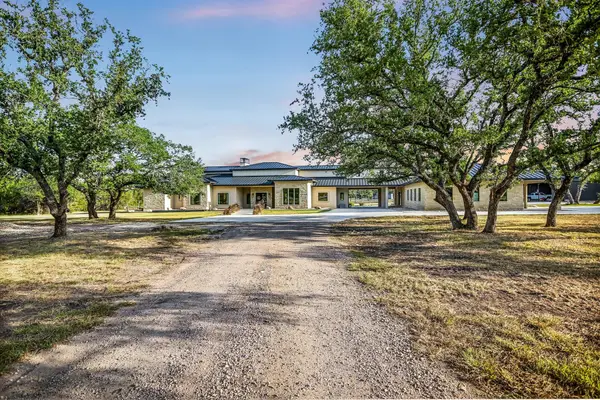 $2,300,000Active4 beds 5 baths4,595 sq. ft.
1295 Park Rd 4, Burnet, TX 78611
MLS# 4352903Listed by: HORSESHOE BAY RESORT REALTY - New
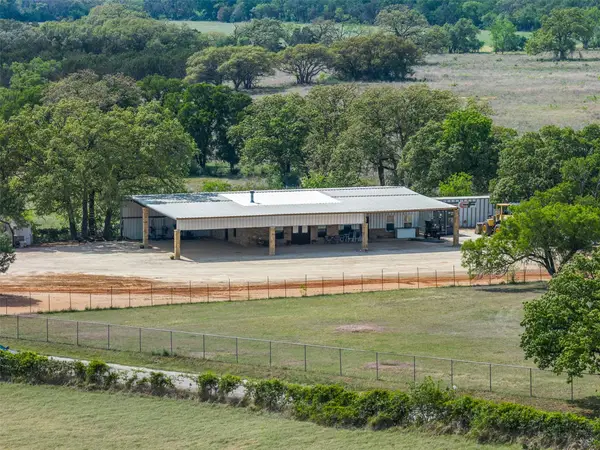 $475,000Active2 beds 2 baths1,628 sq. ft.
544 County Road 116a, Burnet, TX 78611
MLS# 6693005Listed by: SHIPLEY RANCHES - New
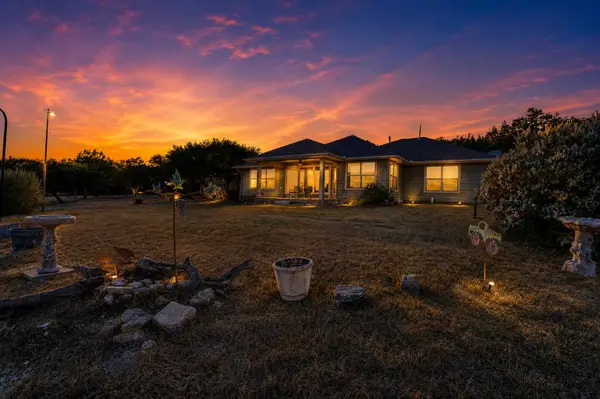 $899,000Active3 beds 2 baths1,677 sq. ft.
2400 County Road 330, Burnet, TX 78611
MLS# 1834089Listed by: JIM BERRY HILL CTRY RNCH SALES - New
 $301,990Active3 beds 2 baths1,478 sq. ft.
305 Wheel Horse Rd, Burnet, TX 78611
MLS# 7961830Listed by: MERITAGE HOMES REALTY - New
 $995,000Active3 beds 3 baths2,567 sq. ft.
113 Jayhawk Ct, Burnet, TX 78611
MLS# 9477826Listed by: PHYLLIS BROWNING COMPANY - New
 $649,900Active3 beds 2 baths1,340 sq. ft.
114 Agarita Dr, Burnet, TX 78611
MLS# 9812004Listed by: REAL ESTATE DRAGONFLY, LLC - New
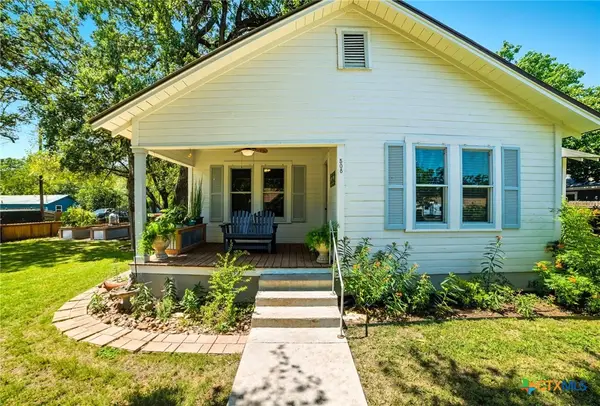 $300,000Active3 beds 2 baths1,366 sq. ft.
508 S Vandeveer, Burnet, TX 78611
MLS# 626670Listed by: EPIQUE REALTY LLC


Protect your home and budget from life's surprises with an Assurant Home Warranty, backed by a partner that supports you through every step of homeownership. Explore Plans.
© 2026 Better Homes and Gardens Real Estate LLC. An Anywhere Real Estate company. All rights reserved. Better Homes and Gardens® Real Estate is a registered trademark owned by Meredith Operations Corporation, licensed to Better Homes and Gardens Real Estate LLC and used with permission. Better Homes and Gardens Real Estate LLC fully supports the principles of the Fair Housing Act and the Equal Opportunity Act. Listing information is deemed reliable but is not guaranteed accurate.
Each office is independently owned and operated.
Any services or products provided by third parties are not provided by, affiliated with or related to Better Homes and Gardens Real Estate LLC, or its affiliated companies.