
206 Cailin Ct, Burnet, TX 78611
Local realty services provided by:Better Homes and Gardens Real Estate Winans
Listed by: kayla runge
Office: exp realty, llc.
MLS#:4447881
Source:ACTRIS
Price summary
- Price:$330,000
- Price per sq. ft.:$204.84
- Monthly HOA dues:$10
About this home
This 3 bedroom, 2 bath home offers 1,610 square feet with a functional split bedroom floor plan and inviting living spaces. A wide entry foyer welcomes you into the home, with two secondary bedrooms and a full bath conveniently located near the front, while the private primary suite is tucked away off the main living area.
The spacious primary suite features a walk in closet and ensuite bath with separate vanities, a large soaking tub, separate tiled walk in shower, and private water closet. Vinyl and tile flooring throughout provide durability and easy maintenance.
The open concept living, kitchen, and dining areas create a comfortable space for everyday living and entertaining. The kitchen features laminate countertops, ample cabinetry, a breakfast bar, and appliances including a stainless steel refrigerator with bottom pull out freezer. The kitchen opens directly to the dining and living areas, where a wood burning stone fireplace creates a warm focal point for the space.
Covered front and back porches provide additional space to enjoy the outdoors. The generously sized backyard offers plenty of potential for outdoor living, gardening, or entertaining, with a large mature tree providing shade and character. Located in a popular, family friendly subdivision close to Burnet schools, shopping, dining, and many of the recreational amenities the Texas Hill Country has to offer....
Contact an agent
Home facts
- Year built:2006
- Subdivision & Development:Highland Oaks
- Listing ID #:4447881
- Updated:September 25, 2026 at 04:10 PM
Rooms and interior
- Bedrooms:3
- Total bathrooms:2
- Full bathrooms:2
- Flooring:Tile, Vinyl
- Kitchen Description:Dishwasher, Disposal, Electric Oven, Electric Range, Free-Standing Electric Range, Free-Standing Refrigerator, Microwave, Range, Refrigerator, Stainless Steel Appliance(s)
- Living area:1,611 sq. ft.
Heating and cooling
- Cooling:Central, Electric
- Heating:Central, Electric, Fireplace(s), Hot Water, Wood
- Central air:Yes
Structure and exterior
- Roof:Composition
- Year built:2006
- Building area:1,611 sq. ft.
- Lot area:0.19 Acres
- Lot Features:Back Yard, City Lot, Cleared, Curbs, Front Yard, Level, Public Maintained Road, Trees-Moderate
- Construction Materials:HardiPlank Type, Masonry Partial, Stone
- Exterior Features:Gutters Full
- Foundation Description:Slab
Schools
- High school:Burnet
- Elementary school:Shady Grove
Utilities
- Water:Public
- Sewer:Public Sewer
Finances and disclosures
- Price:$330,000
- Price per sq. ft.:$204.84
- Tax amount:$5,564 (2026)
Features and amenities
- Appliances:Dishwasher, Disposal, Electric Oven, Electric Range, Electric Water Heater, Free-Standing Electric Range, Free-Standing Refrigerator, Microwave, RNGHD, Range, Refrigerator, Stainless Steel Appliance(s)
- Amenities:Chandelier, Pantry, Storage
Parking
- Total parking spaces:4
- Parking description:Attached, Covered, Direct Access, Door-Single, Driveway, Enclosed, Garage, Garage Faces Front, Inside Entrance, Off Street, Side By Side
- Garage:Yes
- Garage spaces:2
New listings near 206 Cailin Ct
- New
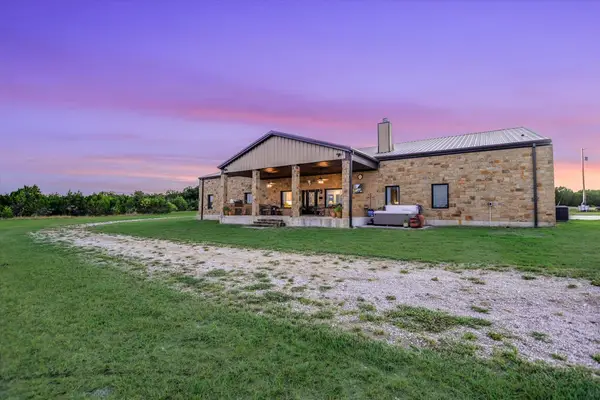 $2,250,000Active-- beds -- baths
826 Black Jack Ranch Rd, Burnet, TX 78611
MLS# 1452465Listed by: LPT REALTY, LLC - New
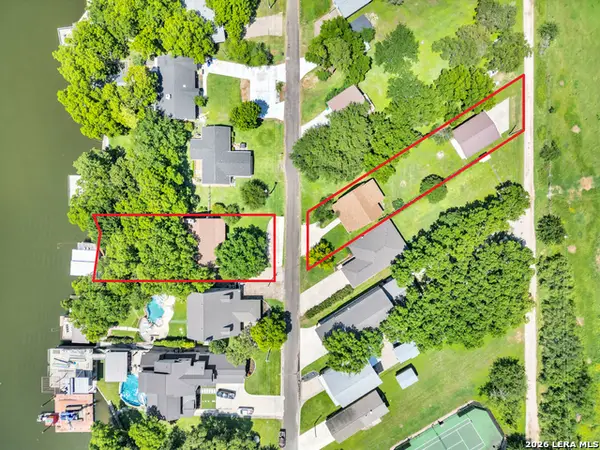 $2,290,000Active6 beds 6 baths3,846 sq. ft.
418 County Road 119a, Burnet, TX 78611
MLS# 2018718Listed by: EXP REALTY - New
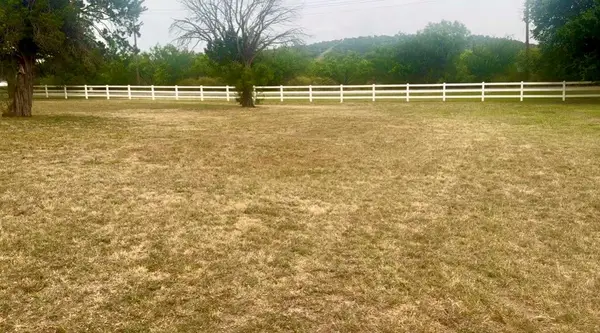 $39,000Active0.86 Acres
104 Promise Ln, Burnet, TX 78611
MLS# 2293112Listed by: KELLER WILLIAMS REALTY LONE ST - New
 $215,000Active-- beds -- baths3,084 sq. ft.
112 Promise Ln, Burnet, TX 78611
MLS# 5781668Listed by: KELLER WILLIAMS REALTY LONE ST - New
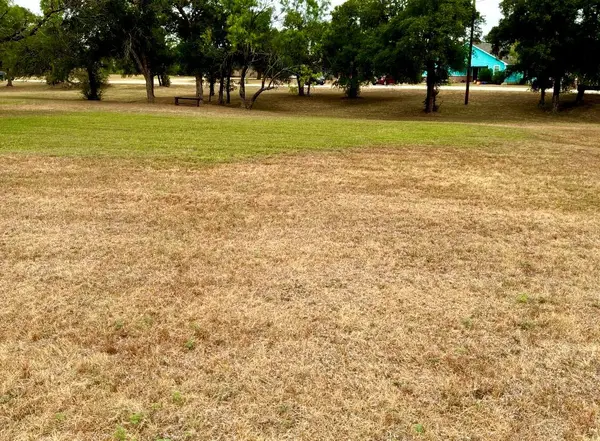 $25,000Active0.59 Acres
205 Promise Ln, Burnet, TX 78611
MLS# 8158013Listed by: KELLER WILLIAMS REALTY LONE ST - New
 $300,000Active16.7 Acres
0000 County Road 330, Burnet, TX 78611
MLS# 2018512Listed by: TEXAS LANDMEN - New
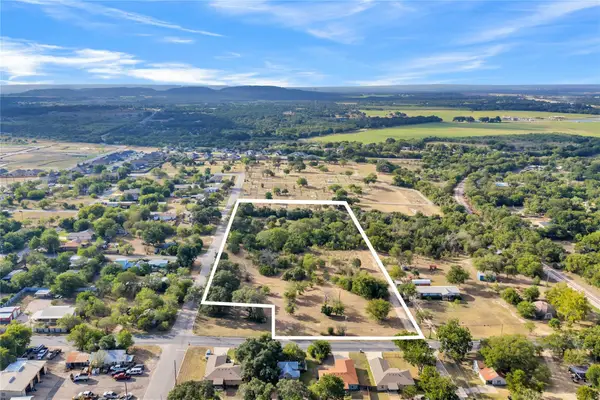 $900,000Active4.47 Acres
603 E Pecan St, Burnet, TX 78611
MLS# 1252775Listed by: CB&A, REALTORS - New
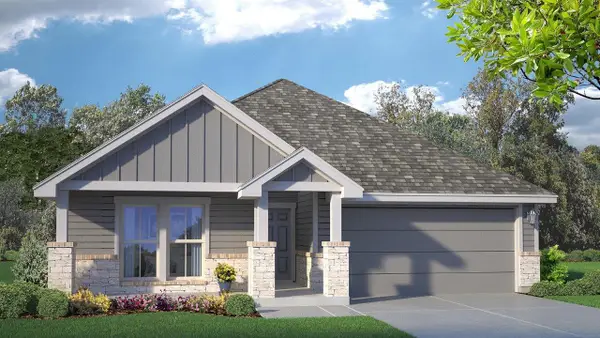 $357,645Active4 beds 3 baths1,951 sq. ft.
218 Water Well Rd, Burnet, TX 78611
MLS# 1895486Listed by: NEXTHOME TROPICANA REALTY - New
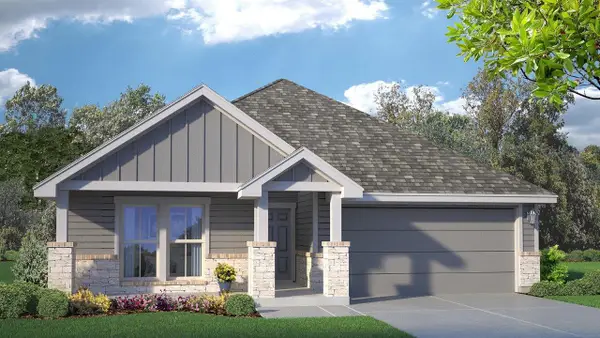 $355,800Active4 beds 3 baths1,951 sq. ft.
816 Big Sugar Rd, Burnet, TX 78611
MLS# 2046699Listed by: NEXTHOME TROPICANA REALTY - New
 $2,700,000Active3 beds 2 baths1,839 sq. ft.
930 County Road 200, Burnet, TX 78611
MLS# 625899Listed by: HERBST REAL ESTATE SERVICES


Protect your home and budget from life's surprises with an Assurant Home Warranty, backed by a partner that supports you through every step of homeownership. Explore Plans.
© 2026 Better Homes and Gardens Real Estate LLC. An Anywhere Real Estate company. All rights reserved. Better Homes and Gardens® Real Estate is a registered trademark owned by Meredith Operations Corporation, licensed to Better Homes and Gardens Real Estate LLC and used with permission. Better Homes and Gardens Real Estate LLC fully supports the principles of the Fair Housing Act and the Equal Opportunity Act. Listing information is deemed reliable but is not guaranteed accurate.
Each office is independently owned and operated.
Any services or products provided by third parties are not provided by, affiliated with or related to Better Homes and Gardens Real Estate LLC, or its affiliated companies.