
212 Cailin Ct, Burnet, TX 78611
Local realty services provided by:Better Homes and Gardens Real Estate Hometown
Listed by: dana yarter
Office: re/max of marble falls
MLS#:4194272
Source:ACTRIS
Price summary
- Price:$339,000
- Price per sq. ft.:$208.62
- Monthly HOA dues:$10.5
About this home
Nestled in the desirable Highland Oaks neighborhood in Burnet, this beautifully maintained 3-bedroom, 2-bath home offers the perfect blend of comfort, convenience, and style. Ideally located just minutes from Burnet High School and all that Burnet has to offer, you'll love the easy access to schools, shopping, dining, and local amenities. Inside, the home features an inviting open-concept floor plan with high ceilings that create a bright and spacious feel throughout the main living areas. The kitchen is equipped with stainless steel appliances and opens seamlessly to the living and dining spaces, making it ideal for entertaining or everyday living. Tile flooring extends throughout the common areas for easy maintenance, while comfortable carpet adds warmth to each of the bedrooms. The split-bedroom layout provides added privacy for the primary suite, creating a functional floor plan for families or guests. Outside, you'll find a generously sized backyard with lush, well-maintained grass- perfect for relaxing, playing, or enjoying outdoor gatherings. Located in a welcoming suburban community, residents enjoy access to a neighborhood homeowner's park complete with a playground. Whether you're looking for your first home, a place to grow, or a move-in-ready property in a fantastic location, this Highland Oaks gem is one you won't want to miss!...
Contact an agent
Home facts
- Year built:2007
- Subdivision & Development:Highland Oaks
- Listing ID #:4194272
- Updated:September 24, 2026 at 03:13 PM
Rooms and interior
- Bedrooms:3
- Total bathrooms:2
- Full bathrooms:2
- Flooring:Carpet, Tile
- Kitchen Description:Dishwasher, Disposal, Electric Range, Free-Standing Electric Range
- Living area:1,625 sq. ft.
Heating and cooling
- Cooling:Central, Electric
- Heating:Central, Electric
- Central air:Yes
Structure and exterior
- Roof:Composition
- Year built:2007
- Building area:1,625 sq. ft.
- Lot area:0.17 Acres
- Lot Features:Back Yard, Level
- Construction Materials:Frame, HardiPlank Type, Stone
- Foundation Description:Slab
Schools
- High school:Burnet
- Elementary school:Burnet
Utilities
- Water:Public
- Sewer:Public Sewer
Finances and disclosures
- Price:$339,000
- Price per sq. ft.:$208.62
- Tax amount:$5,386 (2026)
Features and amenities
- Appliances:Dishwasher, Disposal, Electric Range, Electric Water Heater, Free-Standing Electric Range
- Amenities:Pantry
Parking
- Total parking spaces:4
- Parking description:Driveway, Garage
- Garage:Yes
- Garage spaces:2
New listings near 212 Cailin Ct
- New
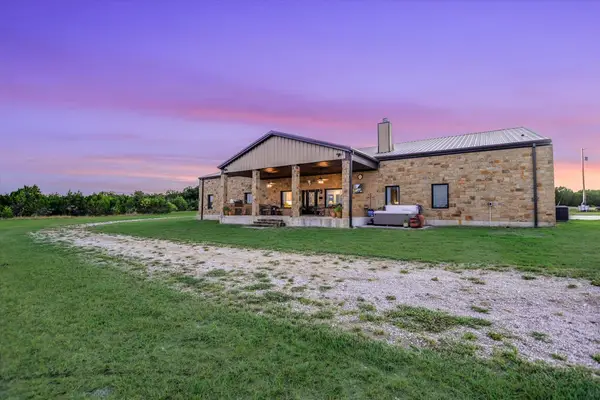 $2,250,000Active-- beds -- baths
826 Black Jack Ranch Rd, Burnet, TX 78611
MLS# 1452465Listed by: LPT REALTY, LLC - New
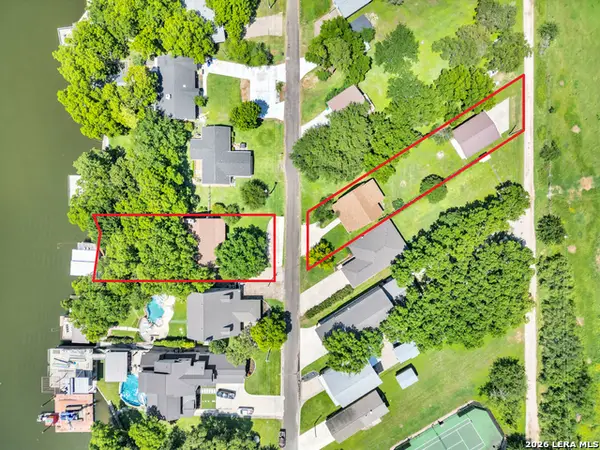 $2,290,000Active6 beds 6 baths3,846 sq. ft.
418 County Road 119a, Burnet, TX 78611
MLS# 2018718Listed by: EXP REALTY - New
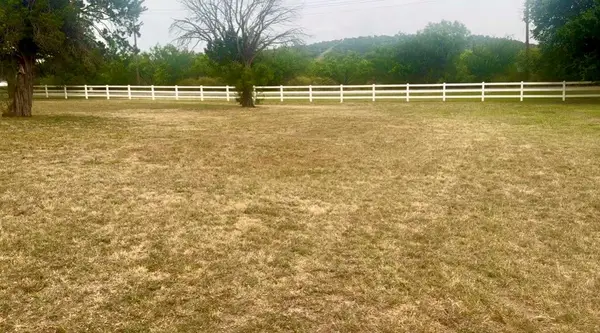 $39,000Active0.86 Acres
104 Promise Ln, Burnet, TX 78611
MLS# 2293112Listed by: KELLER WILLIAMS REALTY LONE ST - New
 $215,000Active-- beds -- baths3,084 sq. ft.
112 Promise Ln, Burnet, TX 78611
MLS# 5781668Listed by: KELLER WILLIAMS REALTY LONE ST - New
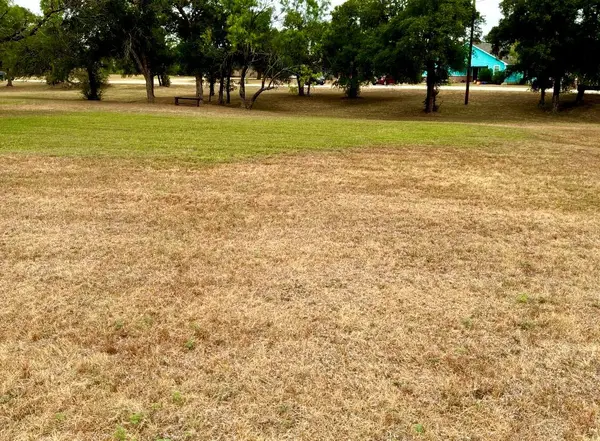 $25,000Active0.59 Acres
205 Promise Ln, Burnet, TX 78611
MLS# 8158013Listed by: KELLER WILLIAMS REALTY LONE ST - New
 $300,000Active16.7 Acres
0000 County Road 330, Burnet, TX 78611
MLS# 2018512Listed by: TEXAS LANDMEN - New
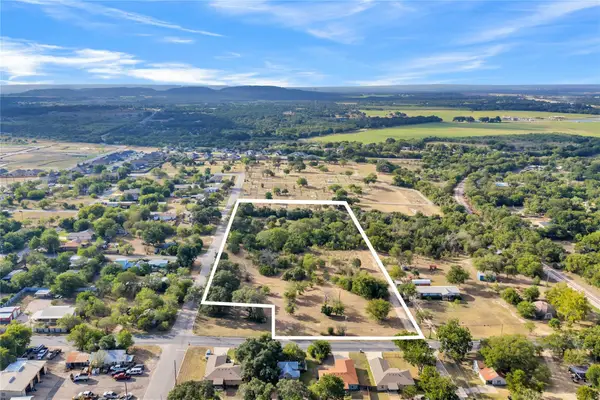 $900,000Active4.47 Acres
603 E Pecan St, Burnet, TX 78611
MLS# 1252775Listed by: CB&A, REALTORS - New
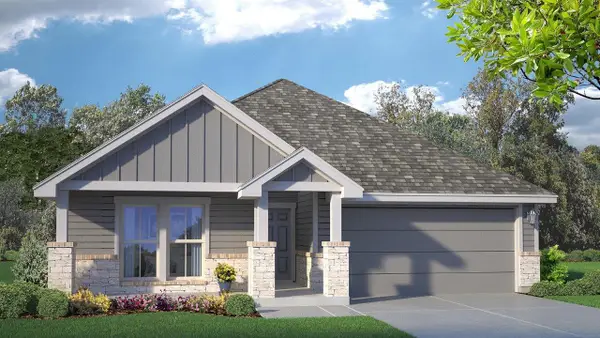 $357,645Active4 beds 3 baths1,951 sq. ft.
218 Water Well Rd, Burnet, TX 78611
MLS# 1895486Listed by: NEXTHOME TROPICANA REALTY - New
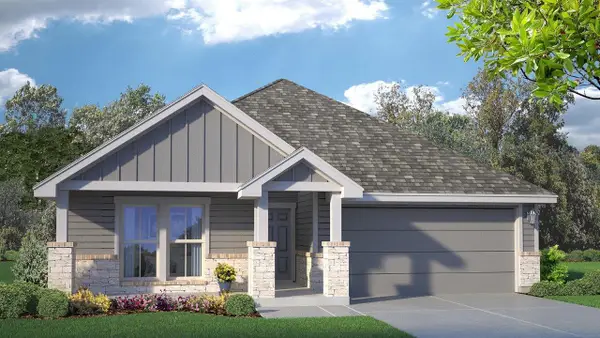 $355,800Active4 beds 3 baths1,951 sq. ft.
816 Big Sugar Rd, Burnet, TX 78611
MLS# 2046699Listed by: NEXTHOME TROPICANA REALTY - New
 $2,700,000Active3 beds 2 baths1,839 sq. ft.
930 County Road 200, Burnet, TX 78611
MLS# 625899Listed by: HERBST REAL ESTATE SERVICES


Protect your home and budget from life's surprises with an Assurant Home Warranty, backed by a partner that supports you through every step of homeownership. Explore Plans.
© 2026 Better Homes and Gardens Real Estate LLC. An Anywhere Real Estate company. All rights reserved. Better Homes and Gardens® Real Estate is a registered trademark owned by Meredith Operations Corporation, licensed to Better Homes and Gardens Real Estate LLC and used with permission. Better Homes and Gardens Real Estate LLC fully supports the principles of the Fair Housing Act and the Equal Opportunity Act. Listing information is deemed reliable but is not guaranteed accurate.
Each office is independently owned and operated.
Any services or products provided by third parties are not provided by, affiliated with or related to Better Homes and Gardens Real Estate LLC, or its affiliated companies.