
2140 Carpenter Loop, Burnet, TX 78611
Local realty services provided by:Better Homes and Gardens Real Estate Winans
Listed by: kayla runge
Office: exp realty llc.
MLS#:619530
Source:TX_FRAR
Price summary
- Price:$855,000
- Price per sq. ft.:$401.22
About this home
Nestled on 10 wildlife exempt acres in the gated community of 7 Creeks Ranch, this custom home offers the perfect balance of Hill Country tranquility, modern comfort, and functional living. Featuring 2,131 square feet, the home includes 3 bedrooms, 3 bathrooms, a dedicated office, and an open layout designed for both everyday living and entertaining. Expansive windows bring in abundant natural light, while a floor to ceiling stone fireplace creates a warm focal point in the living area.
The kitchen features quartz countertops, upgraded cabinetry with soft close doors and drawers, stainless steel appliances, and a large quartz island that also serves as a breakfast bar. A three panel sliding glass door opens to the covered back porch, creating an easy connection between the indoor and outdoor living spaces.
The primary suite includes dual vanities, a soaking tub, a separate walk in shower, and a large walk in closet. One of the additional bedrooms also serves as a private suite with an attached full bathroom, providing comfortable accommodations for family or guests.
The fenced and landscaped front and back yards are enhanced with mature trees, established landscaping with sprinkler system creating a private outdoor retreat. The backyard features a covered porch, open patio, and firepit, offering the perfect setting for relaxing or entertaining while taking in the peaceful Hill Country surroundings. A large barn with concrete flooring and a covered awning provides flexible space for equipment, recreational vehicles, hobbies, livestock, or workshop needs.
Residents also enjoy access to the neighborhood fishing pond, and the entrance to the community is located approximately one mile from 7 Creeks Vineyard, making it easy to enjoy local wine, live music, and events just minutes from home. Combining quality craftsmanship, usable acreage, and desirable community amenities, this property offers an exceptional opportunity to experience the Texas Hill Country lifestyle....
Contact an agent
Home facts
- Year built:2021
- Subdivision & Development:7 Creeks Ranch
- Listing ID #:619530
- Added:52 day(s) ago
- Updated:September 23, 2026 at 02:16 PM
Rooms and interior
- Bedrooms:3
- Total bathrooms:3
- Full bathrooms:3
- Rooms Total:3
- Flooring:Carpet, Ceramic Tile, Tile, Wood
- Dining Description:Breakfast Bar, Kitchen/Dining Combo
- Bathrooms Description:Double Vanity, Garden Tub/Roman Tub, Separate Shower, Soaking Tub, Tub Shower
- Kitchen Description:Built-In Oven, Convection Oven, Cooktop, Dishwasher, Disposal, Gas Cooktop, Kitchen/Dining Combo, Microwave, Range Hood
- Living area:2,131 sq. ft.
Heating and cooling
- Cooling:Ceiling Fans, Central Air, Electric
- Heating:Electric, Fireplaces, Propane
- Central air:Yes
Structure and exterior
- Roof:Metal
- Year built:2021
- Building area:2,131 sq. ft.
- Lot area:10 Acres
- Construction Materials:Masonry, Stone Veneer
- Exterior Features:Covered, Covered Patio, Fire Pit, Patio, Porch, Private Yard, Propane Tank Owned, Rain Gutters
- Foundation Description:Slab
- Levels:1 Story
Schools
- High school:Burnet High School
- Middle school:Burnet Middle School
- Elementary school:Shady Grove Elementary School
Utilities
- Water:Private, Well
- Sewer:Aerobic Septic, Septic Tank
Finances and disclosures
- Price:$855,000
- Price per sq. ft.:$401.22
Features and amenities
- Appliances:Built-In Oven, Convection Oven, Cooktop, Dishwasher, Disposal, Electric Water Heater, Gas Cooktop, Microwave, Range Hood, Satellite Dish, Water Softener Owned
- Laundry features:Electric Dryer Hookup, Inside, Laundry Room, Washer Hookup
- Amenities:Attic, Controlled Access, Custom Cabinets, Entrance Foyer, Gated Community, High Ceilings, Open Floorplan, Pull-Down Attic Stairs, Recessed Lighting, Smoke Detectors, Storage, Tray Ceilings, Walk-in Closets
Parking
- Parking description:3 Car Garage, Attached, Garage, Garage Door Opener, Garage Faces Side
- Garage:Yes
- Garage spaces:3
New listings near 2140 Carpenter Loop
- New
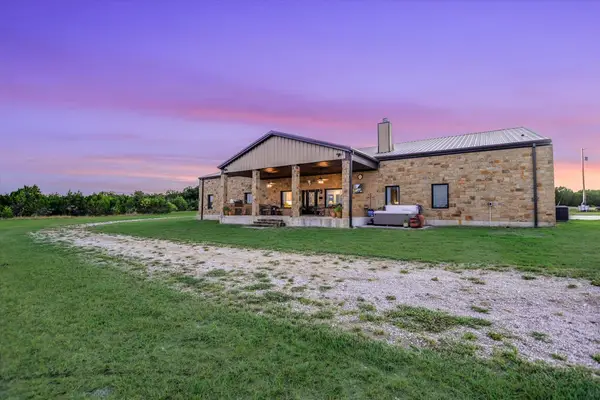 $2,250,000Active-- beds -- baths
826 Black Jack Ranch Rd, Burnet, TX 78611
MLS# 1452465Listed by: LPT REALTY, LLC - New
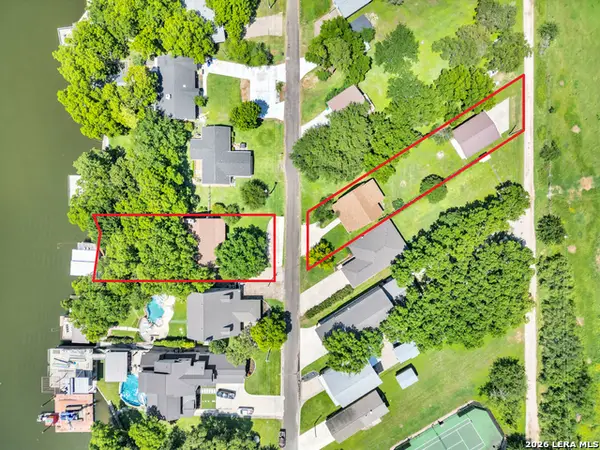 $2,290,000Active6 beds 6 baths3,846 sq. ft.
418 County Road 119a, Burnet, TX 78611
MLS# 2018718Listed by: EXP REALTY - New
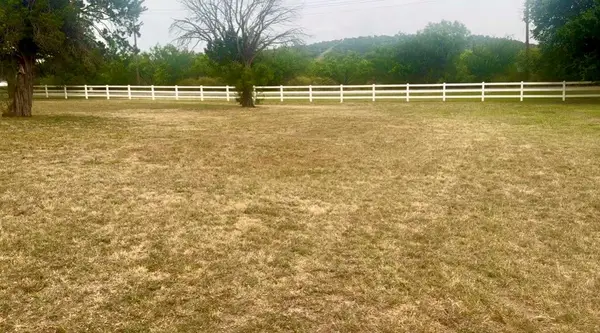 $39,000Active0.86 Acres
104 Promise Ln, Burnet, TX 78611
MLS# 2293112Listed by: KELLER WILLIAMS REALTY LONE ST - New
 $215,000Active-- beds -- baths3,084 sq. ft.
112 Promise Ln, Burnet, TX 78611
MLS# 5781668Listed by: KELLER WILLIAMS REALTY LONE ST - New
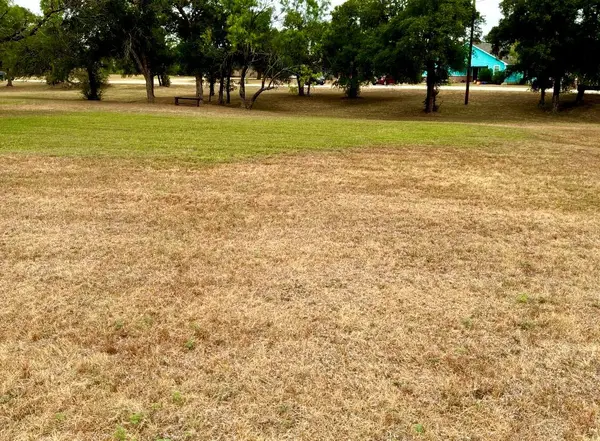 $25,000Active0.59 Acres
205 Promise Ln, Burnet, TX 78611
MLS# 8158013Listed by: KELLER WILLIAMS REALTY LONE ST - New
 $300,000Active16.7 Acres
0000 County Road 330, Burnet, TX 78611
MLS# 2018512Listed by: TEXAS LANDMEN - New
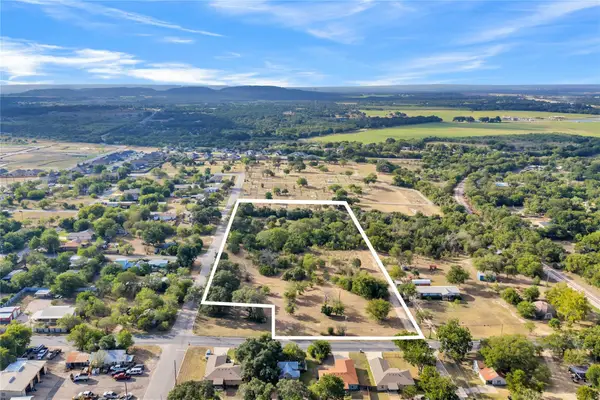 $900,000Active4.47 Acres
603 E Pecan St, Burnet, TX 78611
MLS# 1252775Listed by: CB&A, REALTORS - New
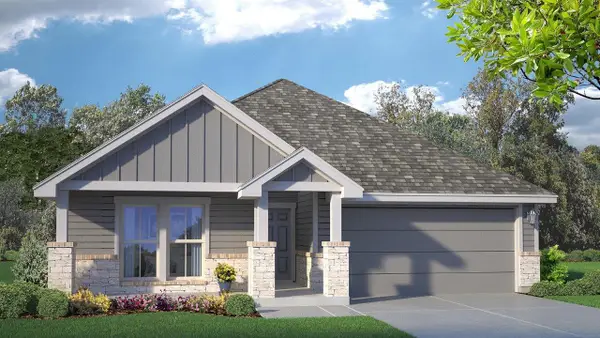 $357,645Active4 beds 3 baths1,951 sq. ft.
218 Water Well Rd, Burnet, TX 78611
MLS# 1895486Listed by: NEXTHOME TROPICANA REALTY - New
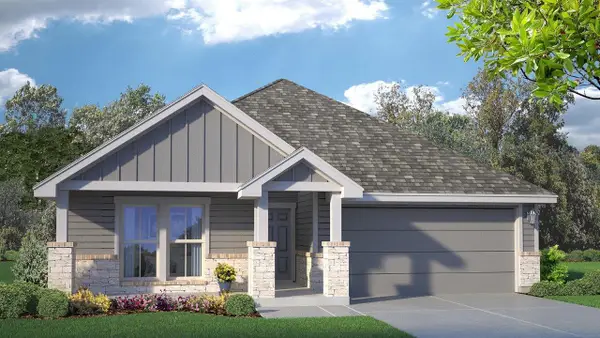 $355,800Active4 beds 3 baths1,951 sq. ft.
816 Big Sugar Rd, Burnet, TX 78611
MLS# 2046699Listed by: NEXTHOME TROPICANA REALTY - New
 $2,700,000Active3 beds 2 baths1,839 sq. ft.
930 County Road 200, Burnet, TX 78611
MLS# 625899Listed by: HERBST REAL ESTATE SERVICES


Protect your home and budget from life's surprises with an Assurant Home Warranty, backed by a partner that supports you through every step of homeownership. Explore Plans.
© 2026 Better Homes and Gardens Real Estate LLC. An Anywhere Real Estate company. All rights reserved. Better Homes and Gardens® Real Estate is a registered trademark owned by Meredith Operations Corporation, licensed to Better Homes and Gardens Real Estate LLC and used with permission. Better Homes and Gardens Real Estate LLC fully supports the principles of the Fair Housing Act and the Equal Opportunity Act. Listing information is deemed reliable but is not guaranteed accurate.
Each office is independently owned and operated.
Any services or products provided by third parties are not provided by, affiliated with or related to Better Homes and Gardens Real Estate LLC, or its affiliated companies.