
241 Hilltop Dr, Burnet, TX 78611
Local realty services provided by:Better Homes and Gardens Real Estate Hometown
Listed by: zina rodenbeck
Office: zina & co. real estate
MLS#:1681481
Source:ACTRIS
241 Hilltop Dr,Burnet, TX 78611
$370,000
- 2 Beds
- 2 Baths
- 1,868 sq. ft.
- Single family
- Active
Price summary
- Price:$370,000
- Price per sq. ft.:$198.07
About this home
Nestled on approximately 1.29 acres in the ETJ of Burnet, this expanded and thoughtfully updated 2-bedroom, 2-bath home offers the perfect blend of classic charm, functionality, and country-style living with the convenience of town nearby. Originally built in 1967, thebrick and wood home has evolved over the years to provide spacious living areas, flexible-use spaces, and modern updates throughout. Inside, you’ll find multiple living and dining areas, warm neutral tones, and durable tile wood-look flooring throughout much of the home.A cozy wood-burning fireplace anchors the main living room, creating an inviting gathering space. The updated kitchen offers abundant cabinetry, generous counter space, and an open flow into the dining and breakfast areas. A dedicated office with mini-split systemprovides the perfect setup for working from home, hobbies, or additional guest space. The spacious primary suite features updated finishes with an updated bath, while the secondary bedroom and adjoining bath provide flexibility for family or guests. Outside, theproperty truly shines with mature trees, wide-open green space, covered porches, and multiple outbuildings including a metal workshop/barn and additional storage building. Located in the Burnet ETJ for lower property taxes, this property offers added flexibility with room tospread out, garden, work, or simply enjoy peaceful Hill Country living just minutes from town amenities, schools, shopping, and Lake Buchanan and Inks Lake recreation areas....
Contact an agent
Home facts
- Year built:1967
- Subdivision & Development:Hamilton Creek Ad
- Listing ID #:1681481
- Updated:September 25, 2026 at 04:10 PM
Rooms and interior
- Bedrooms:2
- Total bathrooms:2
- Full bathrooms:2
- Flooring:Carpet, Tile, Vinyl
- Kitchen Description:Dishwasher, Electric Range, Microwave
- Living area:1,868 sq. ft.
Heating and cooling
- Cooling:Central
- Heating:Central
- Central air:Yes
Structure and exterior
- Roof:Composition
- Year built:1967
- Building area:1,868 sq. ft.
- Lot area:1.29 Acres
- Lot Features:Landscaped, Level, Native Plants
- Construction Materials:Brick
- Foundation Description:Slab
Schools
- High school:Burnet
- Elementary school:Burnet
Utilities
- Water:Well
- Sewer:Septic Tank
Finances and disclosures
- Price:$370,000
- Price per sq. ft.:$198.07
Features and amenities
- Appliances:Dishwasher, Electric Range, Electric Water Heater, Microwave, Washer
- Laundry features:Washer
Parking
- Total parking spaces:2
- Parking description:Garage, Garage Faces Front
- Garage:Yes
- Garage spaces:2
New listings near 241 Hilltop Dr
- New
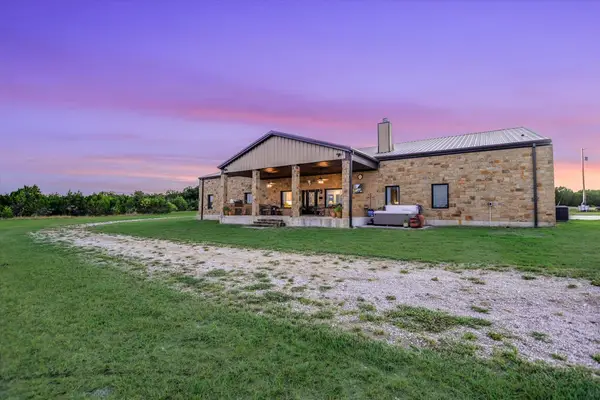 $2,250,000Active-- beds -- baths
826 Black Jack Ranch Rd, Burnet, TX 78611
MLS# 1452465Listed by: LPT REALTY, LLC - New
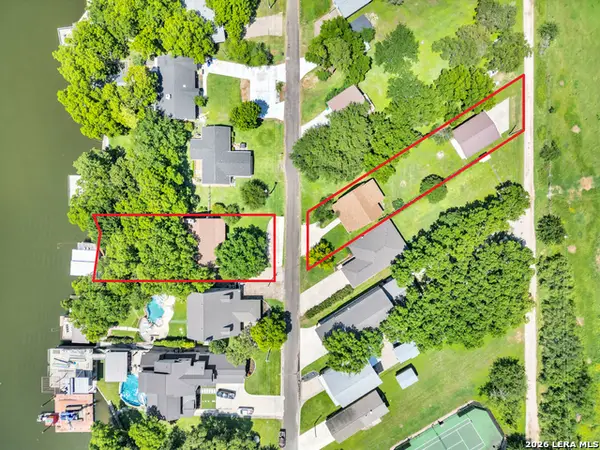 $2,290,000Active6 beds 6 baths3,846 sq. ft.
418 County Road 119a, Burnet, TX 78611
MLS# 2018718Listed by: EXP REALTY - New
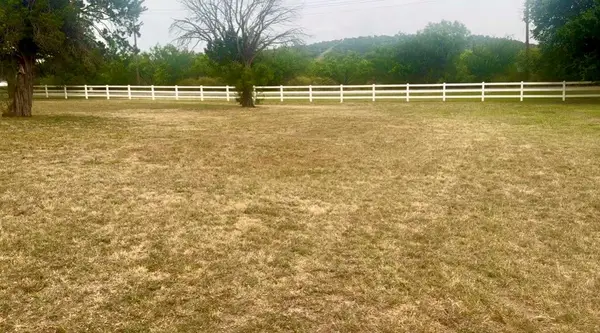 $39,000Active0.86 Acres
104 Promise Ln, Burnet, TX 78611
MLS# 2293112Listed by: KELLER WILLIAMS REALTY LONE ST - New
 $215,000Active-- beds -- baths3,084 sq. ft.
112 Promise Ln, Burnet, TX 78611
MLS# 5781668Listed by: KELLER WILLIAMS REALTY LONE ST - New
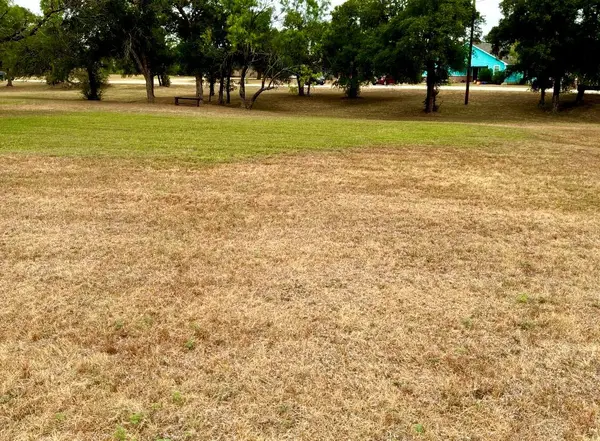 $25,000Active0.59 Acres
205 Promise Ln, Burnet, TX 78611
MLS# 8158013Listed by: KELLER WILLIAMS REALTY LONE ST - New
 $300,000Active16.7 Acres
0000 County Road 330, Burnet, TX 78611
MLS# 2018512Listed by: TEXAS LANDMEN - New
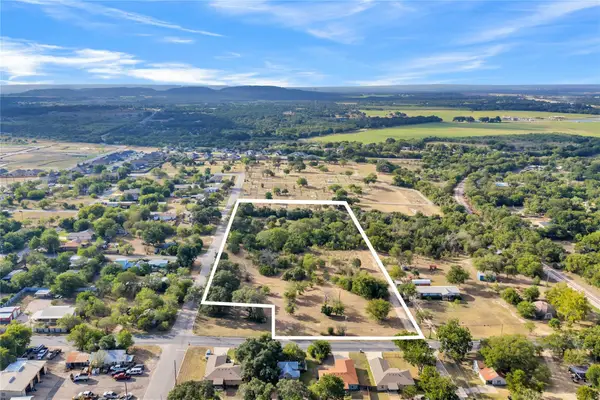 $900,000Active4.47 Acres
603 E Pecan St, Burnet, TX 78611
MLS# 1252775Listed by: CB&A, REALTORS - New
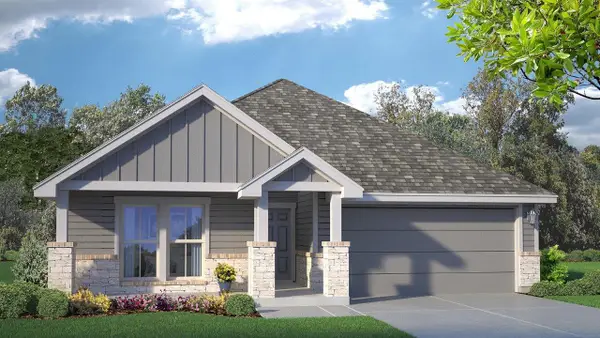 $357,645Active4 beds 3 baths1,951 sq. ft.
218 Water Well Rd, Burnet, TX 78611
MLS# 1895486Listed by: NEXTHOME TROPICANA REALTY - New
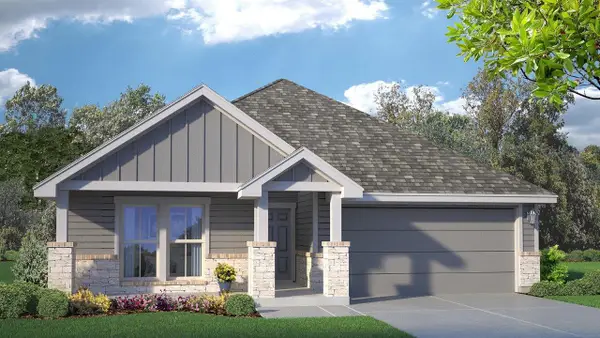 $355,800Active4 beds 3 baths1,951 sq. ft.
816 Big Sugar Rd, Burnet, TX 78611
MLS# 2046699Listed by: NEXTHOME TROPICANA REALTY - New
 $2,700,000Active3 beds 2 baths1,839 sq. ft.
930 County Road 200, Burnet, TX 78611
MLS# 625899Listed by: HERBST REAL ESTATE SERVICES


Protect your home and budget from life's surprises with an Assurant Home Warranty, backed by a partner that supports you through every step of homeownership. Explore Plans.
© 2026 Better Homes and Gardens Real Estate LLC. An Anywhere Real Estate company. All rights reserved. Better Homes and Gardens® Real Estate is a registered trademark owned by Meredith Operations Corporation, licensed to Better Homes and Gardens Real Estate LLC and used with permission. Better Homes and Gardens Real Estate LLC fully supports the principles of the Fair Housing Act and the Equal Opportunity Act. Listing information is deemed reliable but is not guaranteed accurate.
Each office is independently owned and operated.
Any services or products provided by third parties are not provided by, affiliated with or related to Better Homes and Gardens Real Estate LLC, or its affiliated companies.