
503 County Road 142, Burnet, TX 78611
Local realty services provided by:Better Homes and Gardens Real Estate Winans
Listed by: billy stephens
Office: keller williams heritage
MLS#:2007697
Source:LERA
Price summary
- Price:$1,299,000
- Price per sq. ft.:$360.23
About this home
Positioned on 149 feet of Lake Buchanan waterfront at the mouth of a deep-water cove, this exceptional property offers outstanding fishing, panoramic lake views, and resort-style outdoor living. The waterfront features a two-slip boat dock with HydroLift, two personal watercraft lifts, underwater fishing lights, two IPE hardwood decks, and multiple lakeside entertaining areas. Stone patios, an outdoor kitchen, covered lounge, vine-covered arbor, firepit with custom stone amphitheater seating, courtyard fountain, greenhouse, garden beds, mature landscaping, and developed walkways create one of the area's most impressive outdoor living environments. When you're not enjoying it yourself, short-term rentals are allowed, creating the opportunity to offset ownership costs while sharing this incredible lakefront experience with others. Inside, vaulted wood ceilings, large windows, custom built-ins, and a stone fireplace anchor the open floorplan. The kitchen features granite countertops, GE Monogram refrigerator, Thermador convection oven, custom cabinetry, walk-in pantry, and beautiful lake views. The home includes a main-level owner's suite, upstairs second owner's suite with private lakeview deck, loft game room, office, flexible fourth bedroom, four-car garage, and abundant storage throughout....
Contact an agent
Home facts
- Year built:1994
- Subdivision & Development:N/A
- Listing ID #:2007697
- Added:57 day(s) ago
- Updated:October 08, 2026 at 07:56 AM
Rooms and interior
- Bedrooms:4
- Total bathrooms:3
- Full bathrooms:3
- Flooring:Ceramic Tile, Wood
- Dining Description:Breakfast Bar
- Bathrooms Description:Double Vanity, Shower Only
- Kitchen Description:Breakfast Bar, Built-In Oven, Cook Top, Custom Cabinets, Dishwasher, Disposal, Down Draft, Eat-In Kitchen, Smooth Cooktop, Solid Counter Tops
- Bedroom Description:Ceiling Fan, Full Bath, Outside Access, Secondary Bedroom Downstairs, Split, Walk-In Closet, Walk-In Closets
- Living area:3,606 sq. ft.
Heating and cooling
- Cooling:Three+ Central, Zoned
- Heating:3+ Units, Central, Electric, Zoned
Structure and exterior
- Roof:Metal
- Year built:1994
- Building area:3,606 sq. ft.
- Lot area:0.7 Acres
- Lot Features:1/2-1 Acre, Improved Water Front, Level, Water Access
- Architectural Style:Traditional, Two Story
- Construction Materials:3 Sides Masonry, Cement Fiber, Stone/Rock
- Exterior Features:Boat House, Deck/Balcony, Dock, Gazebo, Has Gutters, Mature Trees, Outdoor Kitchen, Patio Slab, Special Yard Lighting, Sprinkler System, Water Front Improved, Wrought Iron Fence
- Foundation Description:Slab
- Levels:2 Story
Schools
- High school:Burnet
- Middle school:Burnet
- Elementary school:Burnet
Utilities
- Water:Private Well
Finances and disclosures
- Price:$1,299,000
- Price per sq. ft.:$360.23
- Tax amount:$16,162 (2026)
Features and amenities
- Laundry features:Dryer Connection, Laundry Main Level, Laundry Room, Washer Connection
- Amenities:Attic - Access only, Attic - Pull Down Stairs, Attic - Radiant Barrier Decking, Attic - Storage Only, Built-In Oven, Electric Water Heater, High Speed Internet, Smoke Alarm, Telephone, Utility Room Inside
Parking
- Parking description:Attached Garage, Four or More Car Garage
 IDX information is provided exclusively for consumers’ personal, non-commercial use, that it may not be used for any purpose other than to identify prospective properties consumers may be interested in purchasing, and that the data is deemed reliable but is not guaranteed accurate by LERA MLS (Local Expertise Regional Access). The MLS may, at its discretion, require use of other disclaimers as necessary to protect participants and/or the MLS from liability.
 New listings near 503 County Road 142
- New
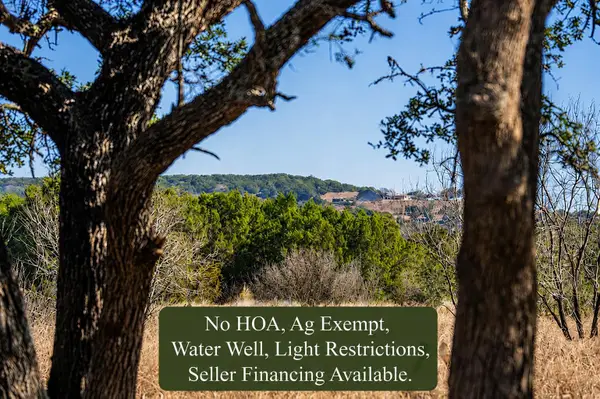 $245,000Active10.02 Acres
4772-1 County Road 340, Burnet, TX 78611
MLS# 4501980Listed by: TOPPER REAL ESTATE - New
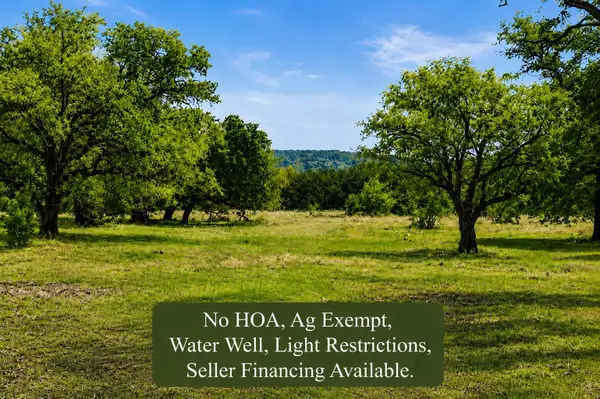 $275,000Active10.03 Acres
4772-10 County Road 340, Burnet, TX 78611
MLS# 8534999Listed by: TOPPER REAL ESTATE - New
 $1,895,000Active2 beds 3 baths2,295 sq. ft.
8901 County Road 108, Burnet, TX 78611
MLS# 5604988Listed by: SHIPLEY RANCHES - New
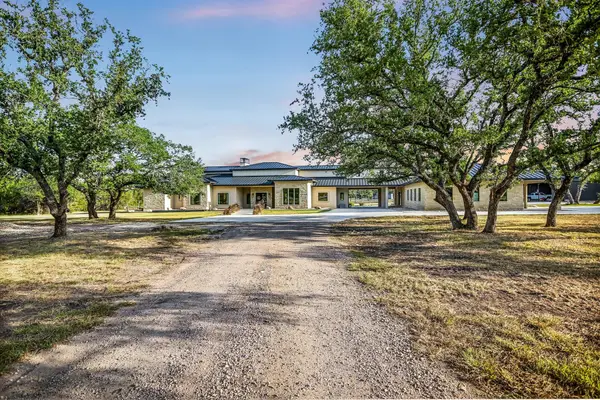 $2,300,000Active4 beds 5 baths4,595 sq. ft.
1295 Park Rd 4, Burnet, TX 78611
MLS# 4352903Listed by: HORSESHOE BAY RESORT REALTY - New
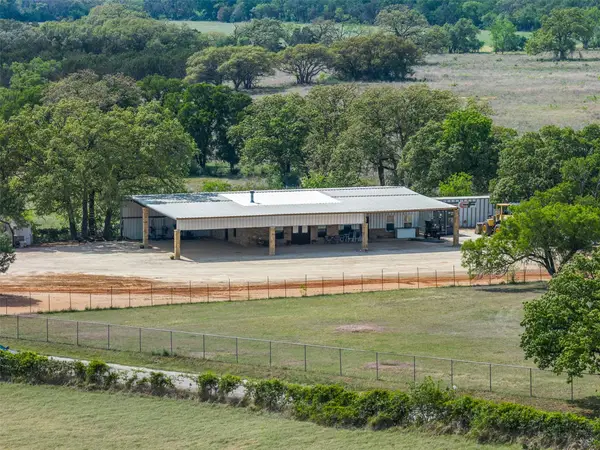 $475,000Active2 beds 2 baths1,628 sq. ft.
544 County Road 116a, Burnet, TX 78611
MLS# 6693005Listed by: SHIPLEY RANCHES - New
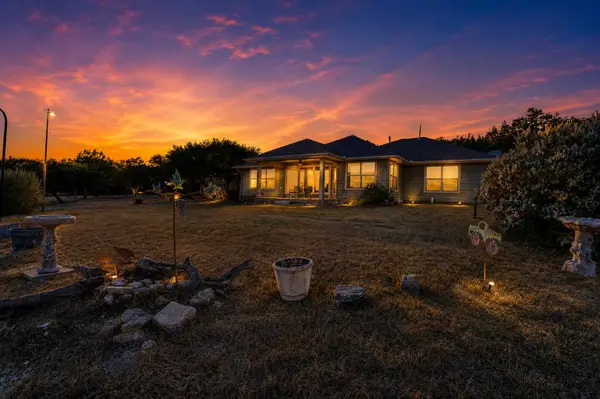 $899,000Active3 beds 2 baths1,677 sq. ft.
2400 County Road 330, Burnet, TX 78611
MLS# 1834089Listed by: JIM BERRY HILL CTRY RNCH SALES - New
 $301,990Active3 beds 2 baths1,478 sq. ft.
305 Wheel Horse Rd, Burnet, TX 78611
MLS# 7961830Listed by: MERITAGE HOMES REALTY - New
 $995,000Active3 beds 3 baths2,567 sq. ft.
113 Jayhawk Ct, Burnet, TX 78611
MLS# 9477826Listed by: PHYLLIS BROWNING COMPANY - New
 $649,900Active3 beds 2 baths1,340 sq. ft.
114 Agarita Dr, Burnet, TX 78611
MLS# 9812004Listed by: REAL ESTATE DRAGONFLY, LLC - New
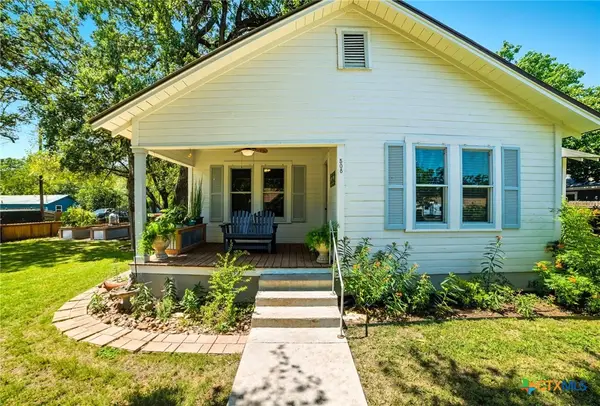 $300,000Active3 beds 2 baths1,366 sq. ft.
508 S Vandeveer, Burnet, TX 78611
MLS# 626670Listed by: EPIQUE REALTY LLC


Protect your home and budget from life's surprises with an Assurant Home Warranty, backed by a partner that supports you through every step of homeownership. Explore Plans.
© 2026 Better Homes and Gardens Real Estate LLC. An Anywhere Real Estate company. All rights reserved. Better Homes and Gardens® Real Estate is a registered trademark owned by Meredith Operations Corporation, licensed to Better Homes and Gardens Real Estate LLC and used with permission. Better Homes and Gardens Real Estate LLC fully supports the principles of the Fair Housing Act and the Equal Opportunity Act. Listing information is deemed reliable but is not guaranteed accurate.
Each office is independently owned and operated.
Any services or products provided by third parties are not provided by, affiliated with or related to Better Homes and Gardens Real Estate LLC, or its affiliated companies.