
3205 County Road 308, Caldwell, TX 77836
Local realty services provided by:Better Homes and Gardens Real Estate Hometown
Listed by: jay tjoelker
Office: oldham goodwin group, llc.979-268-2000
MLS#:81655943
Source:HARMLS
Price summary
- Price:$1,200,000
- Price per sq. ft.:$453.69
About this home
Enjoy the quiet pace of country life at this Chriesman Ranchette — a welcoming 2,645 SF home tucked away on ±21 acres. This 4 bed/3.5 bath home features two primary suites on the main level, a flexible office or game room, quartz countertops, stainless steel appliances, and convenient pot fillers in both the kitchen and pantry. Modern conveniences include a water softener and filtration system, oversized two-car garage, Generac generator with a dedicated propane tank, and a 60-amp RV hookup. The property also includes a separate cabin in shell condition that is already wired for electricity and plumbed. A 40' x 50' insulated shop features spray foam insulation, electricity, plumbing, roll-up doors on both ends, and a covered overhang. These amenities have a separate meter and entrance from the main home. The property also features a private pond, rolling topography, a wildlife exemption, and is surrounded by larger tracts of land.
Contact an agent
Home facts
- Year built:2021
- Subdivision & Development:n/a
- Listing ID #:81655943
- Updated:September 25, 2026 at 12:07 PM
Rooms and interior
- Bedrooms:4
- Total bathrooms:4
- Full bathrooms:3
- Half bathrooms:1
- Rooms Total:4
- Flooring:Laminate, Tile
- Kitchen Description:Butlers Pantry, Dishwasher, Disposal, Gas Cooktop, Kitchen Family Room Combo, Kitchen Island, Pot Filler, Refrigerator, Walk In Pantry
- Living area:2,645 sq. ft.
Heating and cooling
- Cooling:Central Air, Electric
- Heating:Central, Electric
- Central air:Yes
Structure and exterior
- Year built:2021
- Building area:2,645 sq. ft.
- Lot area:20.95 Acres
- Lot Features:Mobile Home Allowed, Rolling Slope, Waterfront
- Construction Materials:Stone
- Foundation Description:Slab
- Levels:2 Stories
Schools
- High school:CALDWELL HIGH SCHOOL
- Middle school:CALDWELL JUNIOR HIGH SCHOOL
- Elementary school:CALDWELL ELEMENTARY SCHOOL (CALDWELL)
Utilities
- Sewer:Septic Tank
Finances and disclosures
- Price:$1,200,000
- Price per sq. ft.:$453.69
Features and amenities
- Appliances:Dishwasher, Disposal, Gas Cooktop, Refrigerator
- Amenities:Ceiling Fans, Handicap Access, High Ceilings, Programmable Thermostat, Security Gate
Parking
- Parking description:Garage
- Garage:Yes
- Garage spaces:2
New listings near 3205 County Road 308
- New
 $120,000Active2 beds 3 baths1,828 sq. ft.
505 W Buck Street, Caldwell, TX 77836
MLS# 70120838Listed by: EXP REALTY LLC - New
 $475,000Active34.55 Acres
10162 County Road 321, Caldwell, TX 77836
MLS# 81769736Listed by: ARMSTRONG PROPERTIES - New
 $293,900Active4 beds 2 baths1,855 sq. ft.
110 Womble Loop, Caldwell, TX 77836
MLS# 26011633Listed by: STYLECRAFT BROKERAGE, LLC - New
 $545,000Active21.8 Acres
TBD State Highway 21 W (+/-21.8 Acres), Caldwell, TX 77836
MLS# 26011254Listed by: HOME & RANCH REAL ESTATE - New
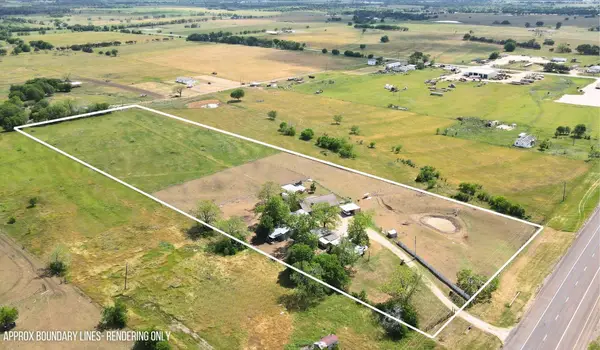 $800,000Active3 beds 2 baths1,960 sq. ft.
7523 State Highway 21, Caldwell, TX 77836
MLS# 10064584Listed by: HOME & RANCH REAL ESTATE - New
 $325,000Active23.08 Acres
3165 County Road 204, Caldwell, TX 77836
MLS# 26011273Listed by: COLDWELL BANKER APEX, REALTORS - New
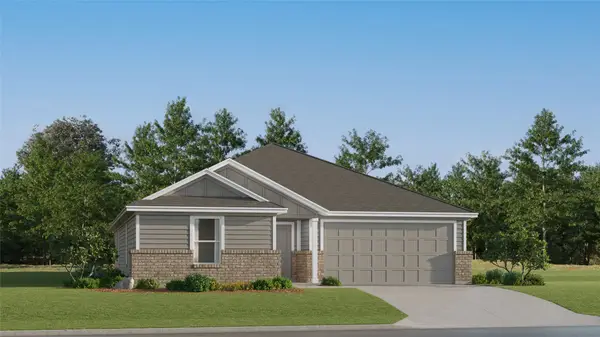 $240,990Active4 beds 2 baths2,001 sq. ft.
125 Peluce Place, Caldwell, TX 77836
MLS# 44926262Listed by: KELLER WILLIAMS CITY VIEW - New
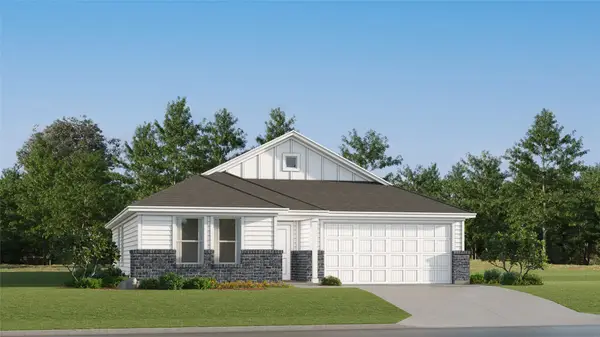 $207,990Active3 beds 2 baths1,585 sq. ft.
509 Paco Loop, Caldwell, TX 77836
MLS# 51813513Listed by: KELLER WILLIAMS CITY VIEW - New
 $224,990Active4 beds 2 baths1,826 sq. ft.
505 Paco Loop, Caldwell, TX 77836
MLS# 58362811Listed by: KELLER WILLIAMS CITY VIEW - New
 $118,900Active3.28 Acres
727 Hollow Bend, Caldwell, TX 77836
MLS# 51036667Listed by: KELLER WILLIAMS SIGNATURE


Protect your home and budget from life's surprises with an Assurant Home Warranty, backed by a partner that supports you through every step of homeownership. Explore Plans.
© 2026 Better Homes and Gardens Real Estate LLC. An Anywhere Real Estate company. All rights reserved. Better Homes and Gardens® Real Estate is a registered trademark owned by Meredith Operations Corporation, licensed to Better Homes and Gardens Real Estate LLC and used with permission. Better Homes and Gardens Real Estate LLC fully supports the principles of the Fair Housing Act and the Equal Opportunity Act. Listing information is deemed reliable but is not guaranteed accurate.
Each office is independently owned and operated.
Any services or products provided by third parties are not provided by, affiliated with or related to Better Homes and Gardens Real Estate LLC, or its affiliated companies.