
505 W Buck Street, Caldwell, TX 77836
Local realty services provided by:Better Homes and Gardens Real Estate Hometown
505 W Buck Street,Caldwell, TX 77836
$120,000
- 2 Beds
- 3 Baths
- 1,828 sq. ft.
- Multi-family
- Active
Listed by: sherri echols
Office: exp realty llc.888-519-7431
MLS#:70120838
Source:HARMLS
Price summary
- Price:$120,000
- Price per sq. ft.:$65.65
About this home
INVESTOR SPECIAL in the heart of Caldwell! This vintage former duplex is ready for a complete transformation. This is a true gut-and-redo project—not a cosmetic remodel. The former duplex configuration provides a flexible starting point for redesign. Each side includes a front room, middle room, bathroom and rear kitchen/dining area, along with several small screened porch or transition spaces. A carport occupies the rear corner of the home. The existing layout could potentially be reimagined as a spacious single-family residence, redesigned to create additional bedrooms and living areas, or evaluated for a duplex-style configuration. Original character gives the property a foundation for something special, while the location near Caldwell’s historic courthouse square adds lasting appeal. The home will require extensive renovation and updating throughout, including its major systems, kitchens, bathrooms and interior finishes. Sold as-is. Bring your contractor, your plans and vision
Contact an agent
Home facts
- Year built:1958
- Subdivision & Development:City Of Caldwell
- Listing ID #:70120838
- Updated:September 25, 2026 at 04:36 PM
Rooms and interior
- Bedrooms:2
- Total bathrooms:3
- Full bathrooms:3
- Rooms Total:2
- Living area:1,828 sq. ft.
Heating and cooling
- Cooling:Window Units
- Heating:Central, Gas
Structure and exterior
- Roof:Composition
- Year built:1958
- Building area:1,828 sq. ft.
- Lot area:0.21 Acres
- Architectural Style:Traditional
- Construction Materials:Wood Siding
- Foundation Description:Block
- Levels:1 Story
Schools
- High school:CALDWELL HIGH SCHOOL
- Middle school:CALDWELL JUNIOR HIGH SCHOOL
- Elementary school:CALDWELL ELEMENTARY SCHOOL (CALDWELL)
Utilities
- Sewer:Public Sewer
Finances and disclosures
- Price:$120,000
- Price per sq. ft.:$65.65
- Tax amount:$2,135 (2026)
New listings near 505 W Buck Street
- New
 $475,000Active34.55 Acres
10162 County Road 321, Caldwell, TX 77836
MLS# 81769736Listed by: ARMSTRONG PROPERTIES - New
 $293,900Active4 beds 2 baths1,855 sq. ft.
110 Womble Loop, Caldwell, TX 77836
MLS# 26011633Listed by: STYLECRAFT BROKERAGE, LLC - New
 $545,000Active21.8 Acres
TBD State Highway 21 W (+/-21.8 Acres), Caldwell, TX 77836
MLS# 26011254Listed by: HOME & RANCH REAL ESTATE - New
 $800,000Active3 beds 2 baths1,960 sq. ft.
7523 State Highway 21, Caldwell, TX 77836
MLS# 1965522Listed by: HOME & RANCH REAL ESTATE - New
 $325,000Active23.08 Acres
3165 County Road 204, Caldwell, TX 77836
MLS# 26011273Listed by: COLDWELL BANKER APEX, REALTORS - New
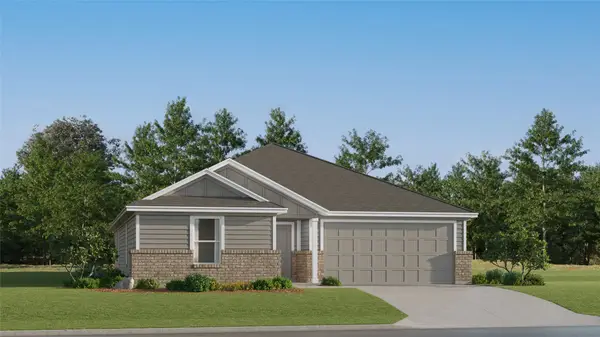 $240,990Active4 beds 2 baths2,001 sq. ft.
125 Peluce Place, Caldwell, TX 77836
MLS# 44926262Listed by: KELLER WILLIAMS CITY VIEW - New
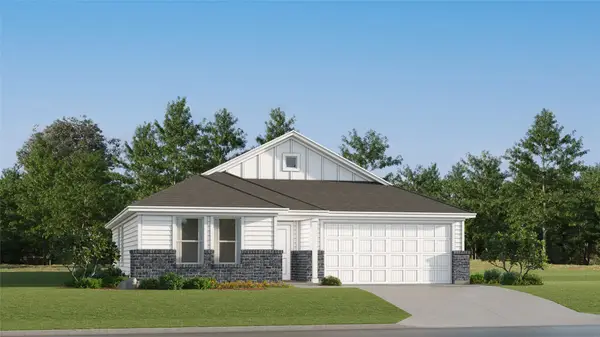 $207,990Active3 beds 2 baths1,585 sq. ft.
509 Paco Loop, Caldwell, TX 77836
MLS# 51813513Listed by: KELLER WILLIAMS CITY VIEW - New
 $224,990Active4 beds 2 baths1,826 sq. ft.
505 Paco Loop, Caldwell, TX 77836
MLS# 58362811Listed by: KELLER WILLIAMS CITY VIEW - New
 $118,900Active3.28 Acres
727 Hollow Bend, Caldwell, TX 77836
MLS# 51036667Listed by: KELLER WILLIAMS SIGNATURE


Protect your home and budget from life's surprises with an Assurant Home Warranty, backed by a partner that supports you through every step of homeownership. Explore Plans.
© 2026 Better Homes and Gardens Real Estate LLC. An Anywhere Real Estate company. All rights reserved. Better Homes and Gardens® Real Estate is a registered trademark owned by Meredith Operations Corporation, licensed to Better Homes and Gardens Real Estate LLC and used with permission. Better Homes and Gardens Real Estate LLC fully supports the principles of the Fair Housing Act and the Equal Opportunity Act. Listing information is deemed reliable but is not guaranteed accurate.
Each office is independently owned and operated.
Any services or products provided by third parties are not provided by, affiliated with or related to Better Homes and Gardens Real Estate LLC, or its affiliated companies.