
400 S Front Street, Caldwell, TX 77836
Local realty services provided by:Better Homes and Gardens Real Estate Gary Greene
400 S Front Street,Caldwell, TX 77836
$369,500
- 3 Beds
- 3 Baths
- 2,996 sq. ft.
- Single family
- Pending
Listed by: cheryl hadrych
Office: realty one group amplified979-475-7770
MLS#:88934522
Source:HARMLS
Price summary
- Price:$369,500
- Price per sq. ft.:$123.33
About this home
Own a piece of Texas history! Dating back to the late 1800s, this beautifully restored farmhouse blends timeless character with the comforts of modern living. Situated on 1.38 landscaped acres just one mile from the heart of Caldwell, this rare property offers a peaceful, park-like setting at the end of a quiet street beneath towering mature trees.
Inside, you’ll find 3 bedrooms, 3 full baths, formal living and dining rooms, a spacious family room or optional fourth bedroom, and a chef’s kitchen with abundant cabinetry and appliances that convey. Numerous updates, including new windows, preserve the home’s historic charm while enhancing comfort. A whole-home Generac generator adds peace of mind.
Relax on the wraparound porch, cool off in the swimming pool, and enjoy the privacy, charm, and character that make this one of Caldwell’s truly timeless treasures.
Contact an agent
Home facts
- Subdivision & Development:Simpson Add
- Listing ID #:88934522
- Updated:September 25, 2026 at 08:18 AM
Rooms and interior
- Bedrooms:3
- Total bathrooms:3
- Full bathrooms:3
- Rooms Total:3
- Flooring:Carpet, Tile, Wood
- Kitchen Description:Dishwasher, Disposal, Electric Oven, Gas Cooktop, Granite Counters, Microwave, Refrigerator
- Living area:2,996 sq. ft.
Heating and cooling
- Cooling:Central Air, Electric
- Heating:Central, Gas
- Central air:Yes
Structure and exterior
- Roof:Composition
- Building area:2,996 sq. ft.
- Lot area:1.21 Acres
- Lot Features:Cul De Sac
- Architectural Style:craftsman
- Construction Materials:Vinyl Siding
- Exterior Features:Patio, Private Yard
- Foundation Description:Pillar Post Pier
- Levels:2 Stories
Schools
- High school:CALDWELL HIGH SCHOOL
- Middle school:CALDWELL JUNIOR HIGH SCHOOL
- Elementary school:CALDWELL ELEMENTARY SCHOOL (CALDWELL)
Utilities
- Sewer:Public Sewer
Finances and disclosures
- Price:$369,500
- Price per sq. ft.:$123.33
- Tax amount:$5,028 (2025)
Features and amenities
- Appliances:Dishwasher, Disposal, Dryer, Electric Oven, Gas Cooktop, Microwave, Refrigerator, Tankless Water Heater, Washer
- Laundry features:Dryer, Washer
- Amenities:Ceiling Fans, Crown Molding, Entrance Foyer, High Ceilings, Programmable Thermostat, Smoke Detectors, Tankless Water Heater, Window Coverings
- Pool features:Gunite, In Ground
Parking
- Parking description:Detached Carport
- Carport spaces:2
New listings near 400 S Front Street
- New
 $120,000Active2 beds 3 baths1,828 sq. ft.
505 W Buck Street, Caldwell, TX 77836
MLS# 70120838Listed by: EXP REALTY LLC - New
 $475,000Active34.55 Acres
10162 County Road 321, Caldwell, TX 77836
MLS# 81769736Listed by: ARMSTRONG PROPERTIES - New
 $293,900Active4 beds 2 baths1,855 sq. ft.
110 Womble Loop, Caldwell, TX 77836
MLS# 26011633Listed by: STYLECRAFT BROKERAGE, LLC - New
 $545,000Active21.8 Acres
TBD State Highway 21 W (+/-21.8 Acres), Caldwell, TX 77836
MLS# 26011254Listed by: HOME & RANCH REAL ESTATE - New
 $800,000Active3 beds 2 baths1,960 sq. ft.
7523 State Highway 21, Caldwell, TX 77836
MLS# 1965522Listed by: HOME & RANCH REAL ESTATE - New
 $325,000Active23.08 Acres
3165 County Road 204, Caldwell, TX 77836
MLS# 26011273Listed by: COLDWELL BANKER APEX, REALTORS - New
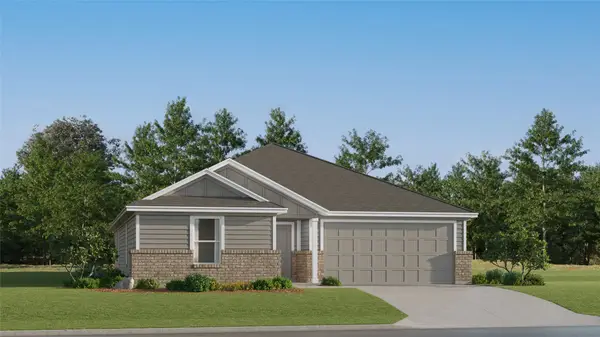 $240,990Active4 beds 2 baths2,001 sq. ft.
125 Peluce Place, Caldwell, TX 77836
MLS# 44926262Listed by: KELLER WILLIAMS CITY VIEW - New
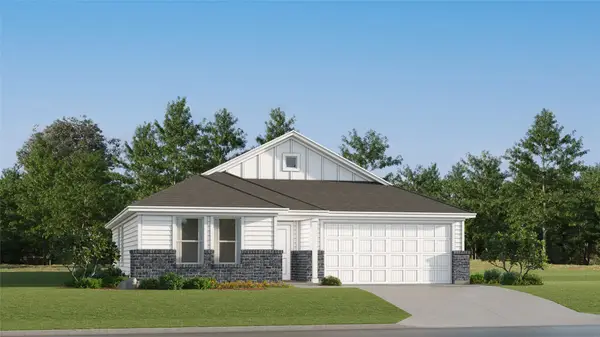 $207,990Active3 beds 2 baths1,585 sq. ft.
509 Paco Loop, Caldwell, TX 77836
MLS# 51813513Listed by: KELLER WILLIAMS CITY VIEW - New
 $224,990Active4 beds 2 baths1,826 sq. ft.
505 Paco Loop, Caldwell, TX 77836
MLS# 58362811Listed by: KELLER WILLIAMS CITY VIEW - New
 $118,900Active3.28 Acres
727 Hollow Bend, Caldwell, TX 77836
MLS# 51036667Listed by: KELLER WILLIAMS SIGNATURE


Protect your home and budget from life's surprises with an Assurant Home Warranty, backed by a partner that supports you through every step of homeownership. Explore Plans.
© 2026 Better Homes and Gardens Real Estate LLC. An Anywhere Real Estate company. All rights reserved. Better Homes and Gardens® Real Estate is a registered trademark owned by Meredith Operations Corporation, licensed to Better Homes and Gardens Real Estate LLC and used with permission. Better Homes and Gardens Real Estate LLC fully supports the principles of the Fair Housing Act and the Equal Opportunity Act. Listing information is deemed reliable but is not guaranteed accurate.
Each office is independently owned and operated.
Any services or products provided by third parties are not provided by, affiliated with or related to Better Homes and Gardens Real Estate LLC, or its affiliated companies.