
703 Meadow Brook Drive, Caldwell, TX 77836
Local realty services provided by:Better Homes and Gardens Real Estate Hometown
703 Meadow Brook Drive,Caldwell, TX 77836
$249,000
- 4 Beds
- 2 Baths
- 1,377 sq. ft.
- Single family
- Pending
Listed by: ashley parker
Office: coldwell banker apex, realtors llc.972-755-8877
MLS#:58998507
Source:HARMLS
Price summary
- Price:$249,000
- Price per sq. ft.:$180.83
About this home
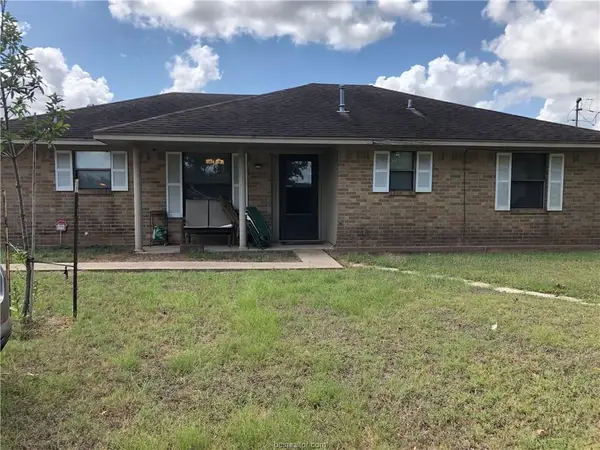
Discover this delightful 4-bedroom, 2-bath home nestled on a .19-acre lot, offering an inviting blend of comfort and convenience. The classic brick exterior, accented by stylish wooden shutters, creates a warm and welcoming first impression. Inside, a cozy yet spacious layout provides versatile living arrangements, and the well-appointed kitchen sets the perfect backdrop for everyday meals or memorable gatherings. The primary suite offers a serene retreat with its en-suite bath, while the additional bedrooms deliver flexibility for guests, hobbies, or personalized spaces. The fourth bedroom adds even more versatility—ideal for a home office or a cozy second living area to suit your lifestyle. A generous 2-car garage enhances functionality with ample parking and storage options. Embrace the comfort of small town living in Caldwell, where this inviting residence offers both tranquility and convenient access to community amenities.
Contact an agent
Home facts
- Year built:2004
- Subdivision & Development:Spring Meadow
- Listing ID #:58998507
- Updated:October 21, 2026 at 09:10 PM
Rooms and interior
- Bedrooms:4
- Total bathrooms:2
- Full bathrooms:2
- Rooms Total:4
- Flooring:Carpet, Laminate
- Dining Description:Kitchen Dining Combo
- Bathrooms Description:Tub Shower
- Kitchen Description:Breakfast Bar, Dishwasher, Electric Cooktop, Electric Oven, Granite Counters, Kitchen Dining Combo, Microwave, Pantry
- Living area:1,377 sq. ft.
Heating and cooling
- Cooling:Central Air, Electric
- Heating:Central, Gas
- Central air:Yes
Structure and exterior
- Roof:Composition
- Year built:2004
- Building area:1,377 sq. ft.
- Lot area:0.19 Acres
- Lot Features:Cleared, Side Yard
- Architectural Style:Traditional
- Construction Materials:Brick, Cement Siding
- Exterior Features:Fence, Fully Fenced, Patio
- Foundation Description:Slab
- Levels:1 Story
Schools
- High school:CALDWELL HIGH SCHOOL
- Middle school:CALDWELL JUNIOR HIGH SCHOOL
- Elementary school:CALDWELL ELEMENTARY SCHOOL (CALDWELL)
Utilities
- Sewer:Public Sewer
Finances and disclosures
- Price:$249,000
- Price per sq. ft.:$180.83
- Tax amount:$1,595 (2025)
Features and amenities
- Appliances:Dishwasher, Electric Cooktop, Electric Oven, Microwave
- Amenities:Ceiling Fans
Parking
- Parking description:Garage
- Garage:Yes
- Garage spaces:2
New listings near 703 Meadow Brook Drive
- New
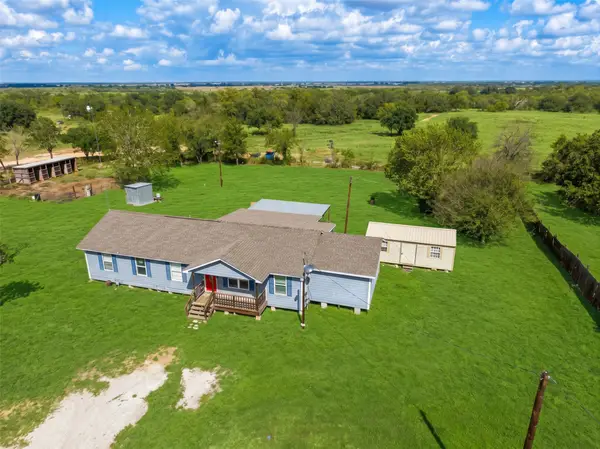 $240,000Active5 beds 2 baths2,394 sq. ft.
5925 County Road 249, Caldwell, TX 77836
MLS# 89411864Listed by: WENDY CLINE PROPERTIES GROUP - New
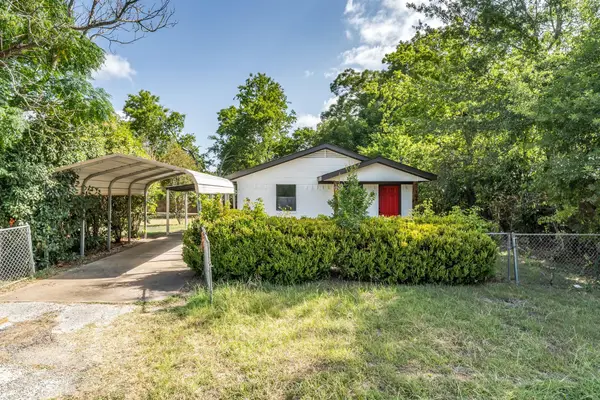 $189,900Active3 beds 2 baths1,087 sq. ft.
104 N Oneal St, Caldwell, TX 77836
MLS# 4180099Listed by: ORO REALTY - New
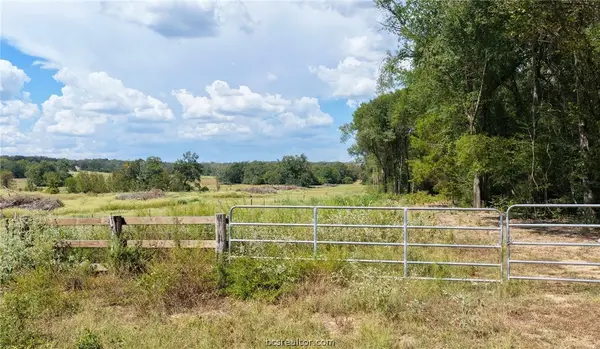 $350,000Active30.47 Acres
TBD Off Cr 312, Caldwell, TX 77836
MLS# 26012246Listed by: HOME & RANCH REAL ESTATE - New
 $650,000Active24.76 Acres
000 Tract 1 County Road 122, Caldwell, TX 77836
MLS# 17155018Listed by: EXP REALTY LLC - New
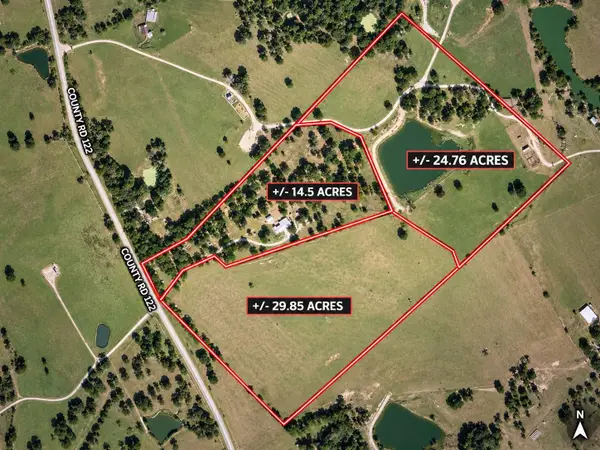 $450,000Active29.85 Acres
001 Tract 2 County Road 122, Caldwell, TX 77836
MLS# 30188142Listed by: EXP REALTY LLC - New
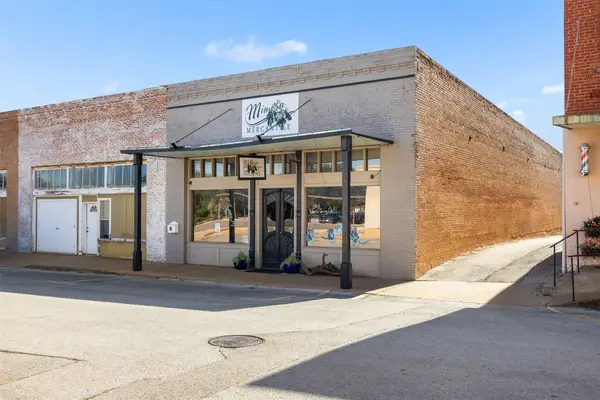 $525,000Active0.18 Acres
212 S Echols Street, Caldwell, TX 77836
MLS# 26162121Listed by: ARMSTRONG PROPERTIES - New
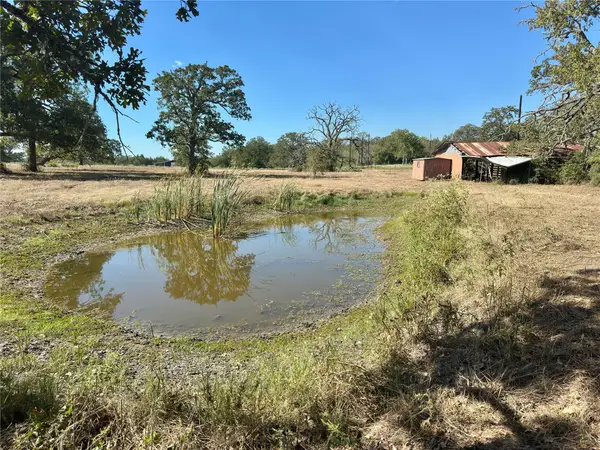 $145,000Active4.82 Acres
464 Bria Bnd, Caldwell, TX 77836
MLS# 5069099Listed by: RANCH HOUSE REAL ESTATE, LLC - New
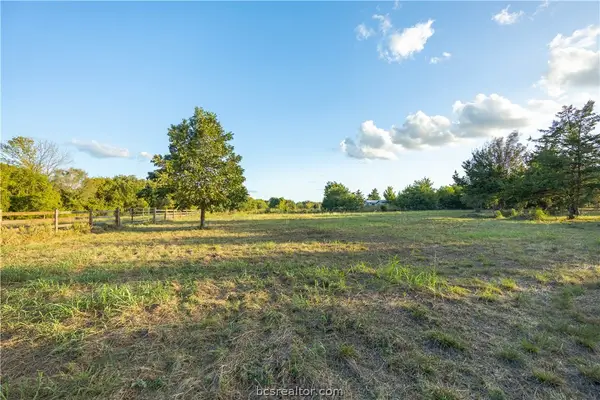 $150,000Active2.7 Acres
7900 County Road 315, Caldwell, TX 77836
MLS# 26012427Listed by: ARMSTRONG PROPERTIES - New
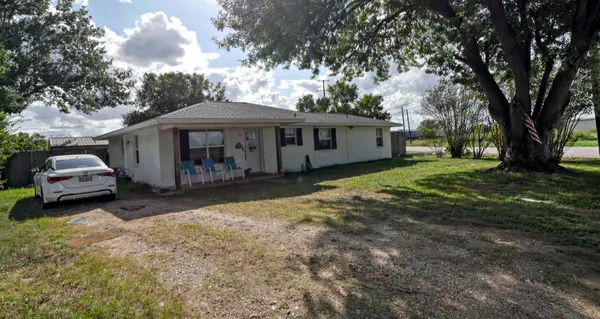 $179,999Active3 beds 2 baths1,772 sq. ft.
939 Pine Dr, Caldwell, TX 77836
MLS# 4315844Listed by: LPT REALTY LLC - ASCEND GROUP - New
 $249,000Active3 beds 2 baths1,314 sq. ft.
1088 County Road 221, Caldwell, TX 77836
MLS# 61515549Listed by: JLA REALTY


Protect your home and budget from life's surprises with an Assurant Home Warranty, backed by a partner that supports you through every step of homeownership. Explore Plans.
© 2026 Better Homes and Gardens Real Estate LLC. An Anywhere Real Estate company. All rights reserved. Better Homes and Gardens® Real Estate is a registered trademark owned by Meredith Operations Corporation, licensed to Better Homes and Gardens Real Estate LLC and used with permission. Better Homes and Gardens Real Estate LLC fully supports the principles of the Fair Housing Act and the Equal Opportunity Act. Listing information is deemed reliable but is not guaranteed accurate.
Each office is independently owned and operated.
Any services or products provided by third parties are not provided by, affiliated with or related to Better Homes and Gardens Real Estate LLC, or its affiliated companies.