
1070 County Road 234 Loop, Cameron, TX 76520
Local realty services provided by:Better Homes and Gardens Real Estate Hometown
1070 County Road 234 Loop,Cameron, TX 76520
$415,000
- 1 Beds
- 2 Baths
- 1,328 sq. ft.
- Single family
- Active
Listed by: deborah stepanek
Office: cb&a, realtors
MLS#:26012980
Source:TX_BCSR
Price summary
- Price:$415,000
- Price per sq. ft.:$312.5
About this home
Escape to the beauty of Central Texas with this charming country property situated on 7.32 fully fenced acres in Cameron! Surrounded by peaceful countryside, wide-open spaces, and beautiful Texas skies, this property offers the perfect blend of comfort, privacy, and rural living. The inviting home features a bright, open living area with abundant windows that fill the space with natural light. Currently designed as a spacious 1-bedroom home, the flexible floor plan could easily be converted into a 2-bedroom layout. Two full bathrooms provide added convenience for family and guests, while mini-split heating and cooling units offer year-round comfort. An indoor laundry room adds everyday practicality. Outside, enjoy 7.32 acres of fenced pasture, ideal for cattle, horses, or other livestock. There is a storage building, and an existing agricultural exemption. Whether you're dreaming of a small working ranch, weekend retreat, investment property, or peaceful country homestead, the possibilities are plentiful! Located in the welcoming community of Cameron, known for its small-town charm, historic downtown, and scenic countryside, this property offers a wonderful opportunity to enjoy the freedom of country living while remaining connected to nearby communities. Bring your animals and experience the Texas lifestyle! Would make a great Investment property,...
Contact an agent
Home facts
- Year built:2019
- Subdivision & Development:Other
- Listing ID #:26012980
- Added:6 day(s) ago
- Updated:November 04, 2026 at 06:42 PM
Rooms and interior
- Bedrooms:1
- Total bathrooms:2
- Full bathrooms:2
- Dining Description:Breakfast Area
- Kitchen Description:Electric Range, Kitchen Exhaust Fan, Kitchen Island
- Living area:1,328 sq. ft.
Heating and cooling
- Cooling:Central Air, Electric
- Heating:Central, Electric
- Central air:Yes
Structure and exterior
- Roof:Metal
- Year built:2019
- Building area:1,328 sq. ft.
- Lot area:7.32 Acres
- Lot Features:Trees, Trees Large Size
- Architectural Style:Ranch, Traditional
- Construction Materials:Metal Siding
- Levels:1 Story
Finances and disclosures
- Price:$415,000
- Price per sq. ft.:$312.5
Features and amenities
- Appliances:Electric Range, Electric Water Heater, Water Heater
- Laundry features:Washer Hookup
- Amenities:Ceiling Fans, High Ceilings, Programmable Thermostat, Solid Surface Counters
Parking
- Parking description:Converted Garage
New listings near 1070 County Road 234 Loop
- New
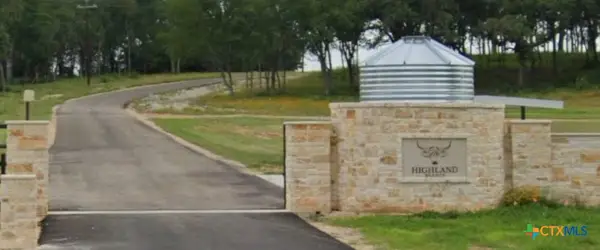 $104,500Active3 Acres
124 Highland Drive, Cameron, TX 76520
MLS# 629326Listed by: JERMAN REALTY INC - New
 $125,000Active2 beds 1 baths1,067 sq. ft.
1511 N Central Avenue, Cameron, TX 76520
MLS# 629269Listed by: THWEATT REAL ESTATE - New
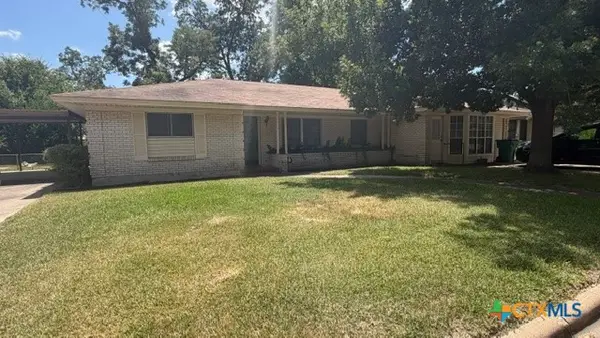 $230,000Active3 beds 2 baths2,556 sq. ft.
705 East 11th St., Cameron, TX 76520
MLS# 629033Listed by: THWEATT REAL ESTATE - New
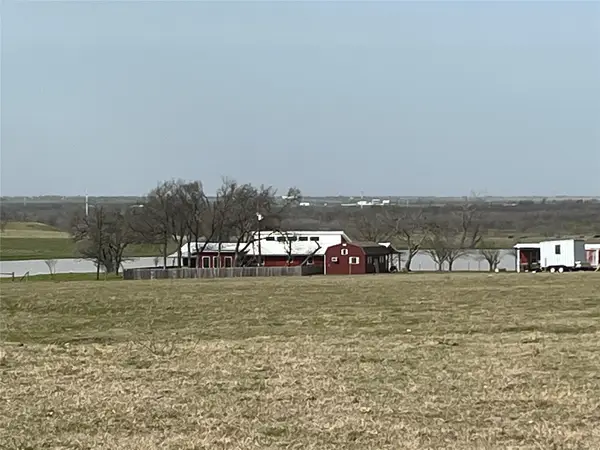 $1,925,000Active-- beds 1 baths1,200 sq. ft.
564 Cr 249 A, Cameron, TX 76520
MLS# 22632777Listed by: GREENBRIAR REAL ESTATE SERVICE - New
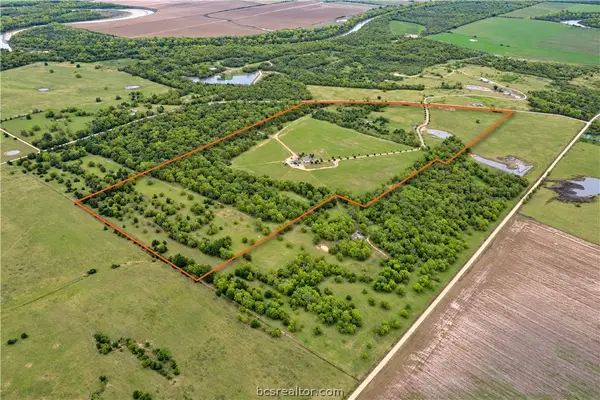 $1,642,000Active122.55 Acres
2401 Cr 259 Countyroad, Cameron, TX 76520
MLS# 26012885Listed by: RIVERSTONE COMPANIES, LLC 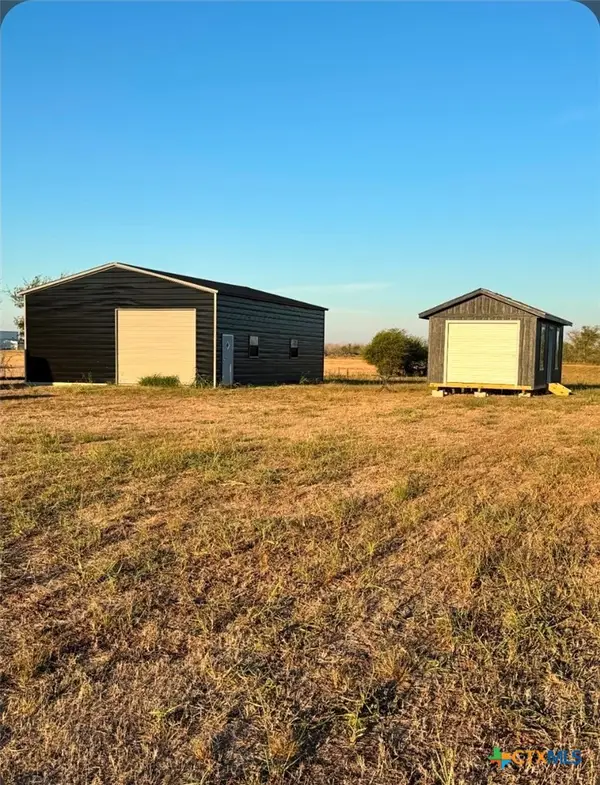 $130,000Active-- beds -- baths
1788 County Road 138, Cameron, TX 76520
MLS# 628571Listed by: EXIT HEART OF TEXAS REALTY - K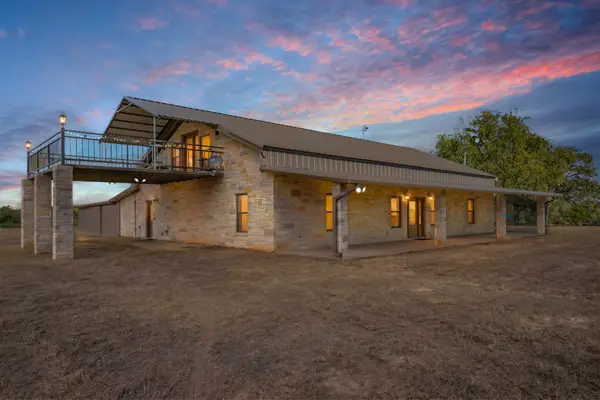 $2,000,000Active4 beds 4 baths3,600 sq. ft.
262 Cr 269, Cameron, TX 76520
MLS# 29379923Listed by: TX REC LAND REAL ESTATE $685,000Active3 beds 2 baths1,855 sq. ft.
1501 Starlight Road, Cameron, TX 76520
MLS# 628230Listed by: THWEATT REAL ESTATE $425,000Active3 beds 1 baths1,632 sq. ft.
826 Fm 979, Cameron, TX 76520
MLS# 2025104Listed by: BK REAL ESTATE


Protect your home and budget from life's surprises with an Assurant Home Warranty, backed by a partner that supports you through every step of homeownership. Explore Plans.
© 2026 Better Homes and Gardens Real Estate LLC. An Anywhere Real Estate company. All rights reserved. Better Homes and Gardens® Real Estate is a registered trademark owned by Meredith Operations Corporation, licensed to Better Homes and Gardens Real Estate LLC and used with permission. Better Homes and Gardens Real Estate LLC fully supports the principles of the Fair Housing Act and the Equal Opportunity Act. Listing information is deemed reliable but is not guaranteed accurate.
Each office is independently owned and operated.
Any services or products provided by third parties are not provided by, affiliated with or related to Better Homes and Gardens Real Estate LLC, or its affiliated companies.