
1511 N Central Avenue, Cameron, TX 76520
Local realty services provided by:Better Homes and Gardens Real Estate Winans
Listed by: gary thweatt
Office: thweatt real estate
MLS#:629269
Source:TX_FRAR
Price summary
- Price:$125,000
- Price per sq. ft.:$117.15
About this home
Welcome home to this inviting 2-bedroom, 1-bath property located in a desirable neighborhood in Cameron, Texas. Conveniently situated close to local schools, this home offers a great location for families, first-time buyers, or anyone looking for a comfortable place to call home. Enjoy the beauty and shade of mature trees throughout the neighborhood, along with a spacious backyard offering plenty of room for entertaining, gardening, pets, or simply relaxing outdoors. With its appealing location and generous outdoor space, this property is a wonderful opportunity to enjoy small-town living in Cameron!
Contact an agent
Home facts
- Year built:1979
- Subdivision & Development:Fleming
- Listing ID #:629269
- Added:1 day(s) ago
- Updated:November 04, 2026 at 09:15 PM
Rooms and interior
- Bedrooms:2
- Total bathrooms:1
- Full bathrooms:1
- Rooms Total:1
- Flooring:Ceramic Tile, Laminate
- Dining Description:Breakfast Bar, Kitchen/Dining Combo
- Kitchen Description:Dishwasher, Disposal, Electric Range, Kitchen/Dining Combo, Kitchen/Family Room Combo, Refrigerator
- Living area:1,067 sq. ft.
Heating and cooling
- Cooling:Ceiling Fans, Central Air
- Heating:Central, Electric
- Central air:Yes
Structure and exterior
- Roof:Composition, Shingle
- Year built:1979
- Building area:1,067 sq. ft.
- Lot area:0.26 Acres
- Construction Materials:Masonry
- Foundation Description:Slab
- Levels:1 Story
Utilities
- Water:Public
- Sewer:Public Sewer
Finances and disclosures
- Price:$125,000
- Price per sq. ft.:$117.15
Features and amenities
- Appliances:Dishwasher, Disposal, Electric Range, Refrigerator, Water Heater
- Laundry features:Laundry Closet
- Amenities:Dry Bar
Parking
- Parking description:Attached Carport
- Carport spaces:1
New listings near 1511 N Central Avenue
- New
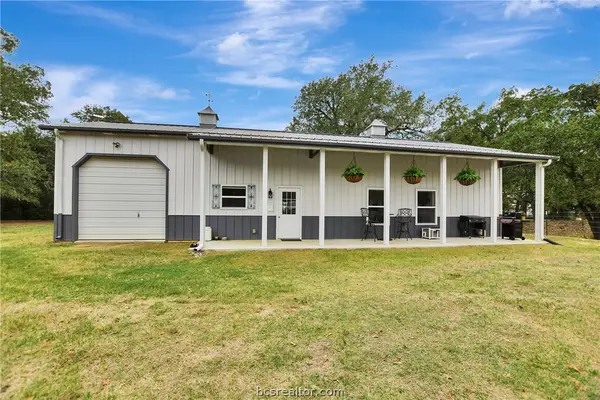 $415,000Active1 beds 2 baths1,328 sq. ft.
1070 County Road 234 Loop, Cameron, TX 76520
MLS# 26012980Listed by: CB&A, REALTORS - New
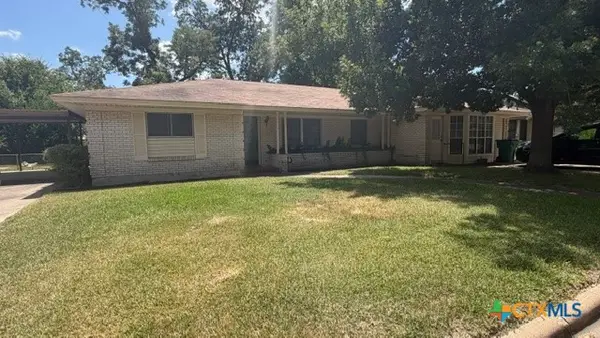 $230,000Active3 beds 2 baths2,556 sq. ft.
705 East 11th St., Cameron, TX 76520
MLS# 629033Listed by: THWEATT REAL ESTATE - New
 $2,388,300Active-- beds 1 baths1,200 sq. ft.
564 Cr 249 A, Cameron, TX 76520
MLS# 22632777Listed by: GREENBRIAR REAL ESTATE SERVICE - New
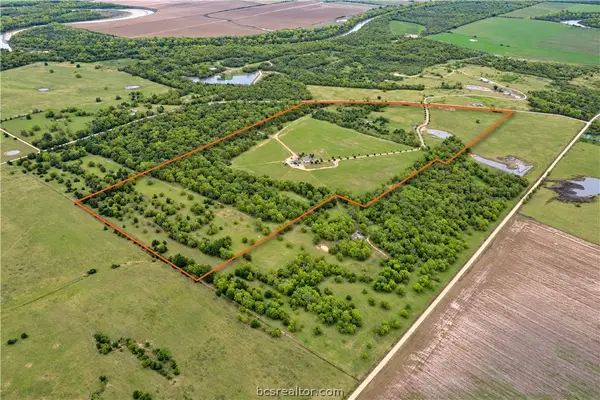 $1,642,000Active122.55 Acres
2401 Cr 259 Countyroad, Cameron, TX 76520
MLS# 26012885Listed by: RIVERSTONE COMPANIES, LLC - New
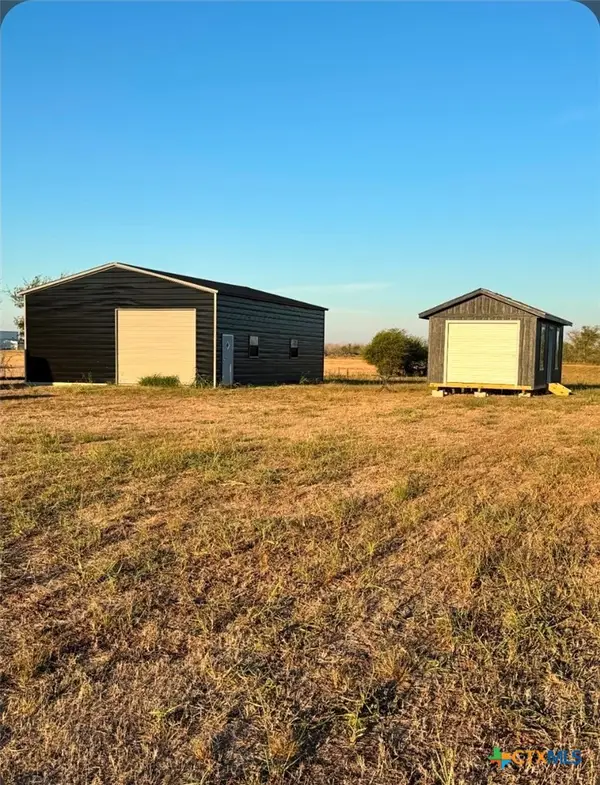 $130,000Active-- beds -- baths
1788 County Road 138, Cameron, TX 76520
MLS# 628571Listed by: EXIT HEART OF TEXAS REALTY - K 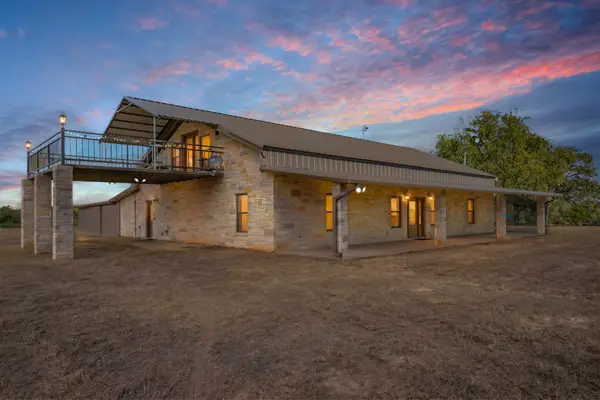 $2,000,000Active4 beds 4 baths3,600 sq. ft.
262 Cr 269, Cameron, TX 76520
MLS# 29379923Listed by: TX REC LAND REAL ESTATE $685,000Active3 beds 2 baths1,855 sq. ft.
1501 Starlight Road, Cameron, TX 76520
MLS# 628230Listed by: THWEATT REAL ESTATE $425,000Active3 beds 1 baths1,632 sq. ft.
826 Fm 979, Cameron, TX 76520
MLS# 2025104Listed by: BK REAL ESTATE $70,000Active3 beds 3 baths1,370 sq. ft.
907 N Central Ave, Cameron, TX 76520
MLS# 1432555Listed by: OAKSTONE REAL ESTATE


Protect your home and budget from life's surprises with an Assurant Home Warranty, backed by a partner that supports you through every step of homeownership. Explore Plans.
© 2026 Better Homes and Gardens Real Estate LLC. An Anywhere Real Estate company. All rights reserved. Better Homes and Gardens® Real Estate is a registered trademark owned by Meredith Operations Corporation, licensed to Better Homes and Gardens Real Estate LLC and used with permission. Better Homes and Gardens Real Estate LLC fully supports the principles of the Fair Housing Act and the Equal Opportunity Act. Listing information is deemed reliable but is not guaranteed accurate.
Each office is independently owned and operated.
Any services or products provided by third parties are not provided by, affiliated with or related to Better Homes and Gardens Real Estate LLC, or its affiliated companies.