
300 Cameron Park Street, Cameron, TX 76247
Local realty services provided by:Better Homes and Gardens Real Estate Rhodes Realty
Listed by: stephen kahn
Office: century 21 mike bowman, inc.
MLS#:21261649
Source:GDAR
Price summary
- Price:$346,901
- Price per sq. ft.:$189.15
- Monthly HOA dues:$41.67
About this home
D.R. Horton America's Builder since 2002 is excited to serve as your new home builder in Lonestar at Liberty Trails, a fabulous unique master planned community in Justin and Northwest ISD! The single-story Justin Floorplan Elevation-C features 4 bedrooms, 2 bathrooms, and a 2-car garage, with an estimated Summer completion. Designed for modern living, this home offers an open-concept layout connecting the family room, dining area, and chef-inspired kitchen, complete with a large seating island, granite countertops, stainless steel appliances, gas range, built-in microwave, and a corner pantry. The primary bedroom includes a walk-in closet and a bathroom with a wide quartz-topped vanity and a 5-foot oversized shower. Luxury vinyl flooring flows through the entry, hallways, and wet areas, and the home includes America's Smart Home Technology package. Step outside to enjoy the covered back patio and a fully fenced backyard with sod and a sprinkler system perfect for relaxing or entertaining. Additional features include a gas tankless water heater for energy efficiency. Future Community Amenities to include: Club House, Dog Park, Fishing Pond, Pickleball, Playground, Pool, Splash Pad, Walking-Nature Trails and Sand Volleyball. Situated conveniently near Highway 114 and Highway 287, Lonestar at Liberty Trails provides easy access to key roads, making it ideal for commuting and exploring the surrounding areas....
Contact an agent
Home facts
- Year built:2026
- Listing ID #:21261649
- Added:64 day(s) ago
- Updated:July 10, 2026 at 09:05 AM
Rooms and interior
- Bedrooms:4
- Total bathrooms:2
- Full bathrooms:2
- Flooring:Carpet, Luxury Vinyl Plank
- Kitchen Description:Dishwasher, Disposal, Gas Range, Microwave, Vented Exhaust Fan
- Living area:1,834 sq. ft.
Heating and cooling
- Cooling:Central Air, Electric
- Heating:Central, Natural Gas
- Central air:Yes
Structure and exterior
- Roof:Composition
- Year built:2026
- Building area:1,834 sq. ft.
- Lot area:0.28 Acres
- Lot Features:Few Trees, Interior Lot, Landscaped, Sprinkler System, Subdivision
- Architectural Style:Traditional
- Construction Materials:Brick, Frame
- Foundation Description:Slab
- Levels:1 Story
Schools
- High school:Northwest
- Middle school:Chisholmtr
- Elementary school:Alan and Andra Perrin
Finances and disclosures
- Price:$346,901
- Price per sq. ft.:$189.15
Features and amenities
- Appliances:Dishwasher, Disposal, Gas Range, Gas Water Heater, Microwave, Plumbed For Gas, Some Gas Appliances, Tankless Water Heater, Vented Exhaust Fan
- Amenities:Smoke Detectors
- Smart home:Yes
Parking
- Garage:Yes
- Garage spaces:2
 Information provided, in part, by North Texas Real Estate Information Systems, Inc. Last Updated July 10, 2026 Listings with the NTREIS logo are listed by brokerages other than Better Homes and Gardens Real Estate Rhodes Realty.
New listings near 300 Cameron Park Street
- New
 $343,000Active3 beds 2 baths2,245 sq. ft.
1101 E 19th St, Cameron, TX 76520
MLS# 7466204Listed by: M.WATKINS REALESTATEGROUP,LLC - New
 $385,000Active13.25 Acres
694 County Road 234 Loop, Cameron, TX 76520
MLS# 618917Listed by: THWEATT REAL ESTATE - New
 $79,000Active0.89 Acres
TBD E 13th Street, Cameron, TX 76520
MLS# 618659Listed by: GROVE PROPERTIES - New
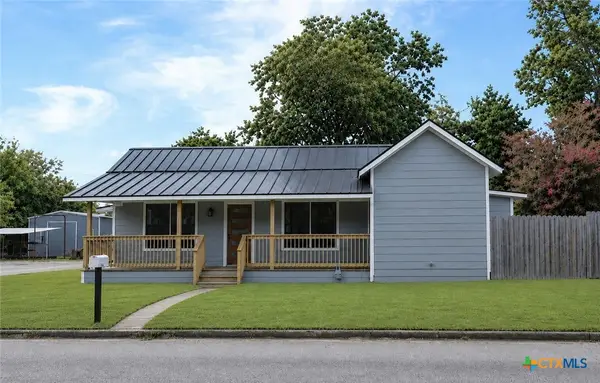 $315,000Active3 beds 2 baths1,966 sq. ft.
800 N Fannin Avenue, Cameron, TX 76520
MLS# 618682Listed by: ARROW CREEK PROPERTIES - New
 $2,384,930Active140.29 Acres
5594 Hwy 36, Cameron, TX 76520
MLS# 618205Listed by: THWEATT REAL ESTATE  $164,900Active3 beds 3 baths2,499 sq. ft.
501 E 6th St, Cameron, TX 76520
MLS# 8705806Listed by: SPYGLASS REALTY $435,710Active25.63 Acres
000 Cr 268 (lot 3), Cameron, TX 76520
MLS# 26008632Listed by: CUNNINGHAM REAL ESTATE $389,500Active22.23 Acres
5409 Fm 979 (lot 1), Cameron, TX 76520
MLS# 26008630Listed by: CUNNINGHAM REAL ESTATE $398,125Active22.75 Acres
5409 Fm 979 (lot 2), Cameron, TX 76520
MLS# 26008631Listed by: CUNNINGHAM REAL ESTATE $855,000Pending90 Acres
676 Cr 259, Cameron, TX 76520
MLS# 618074Listed by: THWEATT REAL ESTATE


Protect your home and budget from life's surprises with an Assurant Home Warranty, backed by a partner that supports you through every step of homeownership. Explore Plans.
© 2026 Better Homes and Gardens Real Estate LLC. An Anywhere Real Estate company. All rights reserved. Better Homes and Gardens® Real Estate is a registered trademark owned by Meredith Operations Corporation, licensed to Better Homes and Gardens Real Estate LLC and used with permission. Better Homes and Gardens Real Estate LLC fully supports the principles of the Fair Housing Act and the Equal Opportunity Act. Listing information is deemed reliable but is not guaranteed accurate.
Each office is independently owned and operated.
Any services or products provided by third parties are not provided by, affiliated with or related to Better Homes and Gardens Real Estate LLC, or its affiliated companies.