
102 Adams Way, Canyon Lake, TX 78133
Local realty services provided by:Better Homes and Gardens Real Estate Winans
102 Adams Way,Canyon Lake, TX 78133
$947,000
- 3 Beds
- 4 Baths
- 4,596 sq. ft.
- Single family
- Active
Upcoming open houses
- Sat, Nov 2109:00 am - 11:00 am
Listed by: hannah curro
Office: popby realty
MLS#:2030283
Source:LERA
Price summary
- Price:$947,000
- Price per sq. ft.:$206.05
About this home
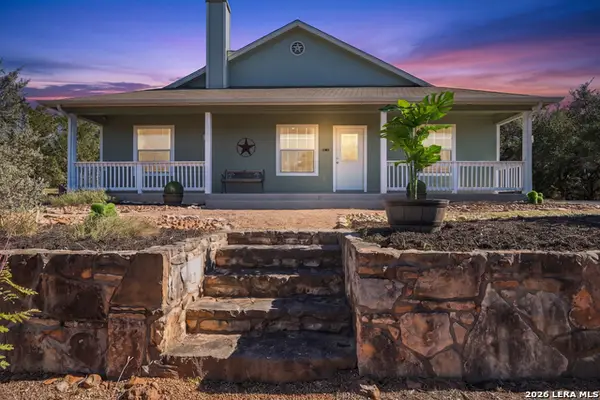
GATED 5-ACRE EDEN RANCH ESTATE - DUAL SUITES, GUEST APARTMENT, TWO WELLS, NO HOA Two homes, five gated acres, zero HOA. Custom built by Billy Baker Custom Homes and remodeled in 2011, the 3-bed, 4-bath main home offers approx. 3,764 sq ft of one-story living: a 3330 living room anchored by a wood-burning stove, a dining room with a Heatilator fireplace, a gourmet kitchen with all-wood KraftMaid cabinetry, island, breakfast nook, and pantry, plus a 3016 sunroom/family room. Dual suites: the primary suite has its own wing with a sitting area and spa-like ensuite with whirlpool tub and walk-in shower, and a second ensuite bedroom gives guests real privacy. Above the detached garage, the fully renovated, approx. 832 sq ft guest apartment (1 bed, 1 bath) is ready for multigenerational living, visitors, or a private retreat. And the garage is much more than a garage - a large workshop with 2 10-foot-tall front bay doors, 2 side bay doors, and a back entrance. The land does the heavy lifting: an electric gate, two water wells plus a 6,000-gallon water storage tank, two electric meters, RV hookups with dump connection, and a two-story auxiliary building - its concrete lower level is a storm shelter with a steel door, already plumbed with water and wired for electricity, currently used as a laundry room/pet cleaning station; the metal upper level is a flex space for many uses: workshop, studio, hobby space, home gym, office, or storage - bring your ideas. Plus a gazebo with outdoor fireplace, courtyard, raised-bed garden with automatic watering, and mature oaks, elms, cypress, and fruit trees. Offered with a 13-month home warranty. Metal roof. Remodeled 2011. 15-20 minutes to New Braunfels, Canyon Lake, and Gruene. Comal ISD. No HOA. An adjacent 10-acre tract (130 Adams Way) could also be purchased with this property, subject to separate terms and pricing- ask for details....
Contact an agent
Home facts
- Year built:1991
- Subdivision & Development:Eden Ranch
- Listing ID #:2030283
- Added:1 day(s) ago
- Updated:November 14, 2026 at 12:32 PM
Rooms and interior
- Bedrooms:3
- Total bathrooms:4
- Full bathrooms:4
- Flooring:Ceramic Tile, Wood
- Dining Description:Separate Dining Room, Two Eating Areas
- Bathrooms Description:Double Vanity, Garden Tub, Tub Has Whirlpool, Tub/Shower Separate
- Kitchen Description:Built-In Oven, Cook Top, Custom Cabinets, Disposal, Eat-In Kitchen, Island Kitchen, Microwave Oven, Refrigerator, Self-Cleaning Oven, Smooth Cooktop, Solid Counter Tops, Stove/Range, Walk-In Pantry
- Bedroom Description:All Bedrooms Downstairs, Ceiling Fan, Full Bath, Master Bedroom Downstairs, Walk-In Closet, Walk-In Closets
- Living area:4,596 sq. ft.
Heating and cooling
- Cooling:Three+ Central
- Heating:Central, Electric
Structure and exterior
- Roof:Metal
- Year built:1991
- Building area:4,596 sq. ft.
- Lot area:5.05 Acres
- Lot Features:5 - 14 Acres, Corner, Cul-de-Sac/Dead End, Horses Allowed, Level, Partially Wooded, Secluded, Wooded
- Architectural Style:One Story
- Construction Materials:4 Sides Masonry, Brick, Siding
- Foundation Description:Slab
- Levels:1 Story
Schools
- High school:Canyon Lake
- Middle school:Mountain Valley
- Elementary school:Mountain Valley
Utilities
- Water:Private Well, Water Storage
- Sewer:Septic
Finances and disclosures
- Price:$947,000
- Price per sq. ft.:$206.05
- Tax amount:$9,641 (2025)
Features and amenities
- Laundry features:Dryer, Dryer Connection, Laundry Main Level, Laundry Room, Washer, Washer Connection
- Amenities:2+ Water Heater Units, Attic - Access only, Attic - Pull Down Stairs, Built-In Oven, Ceiling Fans, Central Vacuum, Chandelier, Electric Water Heater, High Speed Internet, Shop
Parking
- Parking description:Detached Garage, Golf Cart, Oversized, Rear Entry Garage, Side Entry Garage, Two Car Garage
 IDX information is provided exclusively for consumers’ personal, non-commercial use, that it may not be used for any purpose other than to identify prospective properties consumers may be interested in purchasing, and that the data is deemed reliable but is not guaranteed accurate by LERA MLS (Local Expertise Regional Access). The MLS may, at its discretion, require use of other disclaimers as necessary to protect participants and/or the MLS from liability.
New listings near 102 Adams Way
- New
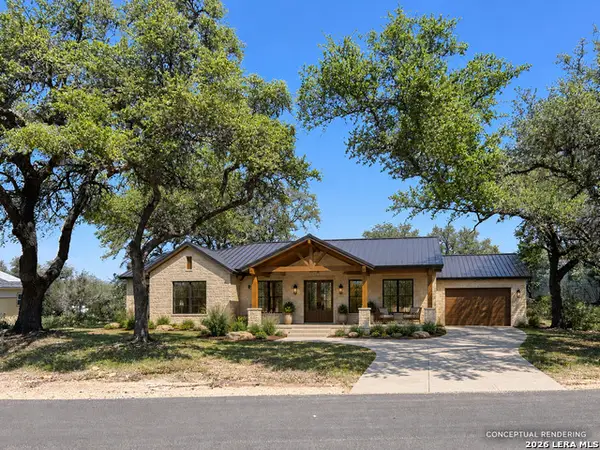 $59,000Active0.57 Acres
301 Greenwood St, Canyon Lake, TX 78133
MLS# 2030384Listed by: REAL BROKER, LLC - New
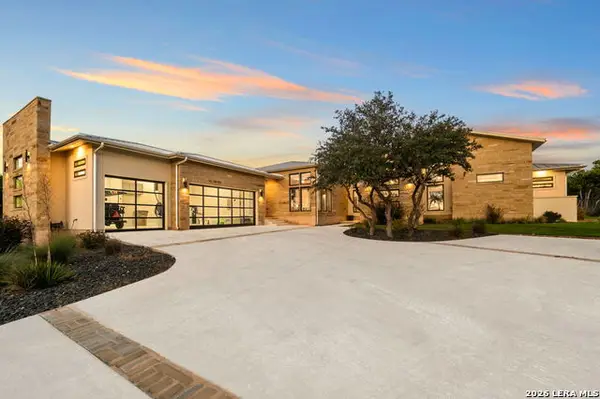 $1,500,000Active4 beds 5 baths3,684 sq. ft.
978 Malbec Loop, Canyon Lake, TX 78133
MLS# 2030429Listed by: REAL BROKER, LLC - New
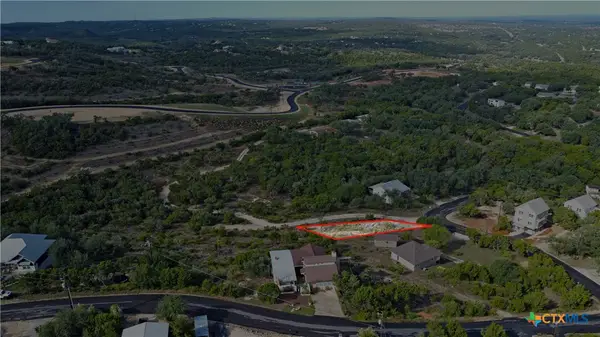 $29,000Active0.15 Acres
447 Valley Ridge, Canyon Lake, TX 78133
MLS# 630017Listed by: D LEE EDWARDS REALTY, INC - New
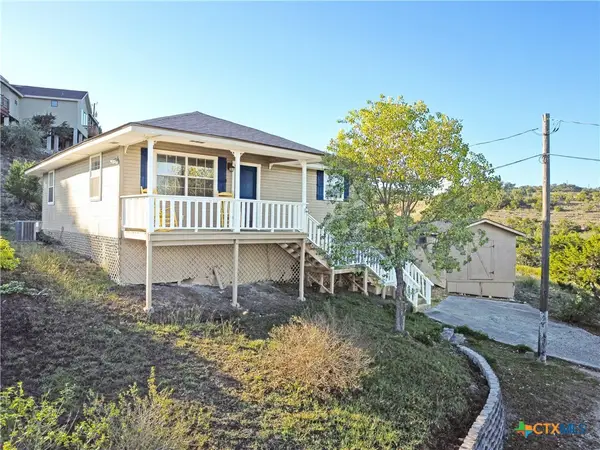 $209,865Active2 beds 2 baths1,024 sq. ft.
419 & 433 Valley Ridge, Canyon Lake, TX 78133
MLS# 630021Listed by: D LEE EDWARDS REALTY, INC - New
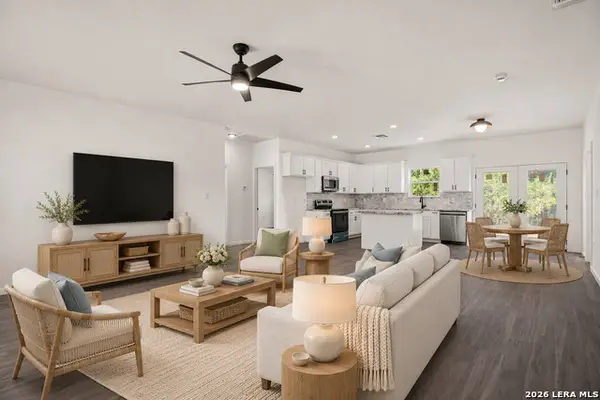 $299,000Active3 beds 2 baths1,403 sq. ft.
1130 Greenhill Dr, Canyon Lake, TX 78133
MLS# 2030364Listed by: REAL BROKER, LLC - New
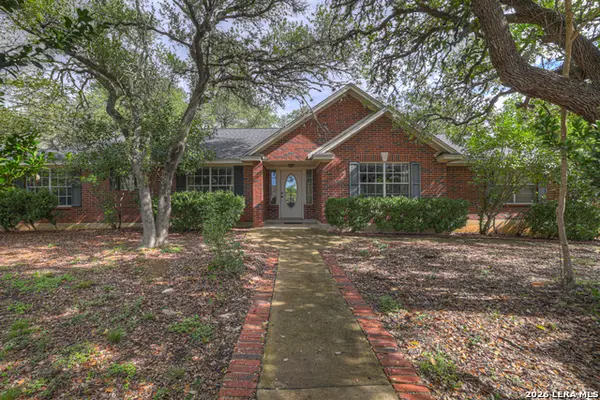 $375,000Active3 beds 2 baths1,725 sq. ft.
2741 Connie Dr, Canyon Lake, TX 78133
MLS# 2030262Listed by: SULLIVAN HILL COUNTRY PROPERTI - New
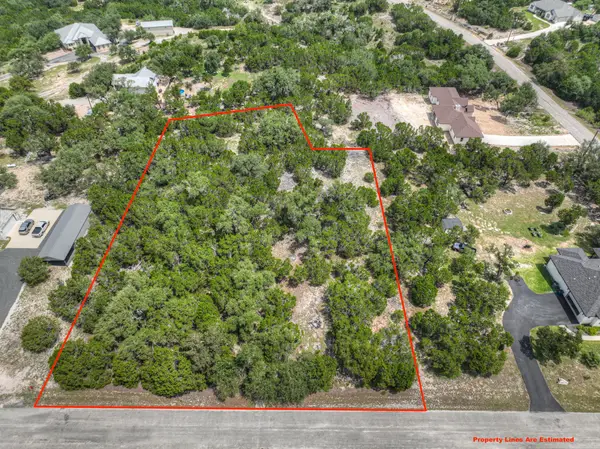 $100,000Active1.4 Acres
235 Flanders, Fischer, TX 78623
MLS# 48493870Listed by: REALTY OF AMERICA, LLC - New
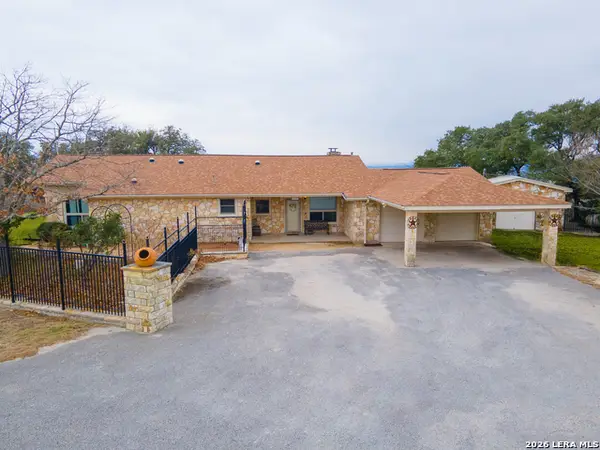 $450,000Active3 beds 2 baths1,956 sq. ft.
1130 Crossbow, Canyon Lake, TX 78133
MLS# 2030238Listed by: SAN ANTONIO ELITE REALTY - New
 $325,000Active3 beds 2 baths1,521 sq. ft.
1374 & 1354 Redwood Rd, Fischer, TX 78623
MLS# 2028757Listed by: KELLER WILLIAMS HERITAGE


Protect your home and budget from life's surprises with an Assurant Home Warranty, backed by a partner that supports you through every step of homeownership. Explore Plans.
© 2026 Better Homes and Gardens Real Estate LLC. An Anywhere Real Estate company. All rights reserved. Better Homes and Gardens® Real Estate is a registered trademark owned by Meredith Operations Corporation, licensed to Better Homes and Gardens Real Estate LLC and used with permission. Better Homes and Gardens Real Estate LLC fully supports the principles of the Fair Housing Act and the Equal Opportunity Act. Listing information is deemed reliable but is not guaranteed accurate.
Each office is independently owned and operated.
Any services or products provided by third parties are not provided by, affiliated with or related to Better Homes and Gardens Real Estate LLC, or its affiliated companies.