
978 Malbec Loop, Canyon Lake, TX 78133
Local realty services provided by:Better Homes and Gardens Real Estate Winans
978 Malbec Loop,Canyon Lake, TX 78133
$1,500,000
- 4 Beds
- 5 Baths
- 3,684 sq. ft.
- Single family
- Active
Listed by: yvette hansen
Office: real broker, llc.
MLS#:2030429
Source:LERA
Price summary
- Price:$1,500,000
- Price per sq. ft.:$407.17
- Monthly HOA dues:$117.83
About this home
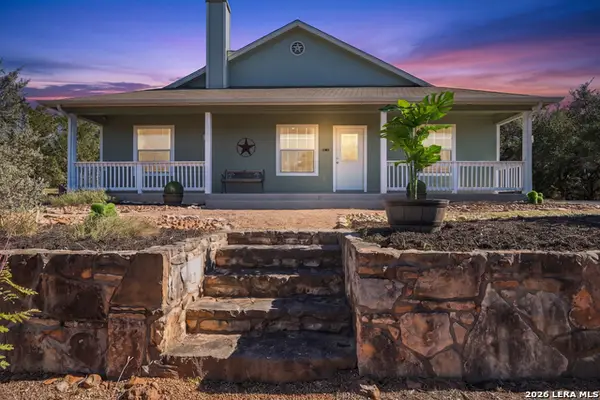
Experience exceptional Hill Country luxury in the coveted private enclave of Alto Lago within the Cordova community at Canyon Lake. Behind a private gated stone entrance and surrounded by beautifully curated landscaping, this extraordinary 3,684 sqft custom estate sits on 1.52 acres and offers 4 bedrooms, 4.5 baths, and a garage designed to impress even the most passionate automotive enthusiast. Designed for refined living and effortless entertaining, the single-story residence showcases an expansive open-concept layout, dramatic picture windows, abundant natural light, and exquisite custom finishes. The great room features a striking LED fireplace framed by designer tile, while the gourmet kitchen impresses with custom soft-close cabinetry and an oversized waterfall island. Seamless indoor-outdoor living leads to a spectacular backyard retreat featuring a resort-style pool and spa, fully equipped outdoor kitchen, surround sound, and a custom fire pit accented by exterior party lighting. A beautifully appointed office with designer details and custom built-ins creates an inspiring workspace. Each bedroom offers a private ensuite bath, spacious closets, and custom window shades. The luxurious primary suite serves as a peaceful retreat with soaring ceilings, outdoor access, and a spa-inspired bath featuring a marble-tiled shower room, enclosed soaking tub, floating vanities, and custom closet space. A rare opportunity to own a private Hill Country estate where sophisticated design, resort-style amenities, and exceptional privacy come together in one remarkable setting....
Contact an agent
Home facts
- Year built:2022
- Subdivision & Development:Alto Lago
- Listing ID #:2030429
- Added:1 day(s) ago
- Updated:November 14, 2026 at 12:32 PM
Rooms and interior
- Bedrooms:4
- Total bathrooms:5
- Full bathrooms:4
- Half bathrooms:1
- Flooring:Ceramic Tile, Laminate
- Bathrooms Description:Double Vanity, Garden Tub, Tub/Shower Separate
- Kitchen Description:Built-In Oven, Dishwasher, Disposal, Eat-In Kitchen, Gas Cooking, Ice Maker Connection, Island Kitchen, Microwave Oven, Refrigerator, Stove/Range, Walk-In Pantry
- Bedroom Description:All Bedrooms Downstairs, Ceiling Fan, Full Bath, Walk-In Closet, Walk-In Closets
- Living area:3,684 sq. ft.
Heating and cooling
- Cooling:Two Central
- Heating:Central, Electric
Structure and exterior
- Roof:Metal
- Year built:2022
- Building area:3,684 sq. ft.
- Lot area:1.52 Acres
- Architectural Style:Contemporary, One Story
- Construction Materials:3 Sides Masonry, Rock/Stone Veneer, Stone/Rock, Stucco
- Exterior Features:Covered Patio, Outdoor Kitchen, Special Yard Lighting, Stone/Masonry Fence
- Foundation Description:Slab
- Levels:1 Story
Schools
- High school:Smithson Valley
- Middle school:Smithson Valley
- Elementary school:Bill Brown
Utilities
- Water:City
- Sewer:City, Septic
Finances and disclosures
- Price:$1,500,000
- Price per sq. ft.:$407.17
- Tax amount:$18,065 (2025)
Features and amenities
- Laundry features:Dryer Connection, Laundry Main Level, Laundry Room, Washer Connection
- Amenities:BBQ/Grill, Bike Trails, Boat Ramp, Built-In Oven, Ceiling Fans, Chandelier, Controlled Access, Electric Water Heater, High Speed Internet, Jogging Trails, Plumb for Water Softener, Smoke Alarm, Study/Library, Utility Room Inside
- Pool features:AdjoiningPool/Spa, In Ground Pool, Pool
Parking
- Parking description:Garage Door Opener, Oversized, Side Entry Garage, Three Car Garage
 IDX information is provided exclusively for consumers’ personal, non-commercial use, that it may not be used for any purpose other than to identify prospective properties consumers may be interested in purchasing, and that the data is deemed reliable but is not guaranteed accurate by LERA MLS (Local Expertise Regional Access). The MLS may, at its discretion, require use of other disclaimers as necessary to protect participants and/or the MLS from liability.
New listings near 978 Malbec Loop
- New
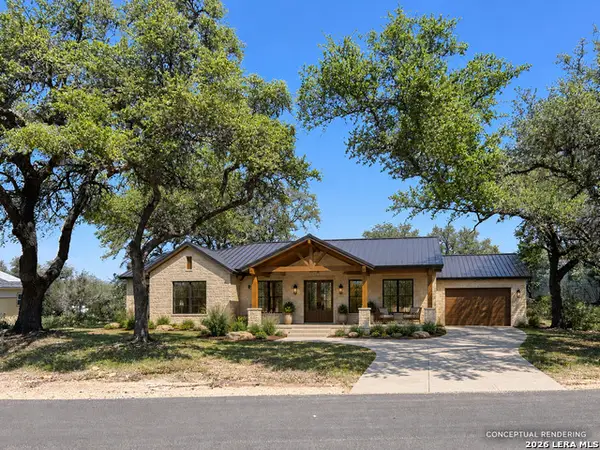 $59,000Active0.57 Acres
301 Greenwood St, Canyon Lake, TX 78133
MLS# 2030384Listed by: REAL BROKER, LLC - New
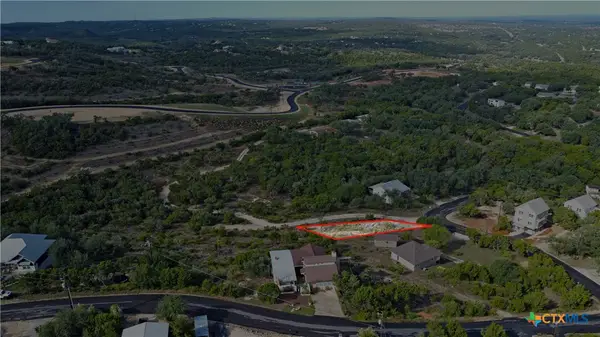 $29,000Active0.15 Acres
447 Valley Ridge, Canyon Lake, TX 78133
MLS# 630017Listed by: D LEE EDWARDS REALTY, INC - New
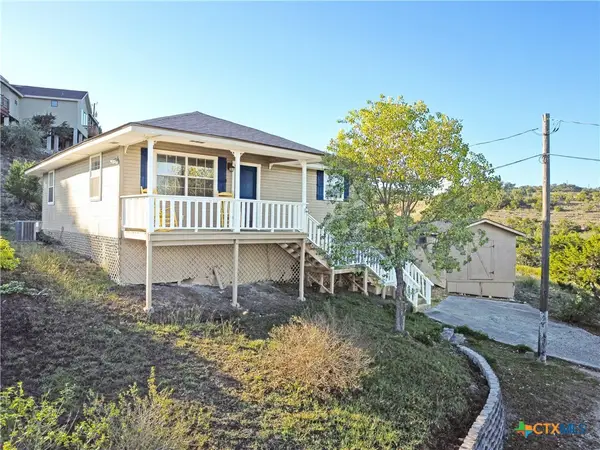 $209,865Active2 beds 2 baths1,024 sq. ft.
419 & 433 Valley Ridge, Canyon Lake, TX 78133
MLS# 630021Listed by: D LEE EDWARDS REALTY, INC - New
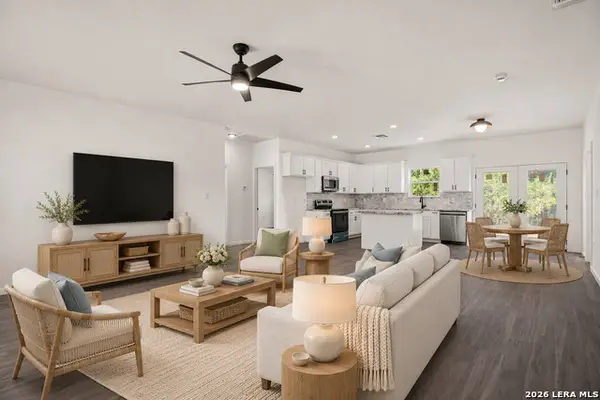 $299,000Active3 beds 2 baths1,403 sq. ft.
1130 Greenhill Dr, Canyon Lake, TX 78133
MLS# 2030364Listed by: REAL BROKER, LLC - New
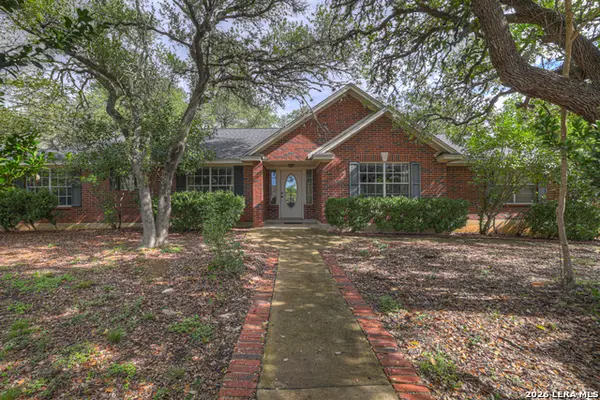 $375,000Active3 beds 2 baths1,725 sq. ft.
2741 Connie Dr, Canyon Lake, TX 78133
MLS# 2030262Listed by: SULLIVAN HILL COUNTRY PROPERTI - Open Sat, 9 to 11amNew
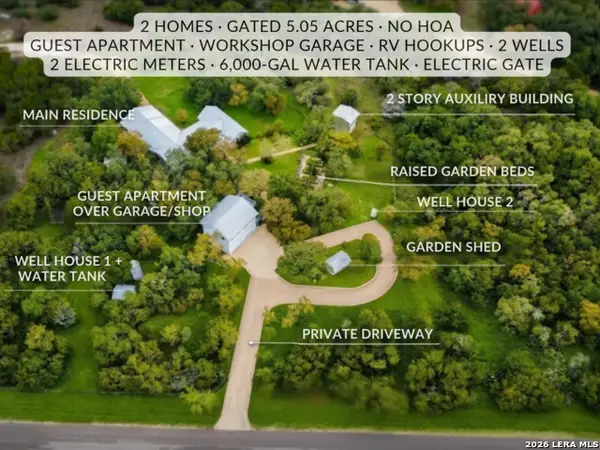 $947,000Active3 beds 4 baths4,596 sq. ft.
102 Adams Way, Canyon Lake, TX 78133
MLS# 2030283Listed by: POPBY REALTY - New
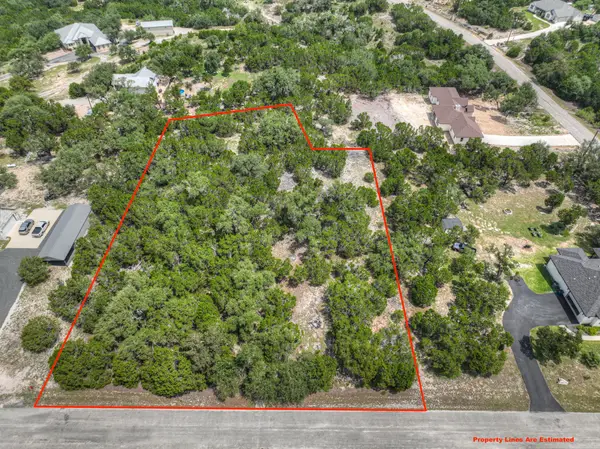 $100,000Active1.4 Acres
235 Flanders, Fischer, TX 78623
MLS# 48493870Listed by: REALTY OF AMERICA, LLC - New
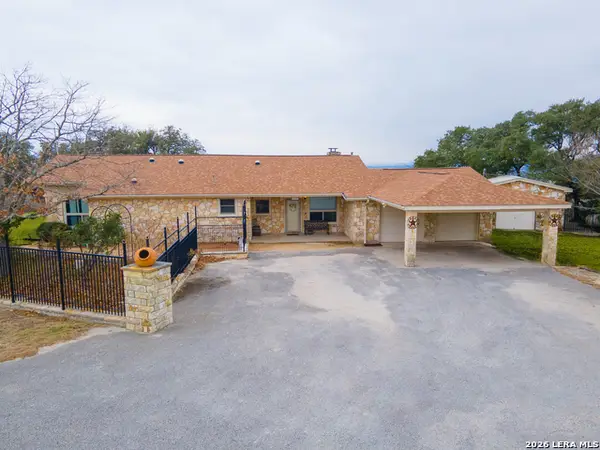 $450,000Active3 beds 2 baths1,956 sq. ft.
1130 Crossbow, Canyon Lake, TX 78133
MLS# 2030238Listed by: SAN ANTONIO ELITE REALTY - New
 $325,000Active3 beds 2 baths1,521 sq. ft.
1374 & 1354 Redwood Rd, Fischer, TX 78623
MLS# 2028757Listed by: KELLER WILLIAMS HERITAGE


Protect your home and budget from life's surprises with an Assurant Home Warranty, backed by a partner that supports you through every step of homeownership. Explore Plans.
© 2026 Better Homes and Gardens Real Estate LLC. An Anywhere Real Estate company. All rights reserved. Better Homes and Gardens® Real Estate is a registered trademark owned by Meredith Operations Corporation, licensed to Better Homes and Gardens Real Estate LLC and used with permission. Better Homes and Gardens Real Estate LLC fully supports the principles of the Fair Housing Act and the Equal Opportunity Act. Listing information is deemed reliable but is not guaranteed accurate.
Each office is independently owned and operated.
Any services or products provided by third parties are not provided by, affiliated with or related to Better Homes and Gardens Real Estate LLC, or its affiliated companies.