
1074 Oakridge Lane, Canyon Lake, TX 78133
Local realty services provided by:Better Homes and Gardens Real Estate Hometown
1074 Oakridge Lane,Canyon Lake, TX 78133
$289,900
- 3 Beds
- 2 Baths
- 1,680 sq. ft.
- Single family
- Active
Listed by: michael pena
Office: fyi realty - humble713-395-4975
MLS#:33950290
Source:HARMLS
Price summary
- Price:$289,900
- Price per sq. ft.:$172.56
- Monthly HOA dues:$25
About this home
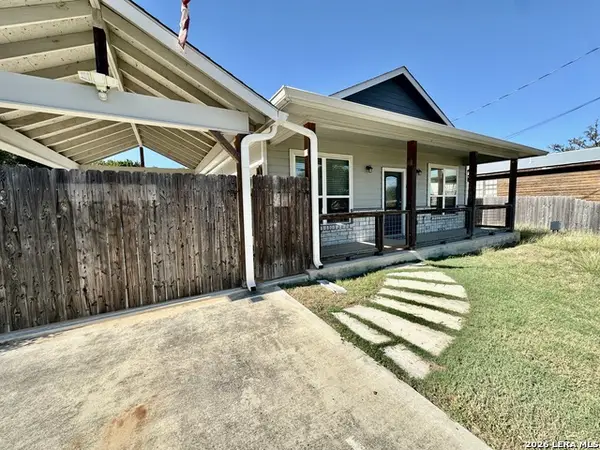
Nestled on an oak-filled lot, this charming property features a primary two-story home with three bedrooms and a balcony overlooking the front yard. The inviting circle driveway leads to carport parking for up to four vehicles. Enjoy outdoor living with a fenced backyard, perfect for your boat or RV, and a spacious 200+ sqft screened patio with paved pathways. The standalone guesthouse offers a full kitchen, custom-tiled bathroom, and a versatile flex room. A separate standalone office, equipped with its own heating and cooling system, completes the package. While this home needs a touch of TLC, it offers endless possibilities, just blocks away from neighborhood amenities, including a pool, parks, and Canyon Lake access.
Contact an agent
Home facts
- Year built:1968
- Subdivision & Development:THE OAKS
- Listing ID #:33950290
- Updated:November 10, 2026 at 02:14 AM
Rooms and interior
- Bedrooms:3
- Total bathrooms:2
- Full bathrooms:1
- Half bathrooms:1
- Rooms Total:13
- Flooring:Carpet, Tile
- Dining Description:Living Dining Room
- Kitchen Description:Breakfast Bar, Convection Oven, Dishwasher, Disposal, Electric Oven, Electric Range, Microwave, Pantry
- Living area:1,680 sq. ft.
Heating and cooling
- Cooling:Central Air, Electric
- Heating:Central, Electric
- Central air:Yes
Structure and exterior
- Roof:Composition
- Year built:1968
- Building area:1,680 sq. ft.
- Lot area:0.28 Acres
- Lot Features:Subdivision
- Architectural Style:Traditional
- Construction Materials:Cement Siding
- Exterior Features:Balcony, Fence, Patio, Porch, Storage
- Foundation Description:Slab
- Levels:2 Stories
Schools
- High school:CANYON LAKE HIGH SCHOOL
- Middle school:MOUNTAIN VALLEY MIDDLE SCHOOL
- Elementary school:STARTZVILLE ELEMENTARY SCHOOL
Utilities
- Sewer:Septic Tank
Finances and disclosures
- Price:$289,900
- Price per sq. ft.:$172.56
- Tax amount:$2,768 (2026)
Features and amenities
- Appliances:Convection Oven, Dishwasher, Disposal, Electric Oven, Electric Range, Microwave
- Amenities:Smoke Detectors
Parking
- Parking description:Attached Carport, Boat Parking, Circular Driveway, Detached Carport
- Carport spaces:4
New listings near 1074 Oakridge Lane
- New
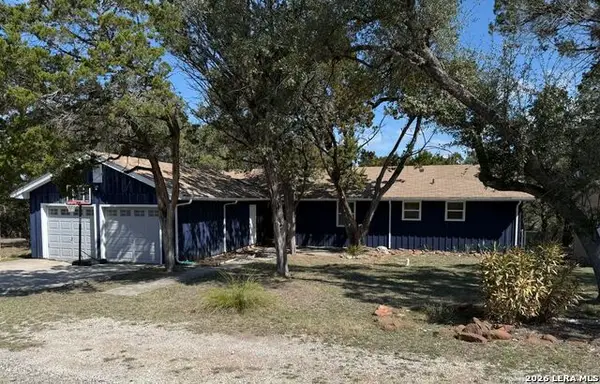 $389,000Active3 beds 2 baths1,602 sq. ft.
1154 Spitz Kegel View Dr, Canyon Lake, TX 78133
MLS# 2029440Listed by: VALLONE REAL ESTATE - New
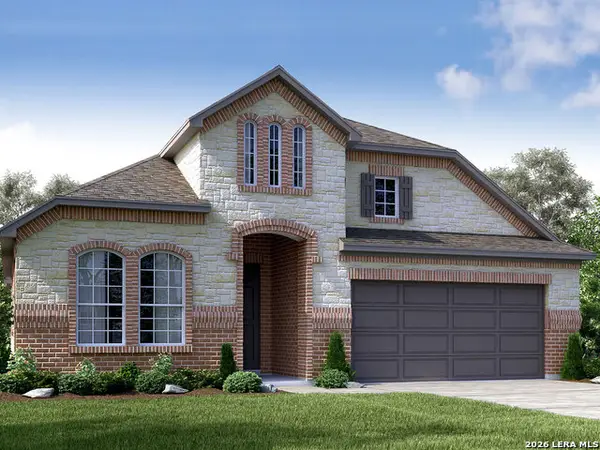 $450,225Active4 beds 3 baths2,445 sq. ft.
10544 Verona Blvd, New Braunfels, TX 78132
MLS# 2029396Listed by: MERITAGE HOMES REALTY - New
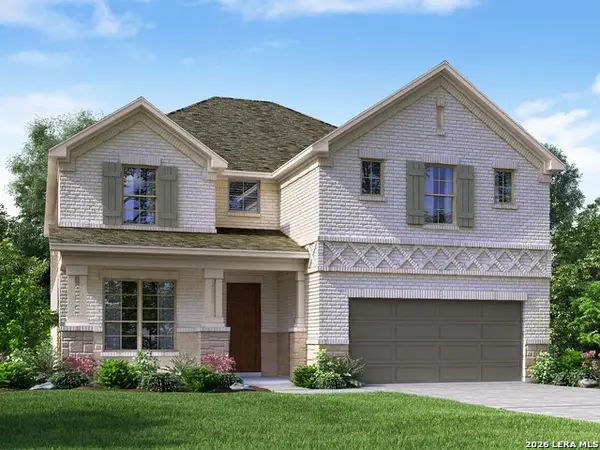 $502,215Active4 beds 3 baths2,986 sq. ft.
10536 Verona Blvd, New Braunfels, TX 78132
MLS# 2029416Listed by: MERITAGE HOMES REALTY - New
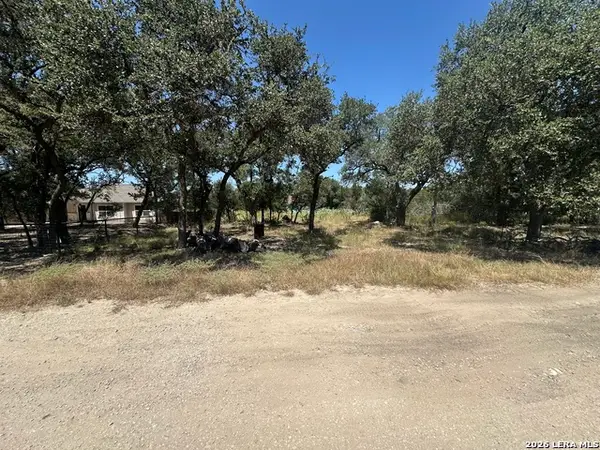 $84,900Active0.26 Acres
2855 Western Skies Dr, Spring Branch, TX 78070
MLS# 2029376Listed by: JB GOODWIN, REALTORS - New
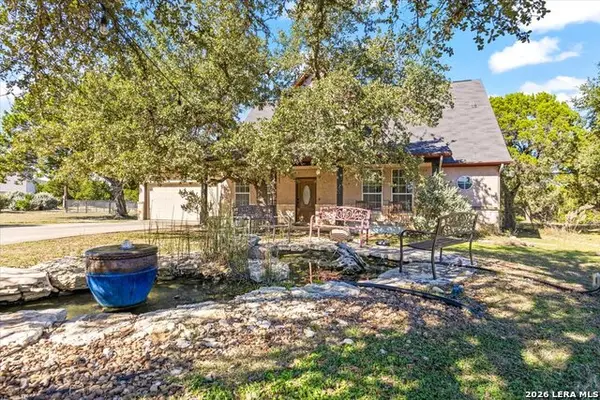 $374,900Active3 beds 2 baths1,828 sq. ft.
196 Whitell Bay, Canyon Lake, TX 78133
MLS# 2029387Listed by: PREMIER TOWN & COUNTRY REALTY - New
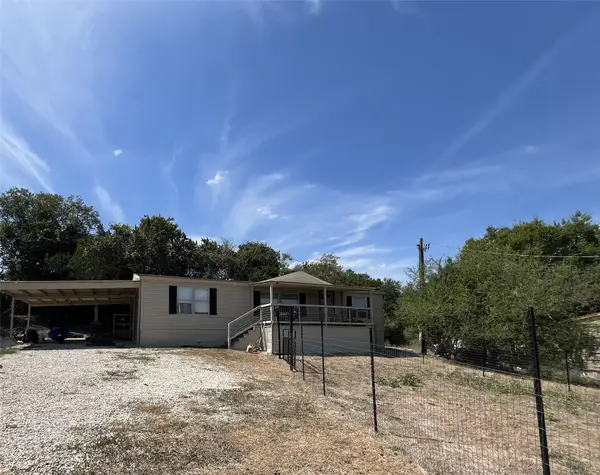 $129,900Active3 beds 2 baths1,344 sq. ft.
519 E Clark Street, Canyon Lake, TX 78133
MLS# 38098581Listed by: JLA REALTY - New
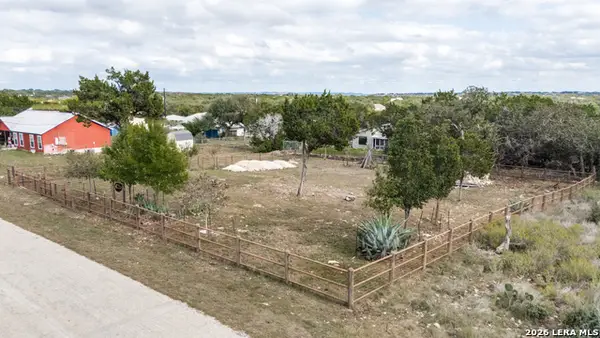 $120,000Active0.17 Acres
1248 Bob White, Spring Branch, TX 78070
MLS# 2029184Listed by: JOSLIN & CO. - New
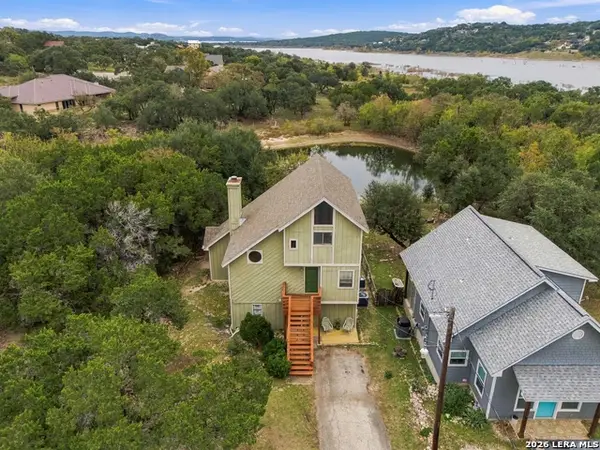 $329,000Active4 beds 3 baths2,088 sq. ft.
1166 Canyon Lake Dr, Canyon Lake, TX 78133
MLS# 2029150Listed by: REDBIRD REALTY LLC - New
 $415,000Active3 beds 2 baths1,276 sq. ft.
2029 Blueridge Dr, Canyon Lake, TX 78133
MLS# 2029130Listed by: KELLER WILLIAMS HERITAGE


Protect your home and budget from life's surprises with an Assurant Home Warranty, backed by a partner that supports you through every step of homeownership. Explore Plans.
© 2026 Better Homes and Gardens Real Estate LLC. An Anywhere Real Estate company. All rights reserved. Better Homes and Gardens® Real Estate is a registered trademark owned by Meredith Operations Corporation, licensed to Better Homes and Gardens Real Estate LLC and used with permission. Better Homes and Gardens Real Estate LLC fully supports the principles of the Fair Housing Act and the Equal Opportunity Act. Listing information is deemed reliable but is not guaranteed accurate.
Each office is independently owned and operated.
Any services or products provided by third parties are not provided by, affiliated with or related to Better Homes and Gardens Real Estate LLC, or its affiliated companies.