
1135 Hedgestone, Canyon Lake, TX 78133
Local realty services provided by:Better Homes and Gardens Real Estate Winans
1135 Hedgestone,Canyon Lake, TX 78133
$356,195
- 3 Beds
- 2 Baths
- 1,432 sq. ft.
- Single family
- Active
Listed by: aja edwards
Office: d lee edwards realty, inc
MLS#:2028824
Source:LERA
Price summary
- Price:$356,195
- Price per sq. ft.:$248.74
- Monthly HOA dues:$2
About this home
**SHORT SALE, SUBJECT TO LENDER APPROVAL.** BRING ALL OFFERS! Lender approval of the sales price and terms is required. Closing may take longer due to the lender's review and approval process. Welcome to this 3-bedroom, 2-bath home in Tanglewood Shores at Canyon Lake! Built in 2022, this home features modern finishes and a great location for enjoying the Canyon Lake life. The home has ceramic tile flooring throughout with no carpet. The kitchen features white cabinetry, granite countertops, a mosaic tile backsplash, stainless steel appliances, a deep single-basin sink, water filtration system, and a spacious island with additional prep and serving space. High ceilings, recessed lighting, and boxed-coffer ceilings add character to the interior. The primary suite includes a walk-in closet and a tiled walk-in shower with a glass enclosure, recessed niche, and multiple showerhead fixtures, including a rainfall-style showerhead. Other features include a water softener, security system, and covered front and back patios. 2 additional closets in the hallway for added storage. The backyard offers room for gardening and receives morning sun, while the west-facing home provides beautiful sunset views. Tanglewood Shores offers a community park, playground, pavilion, and walking trails. Optional pool membership is available (check with HOA for pool operations). Enjoy convenient access to nearby lake recreation, including free public Boat Ramp 22 and Boat Ramp 21 in the community park (park pass needed). Boat Ramp 23 is another nearby local favorite option. Enjoy the relaxed Canyon Lake lifestyle with shopping, dining, and other conveniences within reach. Don't miss the opportunity to see this home! The home is in a USDA-eligible area....
Contact an agent
Home facts
- Year built:2022
- Subdivision & Development:TANGLEWOOD SHORES
- Listing ID #:2028824
- Added:5 day(s) ago
- Updated:November 12, 2026 at 04:14 PM
Rooms and interior
- Bedrooms:3
- Total bathrooms:2
- Full bathrooms:2
- Flooring:Ceramic Tile
- Bathrooms Description:Double Vanity, Shower Only
- Kitchen Description:Dishwasher, Eat-In Kitchen, Ice Maker Connection, Island Kitchen, Microwave Oven, Smooth Cooktop, Solid Counter Tops, Stove/Range
- Bedroom Description:All Bedrooms Downstairs, Ceiling Fan, Full Bath, Master Bedroom Downstairs, Walk-In Closet, Walk-In Closets
- Living area:1,432 sq. ft.
Heating and cooling
- Cooling:One Central
- Heating:1 Unit, Central, Electric
Structure and exterior
- Roof:Composition
- Year built:2022
- Building area:1,432 sq. ft.
- Lot area:0.23 Acres
- Lot Features:Water Access
- Architectural Style:One Story, Traditional
- Construction Materials:Siding, Stone/Rock
- Exterior Features:Covered Patio, Deck/Balcony, Mature Trees
- Foundation Description:Slab
- Levels:1 Story
Schools
- High school:Canyon Lake
- Middle school:Mountain Valley
- Elementary school:Rebecca Creek
Utilities
- Water:Co-op Water, Water System
- Sewer:Aerobic Septic, Septic
Finances and disclosures
- Price:$356,195
- Price per sq. ft.:$248.74
- Tax amount:$5,226 (2025)
Features and amenities
- Laundry features:Dryer Connection, Laundry Lower Level, Laundry Main Level, Laundry Room, Washer Connection
- Amenities:Attic - Pull Down Stairs, Boat Ramp, Ceiling Fans, Electric Water Heater, High Speed Internet, Jogging Trails, Park/Playground, Private Garbage Service, Security System (Owned), Smoke Alarm, Utility Room Inside, Water Softener (owned)
Parking
- Parking description:Attached Garage, Garage Door Opener, Two Car Garage
 IDX information is provided exclusively for consumers’ personal, non-commercial use, that it may not be used for any purpose other than to identify prospective properties consumers may be interested in purchasing, and that the data is deemed reliable but is not guaranteed accurate by LERA MLS (Local Expertise Regional Access). The MLS may, at its discretion, require use of other disclaimers as necessary to protect participants and/or the MLS from liability.
New listings near 1135 Hedgestone
- New
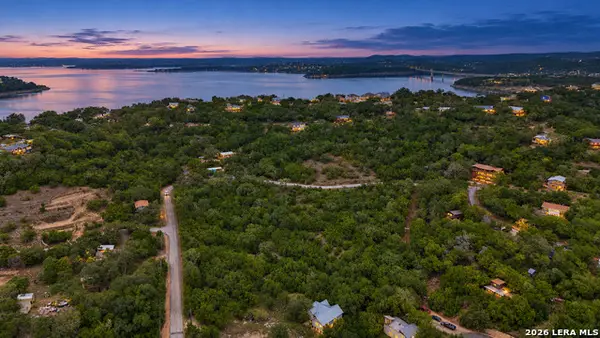 $269,000Active4.63 Acres
0 Trail Pass, Canyon Lake, TX 78133
MLS# 2029988Listed by: BHHS DON JOHNSON REALTORS - CL - New
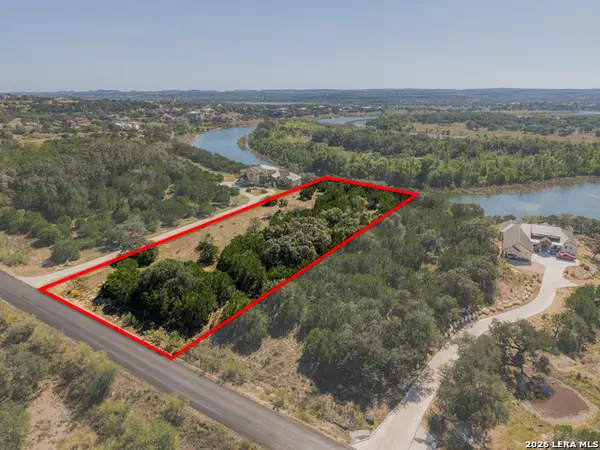 $290,000Active1.59 Acres
293 River Cliff Pl, Spring Branch, TX 78070
MLS# 2029891Listed by: MAGNOLIA REALTY - New
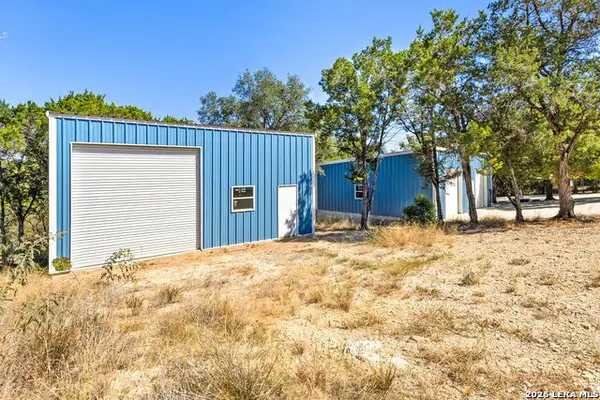 $249,000Active1 beds 1 baths
4315 Morningside Way, Canyon Lake, TX 78133
MLS# 2029839Listed by: D LEE EDWARDS REALTY, INC - New
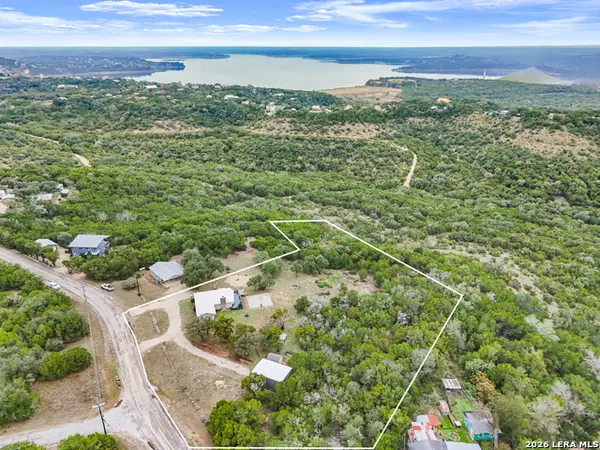 $499,000Active3 beds 2 baths1,384 sq. ft.
2351 Skyline Dr, Canyon Lake, TX 78133
MLS# 2029852Listed by: EXP REALTY - New
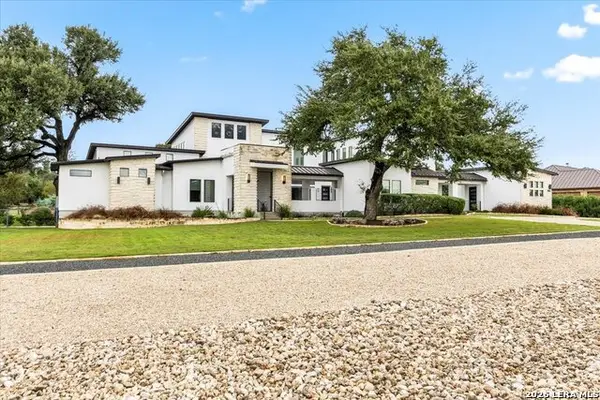 $2,700,000Active5 beds 8 baths5,437 sq. ft.
1151 Provence, New Braunfels, TX 78132
MLS# 2029052Listed by: PREMIER TOWN & COUNTRY REALTY - New
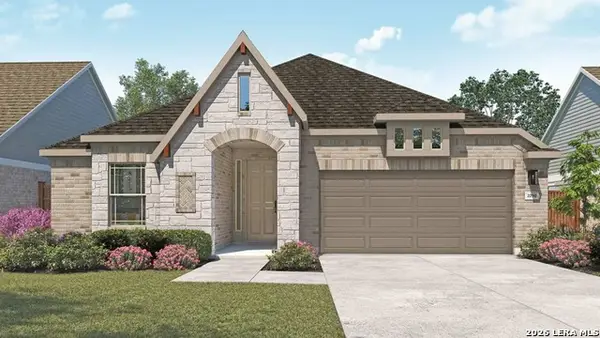 $469,990Active4 beds 3 baths2,210 sq. ft.
1718 Hidden Fox, New Braunfels, TX 78132
MLS# 2029681Listed by: DRB GROUP REALTY, LLC - New
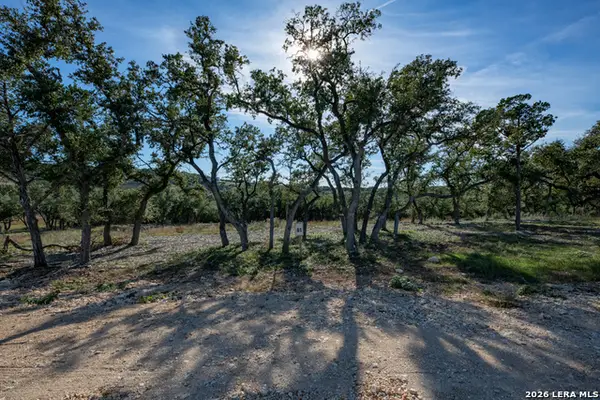 $239,000Active1.62 Acres
LOT 61 Canyon Terrace Dr, Canyon Lake, TX 78132
MLS# 2029537Listed by: BHHS DON JOHNSON REALTORS - NB - New
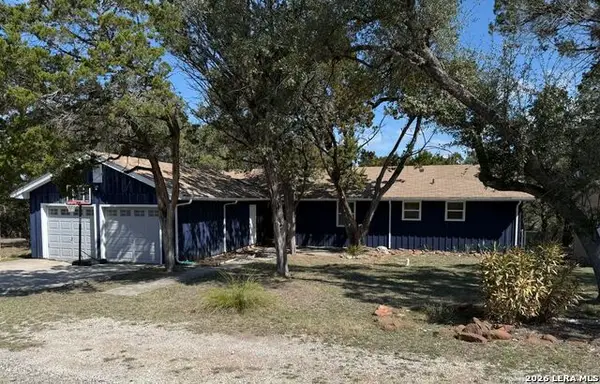 $389,000Active3 beds 2 baths1,602 sq. ft.
1154 Spitz Kegel View Dr, Canyon Lake, TX 78133
MLS# 2029440Listed by: VALLONE REAL ESTATE - New
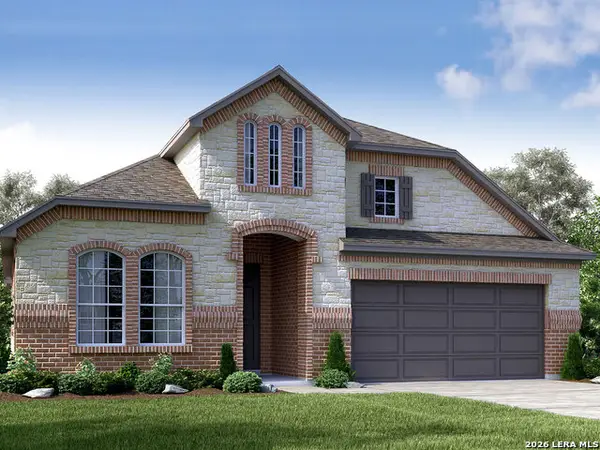 $450,225Active4 beds 3 baths2,445 sq. ft.
10544 Verona Blvd, New Braunfels, TX 78132
MLS# 2029396Listed by: MERITAGE HOMES REALTY - New
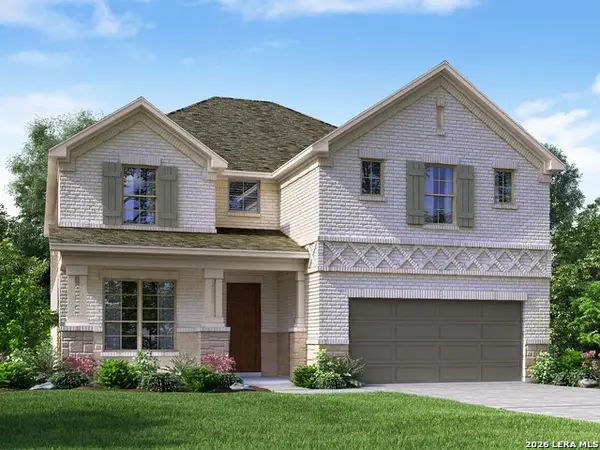 $502,215Active4 beds 3 baths2,986 sq. ft.
10536 Verona Blvd, New Braunfels, TX 78132
MLS# 2029416Listed by: MERITAGE HOMES REALTY


Protect your home and budget from life's surprises with an Assurant Home Warranty, backed by a partner that supports you through every step of homeownership. Explore Plans.
© 2026 Better Homes and Gardens Real Estate LLC. An Anywhere Real Estate company. All rights reserved. Better Homes and Gardens® Real Estate is a registered trademark owned by Meredith Operations Corporation, licensed to Better Homes and Gardens Real Estate LLC and used with permission. Better Homes and Gardens Real Estate LLC fully supports the principles of the Fair Housing Act and the Equal Opportunity Act. Listing information is deemed reliable but is not guaranteed accurate.
Each office is independently owned and operated.
Any services or products provided by third parties are not provided by, affiliated with or related to Better Homes and Gardens Real Estate LLC, or its affiliated companies.